
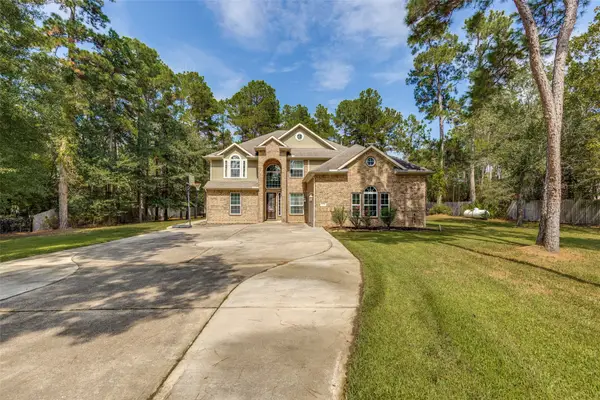
402 Laredo Drive, Magnolia, TX 77354
Local realty services provided by:Better Homes and Gardens Real Estate Gary Greene
Listed by: elizabeth tackett
Office: re/max partners281-893-8400
MLS#:70353651
Source:HARMLS
Price summary
- Price:$447,770
- Price per sq. ft.:$206.16
- Monthly HOA dues:$21.25
About this home
Supreme Location on huge Lot with Pool! Exquisitely & Beautifully transformed & loaded with upgrades, this stunning 3 bedroom and 2.5-bath home offers modern elegance, & your own backyard oasis! The open kitchen is a showstopper, featuring all-new cabinetry, luxurious quartz countertops, stainless steel appliances, fixtures, & recessed lighting. New tile flooring, fresh interior & exterior paint, & bathrooms with new vanities, fixtures, & a walk-in shower. Enjoy the sparkling pool, with new blue quartz plaster, pool heater, pump, & drains—perfect for entertaining or relaxing! New 9 GPM tankless water heater, faucets, water lines, A/C ductwork, plenum, & drain pan. Updated windows, roof, & sprinkler system. A/C & furnace replaced in 2021. Located 3 mins from downtown Magnolia. The proposed $1 billion Magnolia Town Center with shopping, dining, and entertainment is currently projected to break ground in early 2027, and it's just around the corner.
Contact an agent
Home facts
- Year built:1978
- Subdivision & Development:Windmill Estates
- Listing ID #:70353651
- Updated:November 09, 2026 at 08:21 PM
Rooms and interior
- Bedrooms:3
- Total bathrooms:3
- Full bathrooms:2
- Half bathrooms:1
- Rooms Total:5
- Flooring:Carpet, Tile
- Bathrooms Description:Tub Shower
- Kitchen Description:Breakfast Bar, Dishwasher, Disposal, Gas Oven, Gas Range, Kitchen Family Room Combo, Kitchen Island, Microwave, Pantry, Quartz Counters
- Living area:2,172 sq. ft.
Heating and cooling
- Cooling:Central Air, Electric
- Heating:Central, Gas
- Central air:Yes
Structure and exterior
- Roof:Composition
- Year built:1978
- Building area:2,172 sq. ft.
- Lot area:0.42 Acres
- Lot Features:Corner Lot, Side Yard, Subdivision
- Architectural Style:Traditional
- Construction Materials:Brick, Cement Siding
- Exterior Features:Fence, Hot Tub Spa, Patio, Tennis Courts
- Foundation Description:Slab
- Levels:1 Story
Schools
- High school:MAGNOLIA WEST HIGH SCHOOL
- Middle school:MAGNOLIA PARKWAY JUNIOR HIGH
- Elementary school:WILLIE E. WILLIAMS ELEMENTARY SCHOOL
Utilities
- Sewer:Public Sewer
Finances and disclosures
- Price:$447,770
- Price per sq. ft.:$206.16
- Tax amount:$4,818 (2026)
Features and amenities
- Appliances:Dishwasher, Disposal, Gas Oven, Gas Range, Microwave, Tankless Water Heater
- Amenities:Ceiling Fans, Low Emissivity Windows, Smoke Detectors, Tankless Water Heater
- Pool features:Gunite, Heated, In Ground
Parking
- Parking description:Boat Parking, Driveway, Garage, Garage Door Opener
- Garage:Yes
- Garage spaces:2
New listings near 402 Laredo Drive
- New
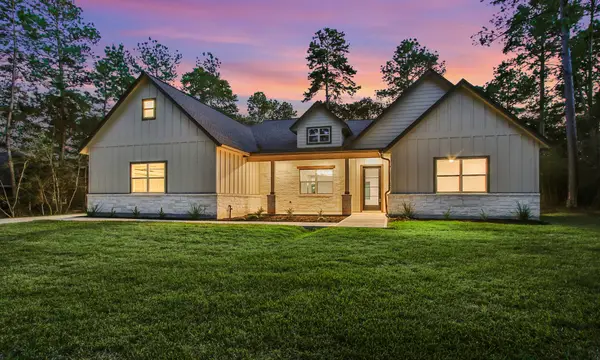 $569,000Active4 beds 3 baths2,920 sq. ft.
22219 Lantana Drive, Magnolia, TX 77355
MLS# 65443702Listed by: CARSWELL REAL ESTATE CO. INC. - New
 $228,990Active4 beds 2 baths1,582 sq. ft.
12199 Aberdeen Forest Drive, Magnolia, TX 77354
MLS# 69645765Listed by: KELLER WILLIAMS CITY VIEW - New
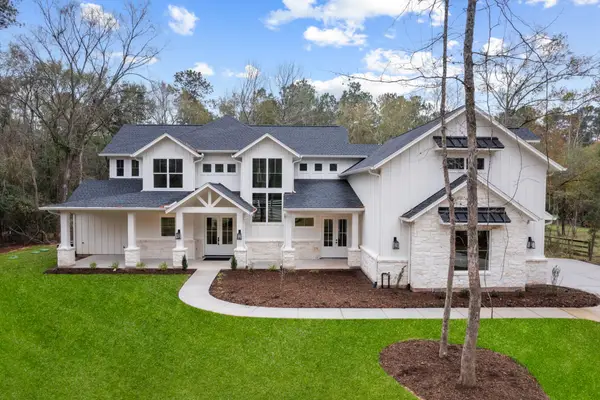 $1,150,000Active5 beds 6 baths4,777 sq. ft.
12111 Oak Haven W, Magnolia, TX 77354
MLS# 52939526Listed by: RE/MAX THE WOODLANDS & SPRING - New
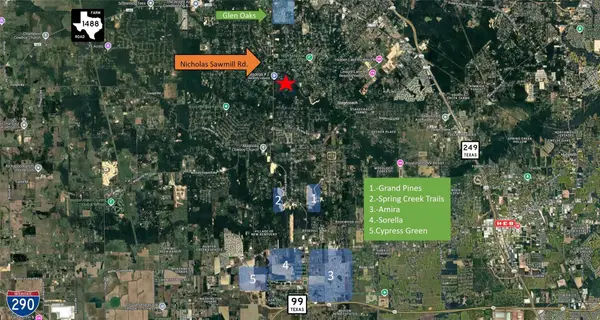 $399,900Active1.74 Acres
28102 Nichols Sawmill Road, Magnolia, TX 77355
MLS# 83430717Listed by: GRAND TERRA REALTY - New
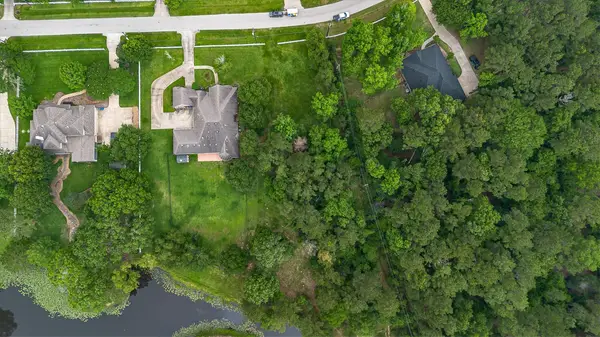 $340,000Active1.21 Acres
12126 Pin Oak Drive, Magnolia, TX 77354
MLS# 89333526Listed by: KELLER WILLIAMS REALTY PROFESSIONALS - New
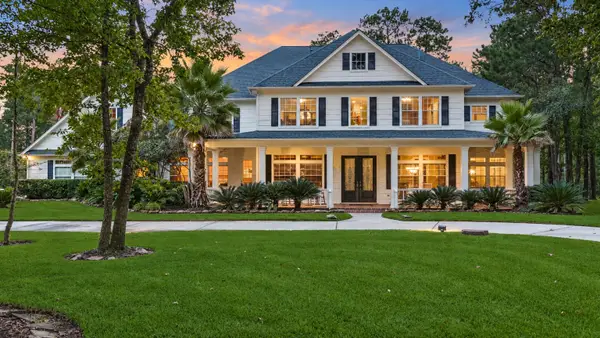 $1,175,000Active5 beds 5 baths6,724 sq. ft.
10714 Crestwater Circle, Magnolia, TX 77354
MLS# 86405733Listed by: DIVINE LIFE REALTY - New
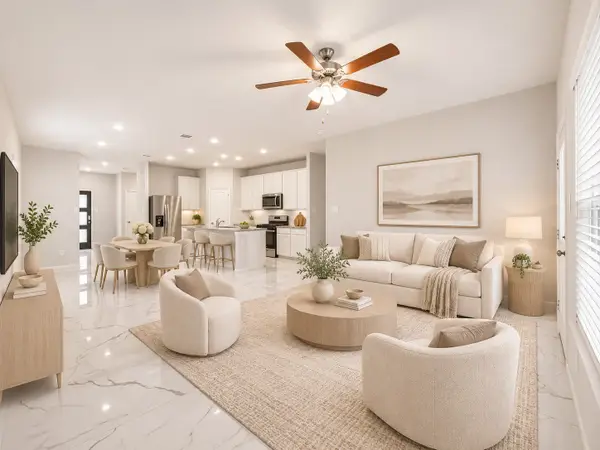 $345,000Active4 beds 3 baths2,456 sq. ft.
8030 Peppercorn Street, Magnolia, TX 77354
MLS# 43147586Listed by: EXP REALTY LLC - New
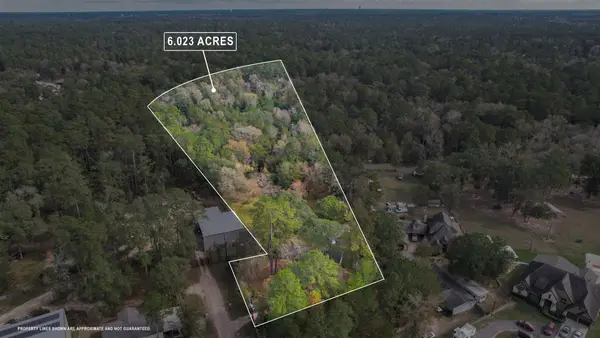 $205,000Active6.02 Acres
26538 Flower Mound Lane, Magnolia, TX 77354
MLS# 49030223Listed by: EXP REALTY LLC - New
 $570,000Active4 beds 4 baths3,726 sq. ft.
22306 Baneberry Road, Magnolia, TX 77355
MLS# 61175677Listed by: READY REAL ESTATE LLC


Protect your home and budget from life's surprises with an Assurant Home Warranty, backed by a partner that supports you through every step of homeownership. Explore Plans.
© 2026 Better Homes and Gardens Real Estate LLC. An Anywhere Real Estate company. All rights reserved. Better Homes and Gardens® Real Estate is a registered trademark owned by Meredith Operations Corporation, licensed to Better Homes and Gardens Real Estate LLC and used with permission. Better Homes and Gardens Real Estate LLC fully supports the principles of the Fair Housing Act and the Equal Opportunity Act. Listing information is deemed reliable but is not guaranteed accurate.
Each office is independently owned and operated.
Any services or products provided by third parties are not provided by, affiliated with or related to Better Homes and Gardens Real Estate LLC, or its affiliated companies.