
40519 Manor Drive, Magnolia, TX 77354
Local realty services provided by:Better Homes and Gardens Real Estate Gary Greene
40519 Manor Drive,Magnolia, TX 77354
$719,000
- 4 Beds
- 4 Baths
- 3,834 sq. ft.
- Single family
- Active
Listed by:
 Michelle Layne(281) 757 - 3861Better Homes and Gardens Real Estate Gary Greene
Office: better homes and gardens real estate gary greene - cypress832-334-0001
MLS#:63769590
Source:HARMLS
Price summary
- Price:$719,000
- Price per sq. ft.:$187.53
- Monthly HOA dues:$50
About this home
MOTIVATED SELLER! Exceptional opportunity just minutes from The Woodlands! Stunning Dunn & Stone Builders property situated on an oversized half-acre lot. This meticulously maintained home offers timeless brick & stone architecture, a welcoming front porch, gated driveway, and stunning curb appeal. New roof in 2025! Features include a grand foyer, formal dining, spacious island kitchen with breakfast bar, sun/flex room, and an open-concept great room with soaring ceilings and a wall of windows overlooking the backyard. Enjoy a pool & spa, fruit trees and peaceful outdoor living. The private primary suite offers dual vanities, a garden tub & separate shower. Rich hardwoods, enclosed office, oversized game room, spacious secondary bedrooms, abundant storage, and an oversized 3-car garage with decked attic storage. Convenient to The Woodlands, Lake Conroe, shopping, dining & medical district! NO MUD TAXES!
Contact an agent
Home facts
- Year built:2009
- Subdivision & Development:Mostyn Manor
- Listing ID #:63769590
- Updated:October 10, 2026 at 11:53 AM
Rooms and interior
- Bedrooms:4
- Total bathrooms:4
- Full bathrooms:3
- Half bathrooms:1
- Rooms Total:11
- Flooring:Carpet, Tile, Wood
- Bathrooms Description:Hollywood Bath, Jetted Tub, Separate Shower
- Kitchen Description:Breakfast Bar, Dishwasher, Disposal, Electric Oven, Gas Cooktop, Granite Counters, Kitchen Family Room Combo, Kitchen Island, Microwave, Oven, Walk In Pantry
- Living area:3,834 sq. ft.
Heating and cooling
- Cooling:Central Air, Electric
- Heating:Central, Gas
- Central air:Yes
Structure and exterior
- Roof:Composition
- Year built:2009
- Building area:3,834 sq. ft.
- Lot area:0.5 Acres
- Lot Features:Cleared, Side Yard, Subdivision, Wooded
- Architectural Style:Traditional
- Construction Materials:Brick, Cement Siding, Stone
- Exterior Features:Fence, Fully Fenced, Hot Tub Spa, Patio, Porch, Private Yard, Sprinkler Irrigation
- Foundation Description:Slab
- Levels:2 Stories
Schools
- High school:MAGNOLIA HIGH SCHOOL
- Middle school:MAGNOLIA PARKWAY JUNIOR HIGH
- Elementary school:MAGNOLIA PARKWAY ELEMENTARY SCHOOL
Utilities
- Sewer:Public Sewer
Finances and disclosures
- Price:$719,000
- Price per sq. ft.:$187.53
- Tax amount:$10,217 (2025)
Features and amenities
- Appliances:Dishwasher, Disposal, Electric Oven, Gas Cooktop, Microwave, Oven
- Amenities:Crown Molding, Entrance Foyer, High Ceilings, Multiple Staircases, Prewired, Security Gate, Security System - Owned, Smoke Detectors, Window Coverings
- Pool features:Gunite
Parking
- Parking description:Additional Parking, Driveway, Electric Gate, Garage, Garage Door Opener, Oversized
- Garage:Yes
- Garage spaces:3
New listings near 40519 Manor Drive
 $262,990Active4 beds 2 baths1,951 sq. ft.
1168 Oak Shade Circle, Magnolia, TX 77355
MLS# 34511826Listed by: KELLER WILLIAMS CITY VIEW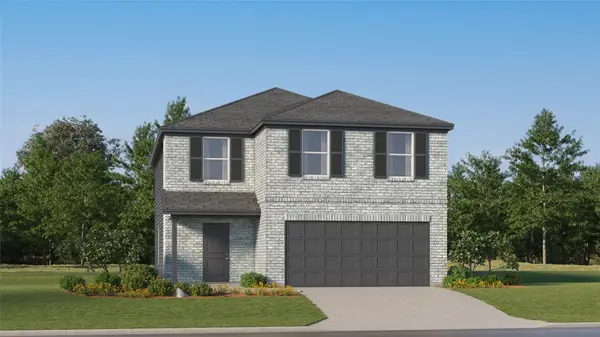 $282,990Active4 beds 2 baths2,279 sq. ft.
1164 Oak Shade Circle, Magnolia, TX 77355
MLS# 22600986Listed by: KELLER WILLIAMS CITY VIEW- New
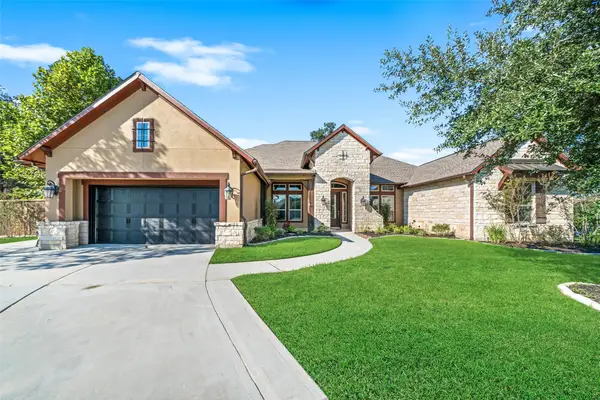 $720,000Active4 beds 5 baths4,384 sq. ft.
12606 Whitney Court, Magnolia, TX 77354
MLS# 5028164Listed by: COLDWELL BANKER REALTY - THE WOODLANDS - New
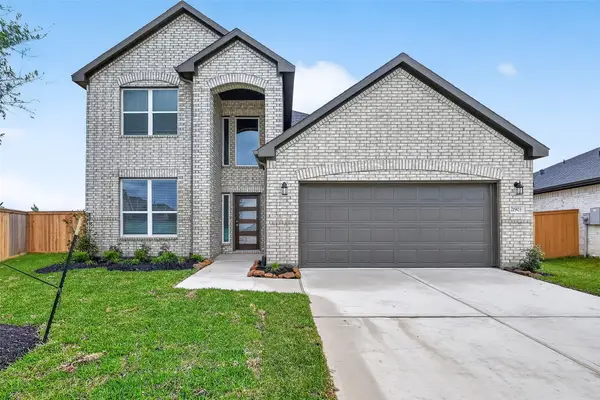 $384,290Active4 beds 3 baths2,201 sq. ft.
1053 Sunflower Terrace Drive, Magnolia, TX 77355
MLS# 27027058Listed by: EXP REALTY LLC - New
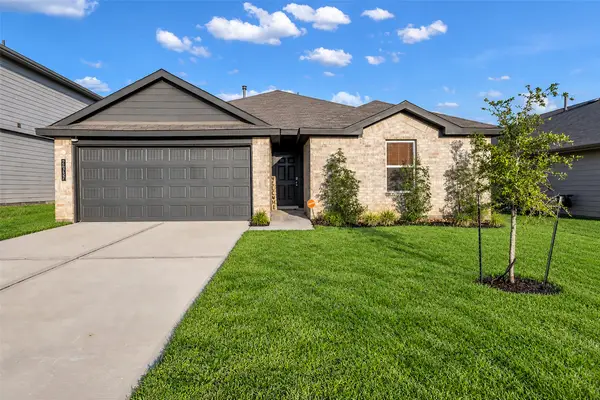 $255,000Active3 beds 2 baths1,388 sq. ft.
24737 Majestic Cone Lane, Magnolia, TX 77355
MLS# 33427864Listed by: COLDWELL BANKER REALTY - HEIGHTS - New
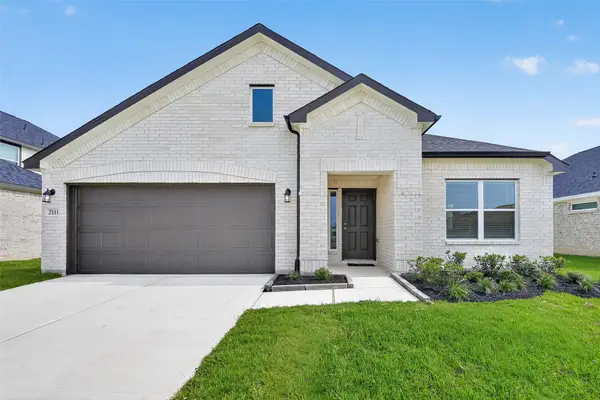 $378,135Active4 beds 3 baths2,121 sq. ft.
1057 Sunflower Terrace Drive, Magnolia, TX 77355
MLS# 95380921Listed by: EXP REALTY LLC - New
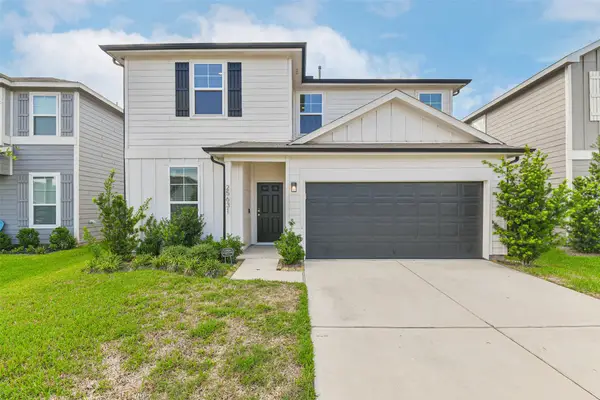 $259,000Active3 beds 3 baths2,108 sq. ft.
25631 Balsamroot Drive, Magnolia, TX 77355
MLS# 80175010Listed by: RE/MAX PARTNERS - Open Sun, 1 to 3pmNew
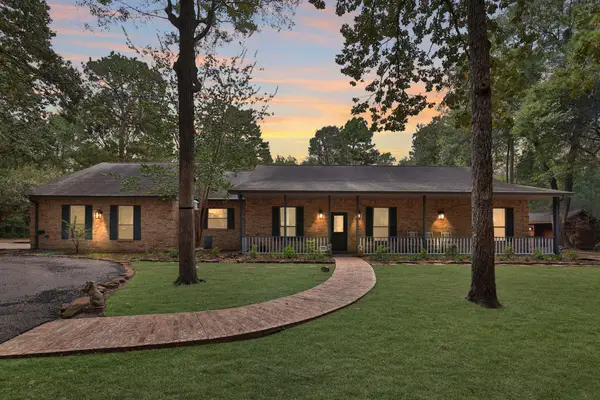 $749,900Active3 beds 3 baths2,748 sq. ft.
8803 Sendera Drive, Magnolia, TX 77354
MLS# 96043614Listed by: CARSWELL REAL ESTATE CO. INC. - New
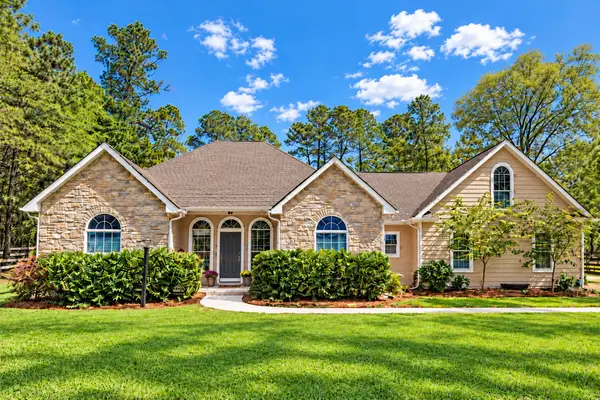 $380,000Active3 beds 3 baths1,899 sq. ft.
346 Skylark Street, Magnolia, TX 77355
MLS# 56791919Listed by: CB&A, REALTORS-KATY - New
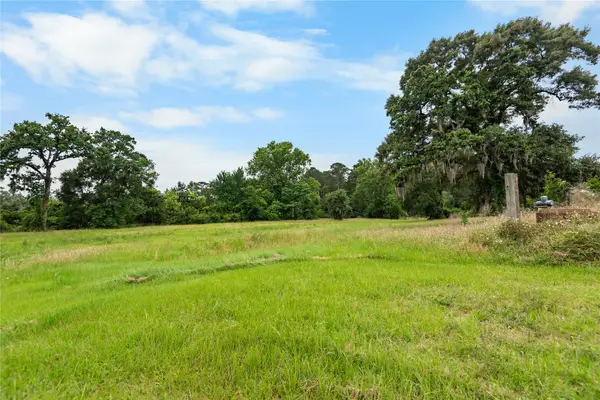 $780,000Active14.71 Acres
30307 Rickett Lane, Magnolia, TX 77355
MLS# 65947274Listed by: CB&A, REALTORS


Protect your home and budget from life's surprises with an Assurant Home Warranty, backed by a partner that supports you through every step of homeownership. Explore Plans.
© 2026 Better Homes and Gardens Real Estate LLC. An Anywhere Real Estate company. All rights reserved. Better Homes and Gardens® Real Estate is a registered trademark owned by Meredith Operations Corporation, licensed to Better Homes and Gardens Real Estate LLC and used with permission. Better Homes and Gardens Real Estate LLC fully supports the principles of the Fair Housing Act and the Equal Opportunity Act. Listing information is deemed reliable but is not guaranteed accurate.
Each office is independently owned and operated.
Any services or products provided by third parties are not provided by, affiliated with or related to Better Homes and Gardens Real Estate LLC, or its affiliated companies.