
40523 Slough Way, Magnolia, TX 77354
Local realty services provided by:Better Homes and Gardens Real Estate Hometown
40523 Slough Way,Magnolia, TX 77354
$389,900
- 4 Beds
- 3 Baths
- 2,455 sq. ft.
- Single family
- Active
Upcoming open houses
- Sat, Oct 3112:00 pm - 05:00 pm
- Sun, Nov 0112:00 pm - 05:00 pm
Listed by: jared turner
Office: century communities713-222-7000
MLS#:7910150
Source:HARMLS
Price summary
- Price:$389,900
- Price per sq. ft.:$158.82
- Monthly HOA dues:$154.17
About this home
The Sandown is a beautiful 2 story with a 2-car garage. This home has a spacious open concept floor plan with the family room, kitchen, breakfast room, dining room, and the primary bedroom downstairs. The kitchen is equipped with lots of cabinets and stainless-steel appliances. Upstairs you will find a game room, 3 additional bedrooms and shared full bathroom.
Home complete 9/30/26.
Welcome to Audubon, a new master-planned community in the heart of Magnolia. Inspired by the art of nature, every home is within a 5-minute walk of a trail, path or park. You’ll also love the abundance of local activities—including a thriving downtown district, the High Meadow Ranch Golf Club, scenic parks, the Texas Renaissance Festival, popular eateries, year-round events and more. Located 51 miles from Houston, Audubon boasts proximity to the TX-249 Toll Road, putting dining, entertainment, and retail within easy reach.
Contact an agent
Home facts
- Year built:2026
- Subdivision & Development:Audubon
- Listing ID #:7910150
- Updated:October 29, 2026 at 12:14 PM
Rooms and interior
- Bedrooms:4
- Total bathrooms:3
- Full bathrooms:3
- Rooms Total:5
- Flooring:Carpet, Tile
- Kitchen Description:Breakfast Bar, Dishwasher, Gas Oven, Gas Range, Kitchen Family Room Combo, Microwave
- Living area:2,455 sq. ft.
Heating and cooling
- Cooling:Central Air, Electric
- Heating:Central, Gas
- Central air:Yes
Structure and exterior
- Roof:Composition
- Year built:2026
- Building area:2,455 sq. ft.
- Lot Features:Subdivision
- Architectural Style:Traditional
- Construction Materials:Brick
- Exterior Features:Fence, Patio
- Foundation Description:Slab
- Levels:2 Stories
Schools
- High school:MAGNOLIA HIGH SCHOOL
- Middle school:MAGNOLIA PARKWAY JUNIOR HIGH
- Elementary school:AUDUBON ELEMENTARY
Utilities
- Sewer:Public Sewer
Finances and disclosures
- Price:$389,900
- Price per sq. ft.:$158.82
Features and amenities
- Appliances:Dishwasher, Gas Oven, Gas Range, Microwave, Tankless Water Heater
- Amenities:Ceiling Fans, Low Emissivity Windows, Programmable Thermostat, Tankless Water Heater
Parking
- Parking description:Garage
- Garage:Yes
- Garage spaces:2
New listings near 40523 Slough Way
- New
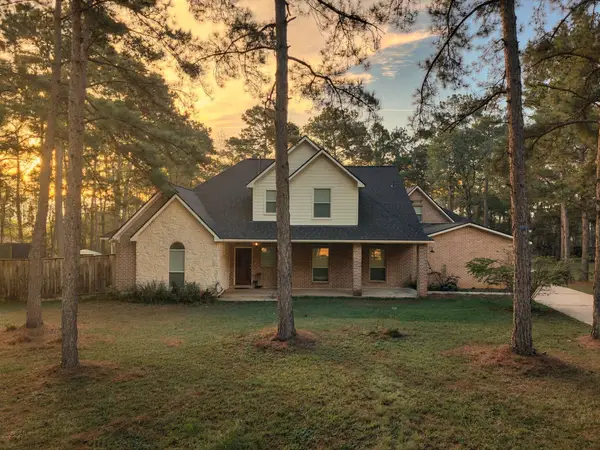 $770,000Active5 beds 4 baths3,842 sq. ft.
31630 Spinnaker Run, Magnolia, TX 77354
MLS# 30603856Listed by: RE/MAX PARTNERS - New
 $499,000Active4 beds 4 baths2,659 sq. ft.
19902 Ruby Terrace Lane, Magnolia, TX 77355
MLS# 32628413Listed by: JANE BYRD PROPERTIES INTERNATIONAL LLC - New
 $404,990Active4 beds 4 baths2,705 sq. ft.
1017 Golden Glow Path, Magnolia, TX 77355
MLS# 31973444Listed by: NAN & COMPANY PROPERTIES - CORPORATE OFFICE (HEIGHTS) - New
 $267,990Active4 beds 2 baths2,066 sq. ft.
1081 Oak Shade Circle, Magnolia, TX 77355
MLS# 3662125Listed by: KELLER WILLIAMS CITY VIEW - New
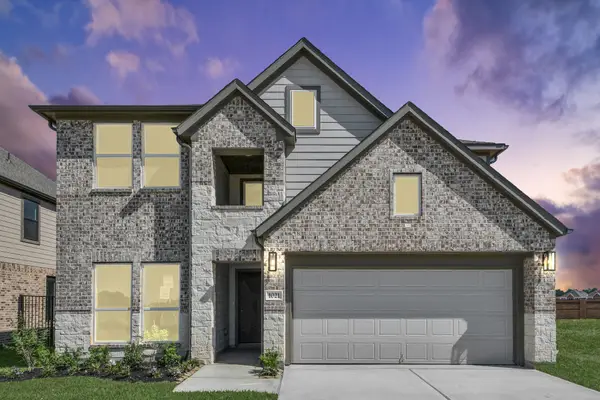 $435,990Active4 beds 4 baths2,837 sq. ft.
1021 Golden Glow Path, Magnolia, TX 77355
MLS# 61560213Listed by: NAN & COMPANY PROPERTIES - CORPORATE OFFICE (HEIGHTS) - New
 $950,000Active5 beds 5 baths4,981 sq. ft.
11827 Water Oak Drive, Magnolia, TX 77354
MLS# 70453551Listed by: EXP REALTY LLC - New
 $417,990Active4 beds 3 baths2,586 sq. ft.
2069 Corn Thistle Way, Magnolia, TX 77355
MLS# 77100002Listed by: NAN & COMPANY PROPERTIES - CORPORATE OFFICE (HEIGHTS) 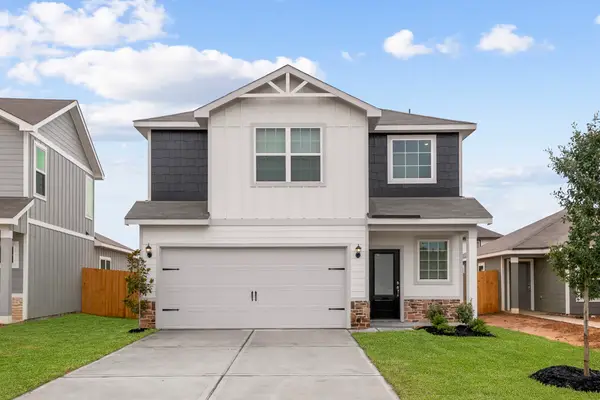 $320,900Pending3 beds 3 baths1,348 sq. ft.
21622 Lotus Elm Street, Magnolia, TX 77354
MLS# 15713817Listed by: LGI HOMES $296,900Pending3 beds 3 baths1,348 sq. ft.
5918 Peony Place, Magnolia, TX 77354
MLS# 36424773Listed by: LGI HOMES- New
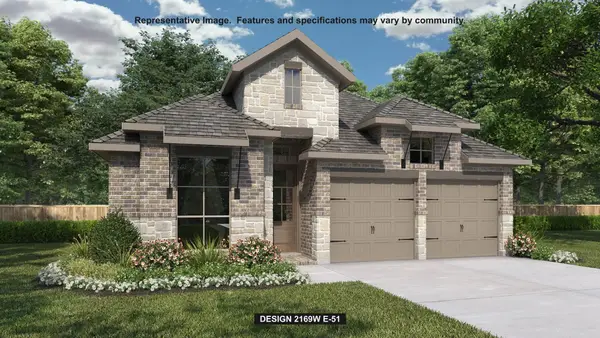 $424,900Active4 beds 3 baths2,169 sq. ft.
42743 Loma Vista Court, Magnolia, TX 77354
MLS# 15897333Listed by: PERRY HOMES REALTY, LLC


Protect your home and budget from life's surprises with an Assurant Home Warranty, backed by a partner that supports you through every step of homeownership. Explore Plans.
© 2026 Better Homes and Gardens Real Estate LLC. An Anywhere Real Estate company. All rights reserved. Better Homes and Gardens® Real Estate is a registered trademark owned by Meredith Operations Corporation, licensed to Better Homes and Gardens Real Estate LLC and used with permission. Better Homes and Gardens Real Estate LLC fully supports the principles of the Fair Housing Act and the Equal Opportunity Act. Listing information is deemed reliable but is not guaranteed accurate.
Each office is independently owned and operated.
Any services or products provided by third parties are not provided by, affiliated with or related to Better Homes and Gardens Real Estate LLC, or its affiliated companies.