
40614 Balsam Run Drive, Magnolia, TX 77354
Local realty services provided by:Better Homes and Gardens Real Estate Gary Greene
40614 Balsam Run Drive,Magnolia, TX 77354
- 3 Beds
- 2 Baths
- - sq. ft.
- Single family
- Sold
Listed by: jonathan woodruff
Office: d.r. horton-texas, ltd281-819-1747
MLS#:10270350
Source:HARMLS
Sorry, we are unable to map this address
Price summary
- Price:
- Monthly HOA dues:$63.33
About this home
WONDERFUL BRAND NEW D.R. Horton Home in Mill Creek! Single-story floor plan offers the perfect blend of space and comfort. Designed for modern living. The heart of the home is the open breakfast/family area seamlessly connected to the kitchen, creating a warm and inviting atmosphere for family gatherings and entertaining friends. Gorgeous modern designer features included! 3 spacious bedrooms! Step outside and relax on the back patio, overlooking the fully sodded yard. But that's not all – this home is equipped with a Smart Home package, adding convenience and style to your daily life. Experience the ease of controlling your home's features at your fingertips. Don't miss the opportunity! Ready for move in Summer 2026!
Contact an agent
Home facts
- Year built:2026
- Subdivision & Development:Mill Creek
- Listing ID #:10270350
- Updated:August 08, 2026 at 05:15 AM
Rooms and interior
- Bedrooms:3
- Total bathrooms:2
- Full bathrooms:2
- Rooms Total:3
- Flooring:Carpet, Plank, Vinyl
- Dining Description:Kitchen Dining Combo, Living Dining Room
- Kitchen Description:Breakfast Bar, Dishwasher, Disposal, Gas Oven, Gas Range, Kitchen Dining Combo, Kitchen Family Room Combo, Kitchen Island, Microwave, Pantry, Quartz Counters, Walk In Pantry
Heating and cooling
- Cooling:Central Air, Electric
- Heating:Central, Gas
- Central air:Yes
Structure and exterior
- Roof:Composition
- Year built:2026
- Lot Features:Subdivision
- Architectural Style:Traditional
- Construction Materials:Brick, Cement Siding
- Exterior Features:Fence, Porch, Private Yard, Sprinkler Irrigation
- Foundation Description:Slab
- Levels:1 Story
Schools
- High school:MAGNOLIA HIGH SCHOOL
- Middle school:MAGNOLIA PARKWAY JUNIOR HIGH
- Elementary school:AUDUBON ELEMENTARY
Utilities
- Sewer:Public Sewer
Finances and disclosures
- Price:
Features and amenities
- Appliances:Dishwasher, Disposal, Gas Oven, Gas Range, Microwave, Tankless Water Heater
- Amenities:Low Emissivity Windows, Prewired, Programmable Thermostat, Smoke Detectors, Tankless Water Heater
- Smart home:Yes
Parking
- Parking description:Garage
- Garage:Yes
- Garage spaces:2
New listings near 40614 Balsam Run Drive
- New
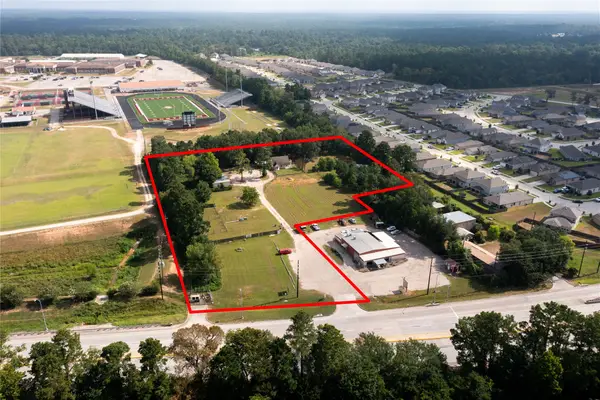 $1,500,000Active3 beds 2 baths1,091 sq. ft.
41902 Fm 1774 Road, Magnolia, TX 77354
MLS# 10645316Listed by: CB&A, REALTORS - New
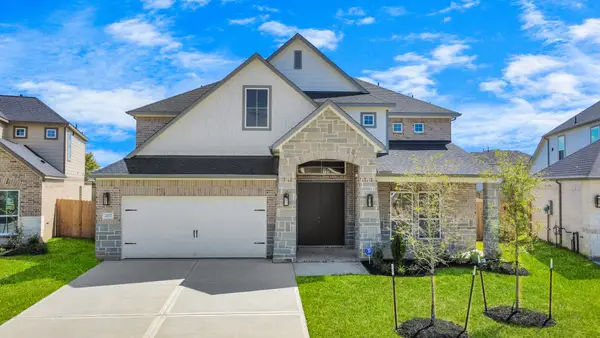 $483,990Active4 beds 4 baths3,356 sq. ft.
2097 Corn Thistle Way, Magnolia, TX 77355
MLS# 31290142Listed by: NAN & COMPANY PROPERTIES - CORPORATE OFFICE (HEIGHTS) - New
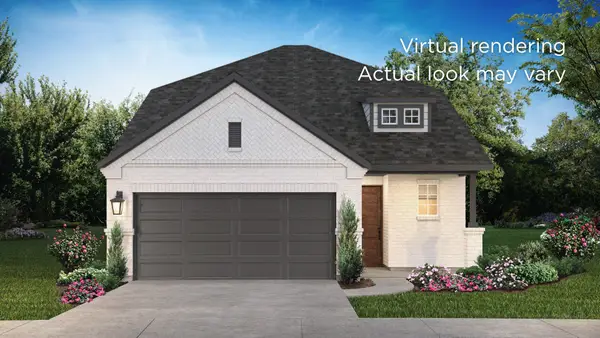 $436,745Active4 beds 4 baths2,477 sq. ft.
29925 Stony Forest Drive, Magnolia, TX 77354
MLS# 37832240Listed by: SHEA HOMES - New
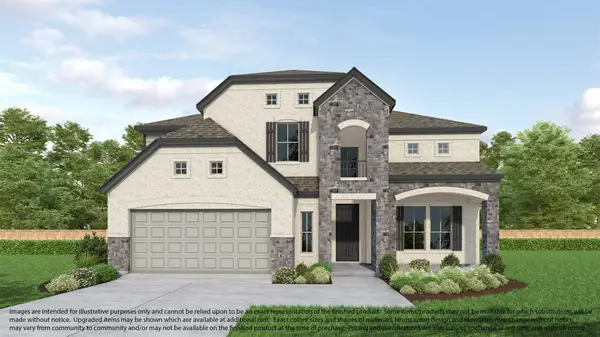 $485,990Active5 beds 4 baths3,523 sq. ft.
2101 Corn Thistle Way, Magnolia, TX 77355
MLS# 40385669Listed by: NAN & COMPANY PROPERTIES - CORPORATE OFFICE (HEIGHTS) - New
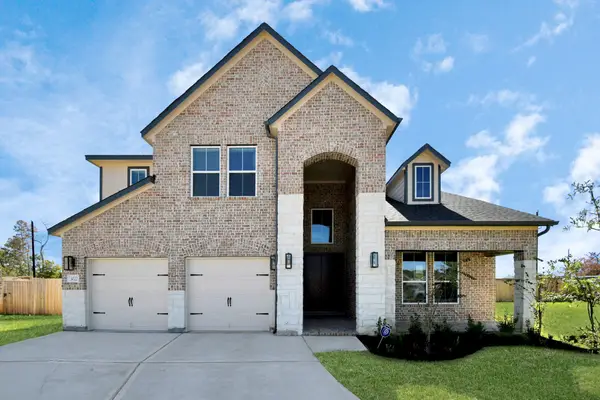 $541,230Active5 beds 5 baths3,306 sq. ft.
2065 Corn Thistle Way, Magnolia, TX 77355
MLS# 50956763Listed by: NAN & COMPANY PROPERTIES - CORPORATE OFFICE (HEIGHTS) - New
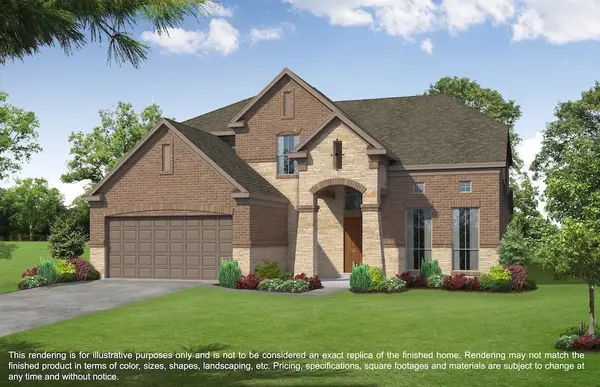 $546,045Active4 beds 5 baths3,577 sq. ft.
2117 Corn Thistle Way, Magnolia, TX 77355
MLS# 60155356Listed by: NAN & COMPANY PROPERTIES - CORPORATE OFFICE (HEIGHTS) - New
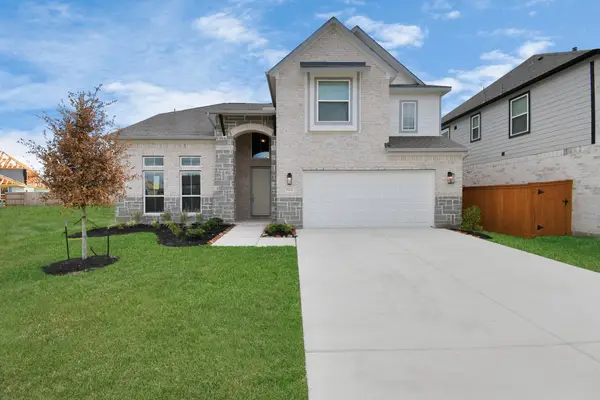 $551,785Active5 beds 5 baths3,306 sq. ft.
2113 Corn Thistle Way, Magnolia, TX 77355
MLS# 65535263Listed by: NAN & COMPANY PROPERTIES - CORPORATE OFFICE (HEIGHTS) - New
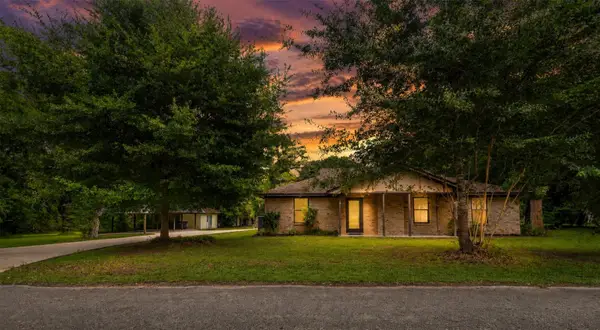 $320,000Active3 beds 2 baths2,120 sq. ft.
211 Brantley Lane, Magnolia, TX 77354
MLS# 91604271Listed by: CB&A, REALTORS - Open Sun, 1 to 4pmNew
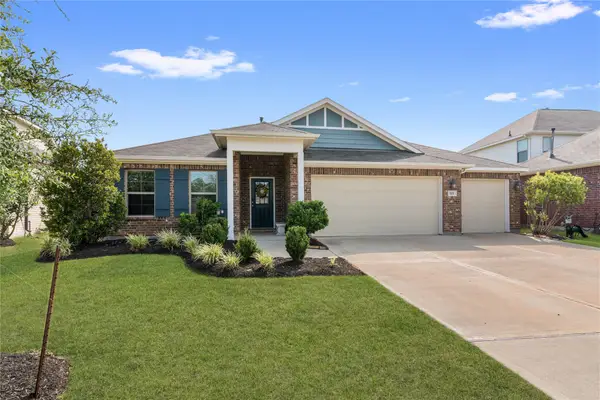 $334,900Active4 beds 3 baths2,274 sq. ft.
519 High Holly Circle, Magnolia, TX 77354
MLS# 93706300Listed by: NAN & COMPANY PROPERTIES - WOODLANDS OFFICE - New
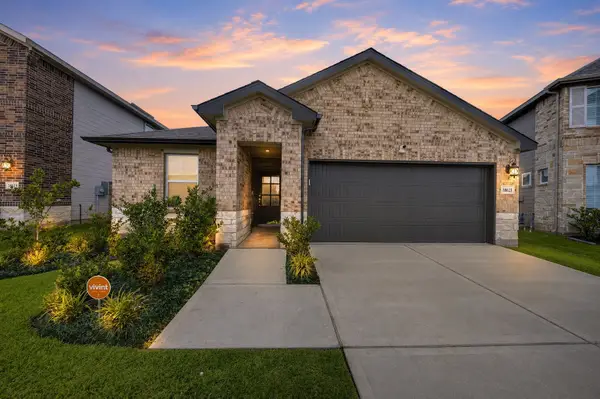 $299,900Active3 beds 2 baths1,688 sq. ft.
38623 Field Harvest Road, Magnolia, TX 77354
MLS# 94631838Listed by: LPT REALTY, LLC


Protect your home and budget from life's surprises with an Assurant Home Warranty, backed by a partner that supports you through every step of homeownership. Explore Plans.
© 2026 Better Homes and Gardens Real Estate LLC. An Anywhere Real Estate company. All rights reserved. Better Homes and Gardens® Real Estate is a registered trademark owned by Meredith Operations Corporation, licensed to Better Homes and Gardens Real Estate LLC and used with permission. Better Homes and Gardens Real Estate LLC fully supports the principles of the Fair Housing Act and the Equal Opportunity Act. Listing information is deemed reliable but is not guaranteed accurate.
Each office is independently owned and operated.
Any services or products provided by third parties are not provided by, affiliated with or related to Better Homes and Gardens Real Estate LLC, or its affiliated companies.