
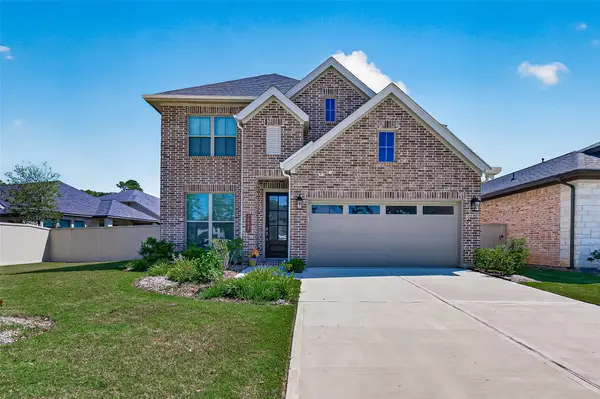
407 6th Street, Magnolia, TX 77355
Local realty services provided by:Better Homes and Gardens Real Estate Hometown
Listed by: heather chavana
Office: m/i homes281-962-8770
MLS#:44023199
Source:HARMLS
Price summary
- Price:$732,990
- Price per sq. ft.:$202.15
- Monthly HOA dues:$20.83
About this home
LOW TAX RATE OF 1.86% - NO MUD. HUGE HOMESITE – APROX 350’ DEEP! NO BACK NEIGHBORS! The Dickinson floorplan by M/I Homes is an elegant and spacious Premier Series floorplan with 5 bedrooms, 4.5 bathrooms, a study, 3 side-load garage, and 3,626 square feet of living space. Inside, you'll find a den, open-concept dining room, kitchen, breakfast area, and family room with a fireplace. The kitchen has stainless steel appliances, a large island, and cabinets for storage. The owner’s suite features sloped ceilings, an extended bay window for added space and sunlight , an oversized walk-in shower, a garden-style tub, and an impressive walk-in closet. There's also a large extended covered patio, perfect for entertaining guests. Upstairs, you'll find a game room, full bathroom, and three additional bedrooms with walk-in closets. Contact M/I Homes today for more information on this exclusive floorplan!
Contact an agent
Home facts
- Year built:2026
- Subdivision & Development:The Oaks on 6th Street
- Listing ID #:44023199
- Updated:September 29, 2026 at 09:27 PM
Rooms and interior
- Bedrooms:5
- Total bathrooms:5
- Full bathrooms:4
- Half bathrooms:1
- Rooms Total:8
- Flooring:Carpet, Vinyl
- Dining Description:Kitchen Dining Combo
- Bathrooms Description:Separate Shower, Soaking Tub, Tub Shower
- Kitchen Description:Dishwasher, Disposal, Double Oven, Gas Cooktop, Gas Oven, Kitchen Dining Combo, Kitchen Family Room Combo, Kitchen Island, Microwave, Walk In Pantry
- Living area:3,626 sq. ft.
Heating and cooling
- Cooling:Central Air, Electric
- Heating:Central, Gas
- Central air:Yes
Structure and exterior
- Year built:2026
- Building area:3,626 sq. ft.
- Lot Features:Subdivision
- Construction Materials:Brick, Stone
- Exterior Features:Fence, Patio, Sprinkler Irrigation
- Foundation Description:Slab
- Levels:2 Stories
Schools
- High school:MAGNOLIA WEST HIGH SCHOOL
- Middle school:MAGNOLIA JUNIOR HIGH SCHOOL
- Elementary school:MAGNOLIA ELEMENTARY SCHOOL (MAGNOLIA)
Utilities
- Sewer:Public Sewer
Finances and disclosures
- Price:$732,990
- Price per sq. ft.:$202.15
Features and amenities
- Appliances:Dishwasher, Disposal, Double Oven, Gas Cooktop, Gas Oven, Microwave
- Amenities:Ceiling Fans, Programmable Thermostat, Security System - Owned
Parking
- Parking description:Garage
- Garage:Yes
- Garage spaces:3
New listings near 407 6th Street
 $315,990Active5 beds 3 baths2,637 sq. ft.
2133 Mossy Glade Drive, Magnolia, TX 77355
MLS# 24680609Listed by: KELLER WILLIAMS CITY VIEW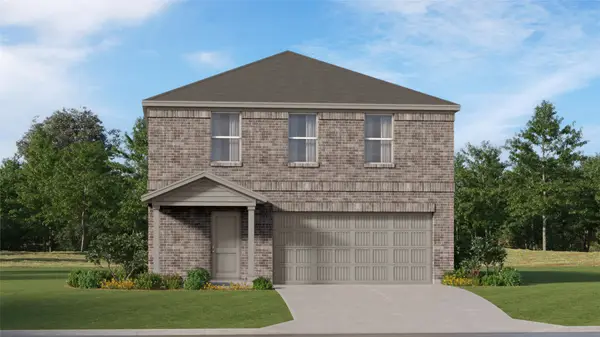 $272,990Active4 beds 2 baths2,066 sq. ft.
1161 Oak Shade Circle, Magnolia, TX 77355
MLS# 25704662Listed by: KELLER WILLIAMS CITY VIEW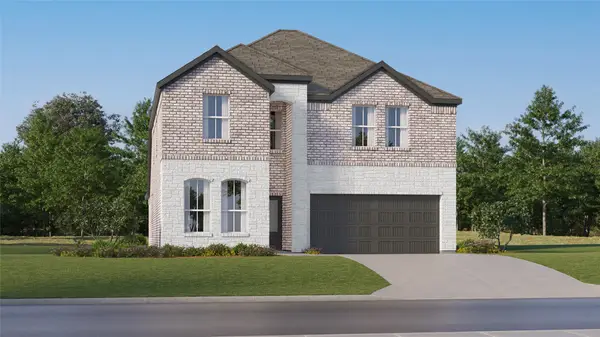 $357,990Active5 beds 3 baths2,649 sq. ft.
1040 Lost Pines Lane, Magnolia, TX 77355
MLS# 263202Listed by: KELLER WILLIAMS CITY VIEW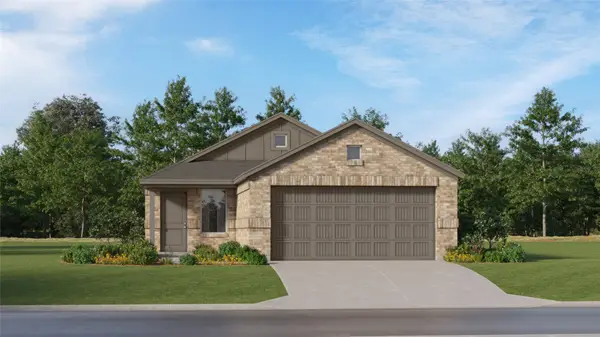 $237,990Active3 beds 2 baths1,474 sq. ft.
1160 Oak Shade Circle, Magnolia, TX 77355
MLS# 325155Listed by: KELLER WILLIAMS CITY VIEW $335,990Active4 beds 3 baths2,290 sq. ft.
1057 Lost Pines Lane, Magnolia, TX 77355
MLS# 33641161Listed by: KELLER WILLIAMS CITY VIEW $373,990Active5 beds 3 baths2,943 sq. ft.
1045 Lost Pines Lane, Magnolia, TX 77355
MLS# 62775562Listed by: KELLER WILLIAMS CITY VIEW $381,990Active4 beds 3 baths2,731 sq. ft.
1025 Thistlewood Trail, Magnolia, TX 77355
MLS# 64124827Listed by: KELLER WILLIAMS CITY VIEW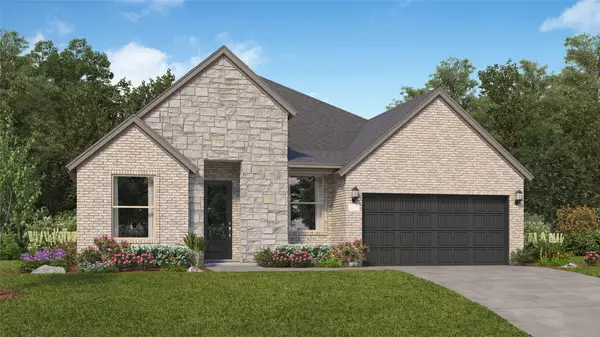 $357,990Active4 beds 3 baths2,548 sq. ft.
1017 Thistlewood Trail, Magnolia, TX 77355
MLS# 65252840Listed by: KELLER WILLIAMS CITY VIEW- New
 $450,000Active4 beds 4 baths2,526 sq. ft.
14847 Whistling Duck Lane, Magnolia, TX 77354
MLS# 30686977Listed by: LPT REALTY, LLC  $278,990Active3 beds 2 baths1,876 sq. ft.
3069 Sycamore Bend Court, Magnolia, TX 77355
MLS# 27800985Listed by: KELLER WILLIAMS CITY VIEW


Protect your home and budget from life's surprises with an Assurant Home Warranty, backed by a partner that supports you through every step of homeownership. Explore Plans.
© 2026 Better Homes and Gardens Real Estate LLC. An Anywhere Real Estate company. All rights reserved. Better Homes and Gardens® Real Estate is a registered trademark owned by Meredith Operations Corporation, licensed to Better Homes and Gardens Real Estate LLC and used with permission. Better Homes and Gardens Real Estate LLC fully supports the principles of the Fair Housing Act and the Equal Opportunity Act. Listing information is deemed reliable but is not guaranteed accurate.
Each office is independently owned and operated.
Any services or products provided by third parties are not provided by, affiliated with or related to Better Homes and Gardens Real Estate LLC, or its affiliated companies.