
42631 Mystery Lane, Magnolia, TX 77354
Local realty services provided by:Better Homes and Gardens Real Estate Hometown
42631 Mystery Lane,Magnolia, TX 77354
$319,990
- 3 Beds
- 3 Baths
- 1,941 sq. ft.
- Single family
- Active
Listed by: jared turner
Office: coventry homes713-909-3040
MLS#:29945590
Source:HARMLS
Price summary
- Price:$319,990
- Price per sq. ft.:$164.86
- Monthly HOA dues:$75
About this home
The Yorktown floor plan offers a well-designed single-story layout that blends comfort and practicality. Featuring three bedrooms and two and a half bathrooms, this home provides ample space for relaxation and entertaining. The open-concept design enhances flow between the kitchen, dining, and living areas, creating a welcoming atmosphere. A spacious primary suite offers a peaceful retreat, while the additional bedrooms provide flexibility for guests or a home office. With a three-car garage, storage is never an issue, making this home as functional as it is inviting.
Contact an agent
Home facts
- Year built:2026
- Subdivision & Development:Escondido
- Listing ID #:29945590
- Updated:September 14, 2026 at 09:19 PM
Rooms and interior
- Bedrooms:3
- Total bathrooms:3
- Full bathrooms:2
- Half bathrooms:1
- Rooms Total:3
- Flooring:Carpet, Plank, Tile, Vinyl
- Bathrooms Description:Separate Shower, Soaking Tub, Tub Shower
- Kitchen Description:Dishwasher, Disposal, Electric Oven, Gas Cooktop, Granite Counters, Kitchen Family Room Combo, Kitchen Island, Microwave, Walk In Pantry
- Living area:1,941 sq. ft.
Heating and cooling
- Cooling:Central Air, Electric
- Heating:Central, Gas
- Central air:Yes
Structure and exterior
- Roof:Composition
- Year built:2026
- Building area:1,941 sq. ft.
- Lot Features:Subdivision
- Architectural Style:Ranch, Traditional
- Construction Materials:Brick, Cement Siding
- Exterior Features:Patio, Porch, Private Yard, Sprinkler Irrigation
- Foundation Description:Slab
- Levels:1 Story
Schools
- High school:MAGNOLIA WEST HIGH SCHOOL
- Middle school:MAGNOLIA PARKWAY JUNIOR HIGH
- Elementary school:WILLIE E. WILLIAMS ELEMENTARY SCHOOL
Utilities
- Sewer:Public Sewer
Finances and disclosures
- Price:$319,990
- Price per sq. ft.:$164.86
Features and amenities
- Appliances:Dishwasher, Disposal, Electric Oven, Gas Cooktop, Microwave
- Amenities:High Ceilings, Prewired, Security System - Owned, Smoke Detectors
Parking
- Parking description:Garage, Oversized, Tandem
- Garage:Yes
- Garage spaces:3
New listings near 42631 Mystery Lane
- New
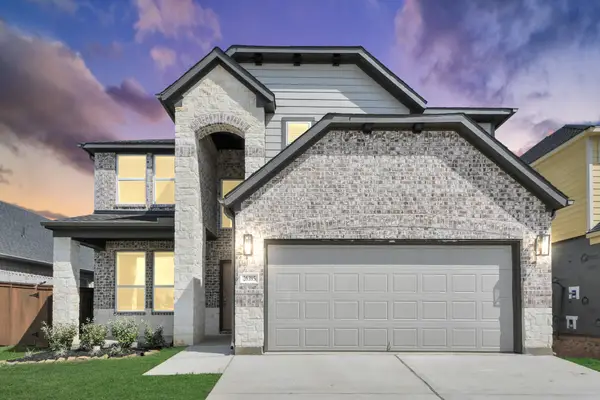 $422,990Active4 beds 4 baths2,793 sq. ft.
26395 Viva Drive, Magnolia, TX 77355
MLS# 89371299Listed by: NAN & COMPANY PROPERTIES - CORPORATE OFFICE (HEIGHTS) - New
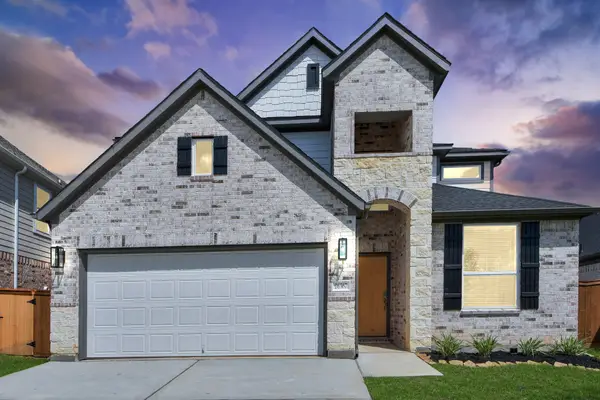 $422,990Active4 beds 4 baths2,778 sq. ft.
26367 Viva Drive, Magnolia, TX 77355
MLS# 89746402Listed by: NAN & COMPANY PROPERTIES - CORPORATE OFFICE (HEIGHTS) - New
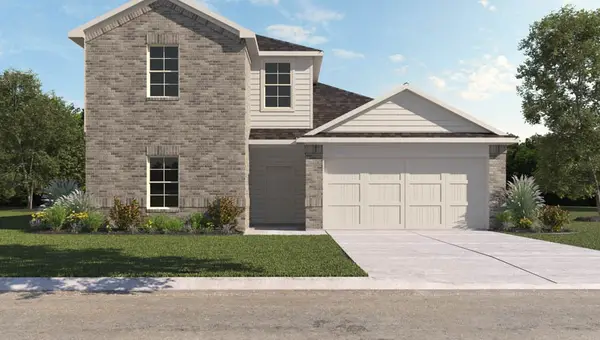 $307,490Active4 beds 3 baths2,170 sq. ft.
16329 Misty Cedar Court, Magnolia, TX 77355
MLS# 60808984Listed by: D.R. HORTON-TEXAS, LTD - New
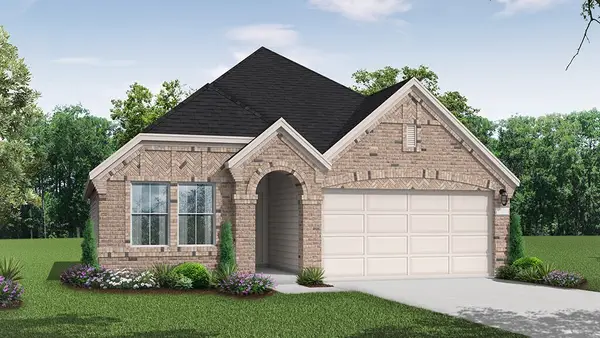 $352,611Active3 beds 2 baths1,759 sq. ft.
42831 Manzano Street, Magnolia, TX 77354
MLS# 41055073Listed by: COVENTRY HOMES - Open Sat, 12 to 3pmNew
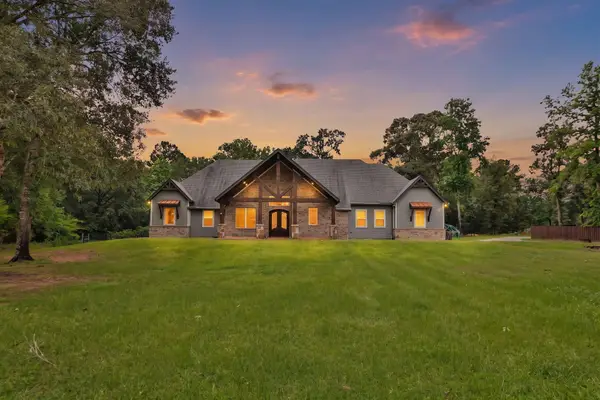 $1,125,000Active4 beds 5 baths4,114 sq. ft.
11865 Hope Lane, Magnolia, TX 77354
MLS# 8901490Listed by: HOME SWEET HOME REAL ESTATE GROUP - New
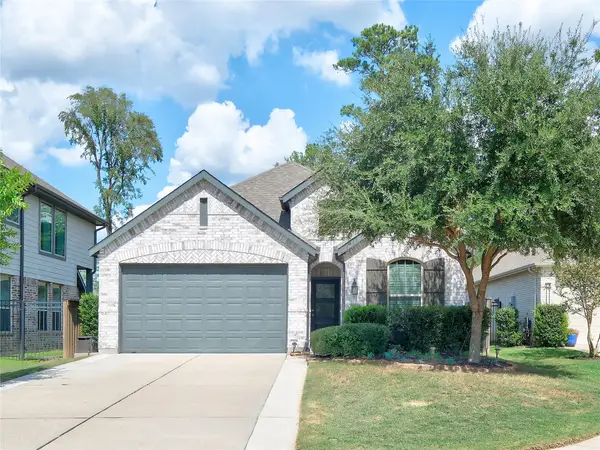 $385,000Active4 beds 3 baths2,027 sq. ft.
27015 Hidden Rock Court, Magnolia, TX 77354
MLS# 12179552Listed by: TEXAS REALTY SELECT - New
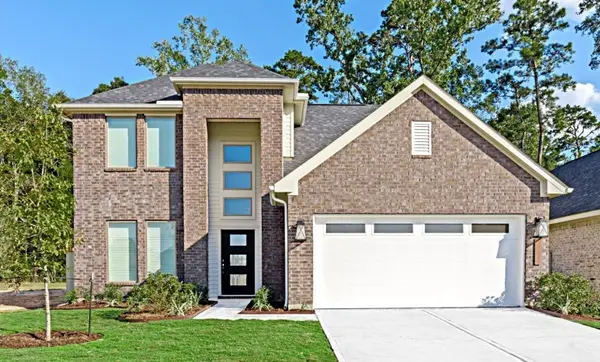 $389,900Active4 beds 3 baths2,455 sq. ft.
40523 Slough Way, Magnolia, TX 77354
MLS# 7910150Listed by: CENTURY COMMUNITIES - New
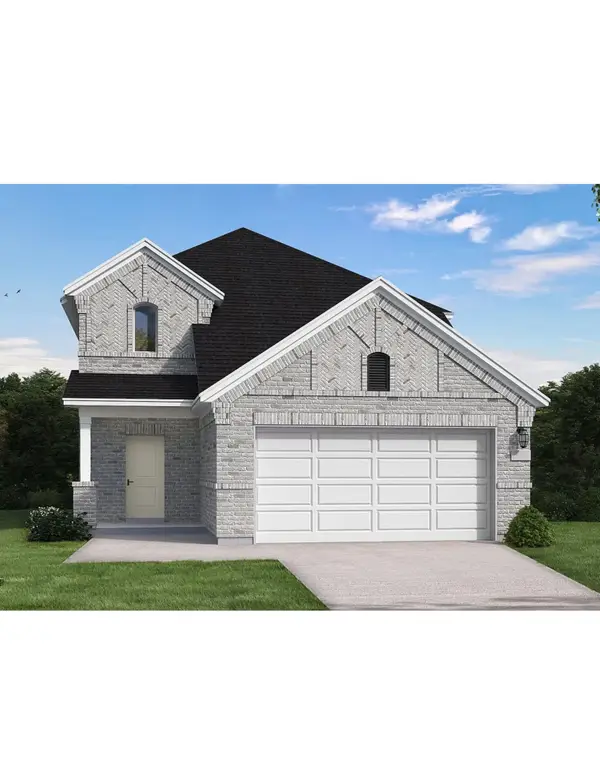 $376,115Active4 beds 3 baths2,241 sq. ft.
42596 Rustico Road, Magnolia, TX 77354
MLS# 72645183Listed by: COVENTRY HOMES - New
 $280,000Active3 beds 2 baths1,176 sq. ft.
29827 Shady Brook Ln, Magnolia, TX 77355
MLS# 25778475Listed by: THE AGENCY TEAM


Protect your home and budget from life's surprises with an Assurant Home Warranty, backed by a partner that supports you through every step of homeownership. Explore Plans.
© 2026 Better Homes and Gardens Real Estate LLC. An Anywhere Real Estate company. All rights reserved. Better Homes and Gardens® Real Estate is a registered trademark owned by Meredith Operations Corporation, licensed to Better Homes and Gardens Real Estate LLC and used with permission. Better Homes and Gardens Real Estate LLC fully supports the principles of the Fair Housing Act and the Equal Opportunity Act. Listing information is deemed reliable but is not guaranteed accurate.
Each office is independently owned and operated.
Any services or products provided by third parties are not provided by, affiliated with or related to Better Homes and Gardens Real Estate LLC, or its affiliated companies.