
5608 Marigold Mile Drive, Magnolia, TX 77354
Local realty services provided by:Better Homes and Gardens Real Estate Gary Greene
5608 Marigold Mile Drive,Magnolia, TX 77354
$588,900
- 4 Beds
- 3 Baths
- 2,838 sq. ft.
- Single family
- Active
Listed by: jack lipar
Office: lgi homes281-362-8998
MLS#:88749242
Source:HARMLS
Price summary
- Price:$588,900
- Price per sq. ft.:$207.51
- Monthly HOA dues:$43
About this home
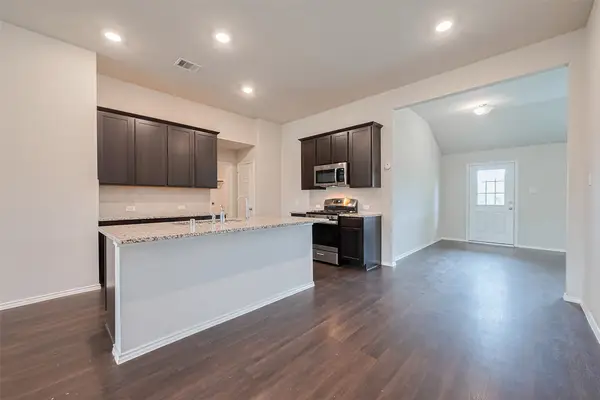
Welcome to the beautiful Maxwell floor plan! This spacious 4-bedroom, 3-bath, two-story home offers 2,838 sq. ft. of thoughtfully designed living space. A welcoming foyer opens to a flexible front room perfect for a home office, study, or creative space. The open-concept living area features an expansive family room, bright dining area, and chef-ready kitchen with granite countertops, stainless steel appliances, 42" upper cabinets with crown molding, and a large center island. A walk-in pantry, mudroom, and laundry room add everyday convenience. The downstairs primary suite offers a relaxing retreat with dual sinks, a soaking tub, separate shower, and spacious walk-in closet. A secondary bedroom and bath downstairs are ideal for guests. Upstairs, enjoy a large game room, two additional bedrooms, and a Jack-and-Jill bathroom. Magnolia Woods also offers a playground, dog park, splash pad, pond, walking trails, and more, with shopping and dining nearby!
Contact an agent
Home facts
- Year built:2025
- Subdivision & Development:Magnolia Woods Terrata
- Listing ID #:88749242
- Updated:October 24, 2026 at 12:19 AM
Rooms and interior
- Bedrooms:4
- Total bathrooms:3
- Full bathrooms:3
- Rooms Total:13
- Flooring:Engineered Hardwood, Wood
- Dining Description:Kitchen Dining Combo, Living Dining Room
- Bathrooms Description:Soaking Tub, Tub Shower
- Kitchen Description:Dishwasher, Disposal, Gas Cooktop, Gas Oven, Kitchen Dining Combo, Kitchen Family Room Combo, Kitchen Island, Microwave, Refrigerator, Walk In Pantry
- Living area:2,838 sq. ft.
Heating and cooling
- Cooling:Central Air, Gas
- Heating:Heat Pump
- Central air:Yes
Structure and exterior
- Roof:Composition
- Year built:2025
- Building area:2,838 sq. ft.
- Lot Features:Subdivision, Wooded
- Architectural Style:craftsman
- Exterior Features:Fence, Patio, Porch, Private Yard
- Foundation Description:Slab
- Levels:2 Stories
Schools
- High school:MAGNOLIA HIGH SCHOOL
- Middle school:MAGNOLIA PARKWAY JUNIOR HIGH
- Elementary school:AUDUBON ELEMENTARY
Utilities
- Sewer:Public Sewer
Finances and disclosures
- Price:$588,900
- Price per sq. ft.:$207.51
Features and amenities
- Appliances:Dishwasher, Disposal, Gas Cooktop, Gas Oven, Microwave, Refrigerator, Tankless Water Heater
- Amenities:Ceiling Fans, Low Emissivity Windows, Programmable Thermostat, Security System - Owned, Smoke Detectors, Tankless Water Heater, Window Coverings
Parking
- Parking description:Garage
- Garage:Yes
- Garage spaces:2
New listings near 5608 Marigold Mile Drive
- New
 $915,000Active4 beds 4 baths3,351 sq. ft.
17203 Gold Panning Court, Magnolia, TX 77355
MLS# 17768782Listed by: EXP REALTY LLC - New
 $249,000Active3 beds 2 baths1,757 sq. ft.
335 Jewett Meadow Drive, Magnolia, TX 77354
MLS# 19274650Listed by: ORCHARD BROKERAGE - New
 $85,000Active0.28 Acres
6621 Grant, Magnolia, TX 77354
MLS# 49602720Listed by: EXP REALTY LLC - New
 $345,000Active5 beds 4 baths2,337 sq. ft.
8522 Blueberry Ash Street, Magnolia, TX 77354
MLS# 66797155Listed by: KELLER WILLIAMS REALTY METROPOLITAN - New
 $250,000Active3 beds 2 baths1,482 sq. ft.
7302 Durango Creek Drive, Magnolia, TX 77354
MLS# 70375944Listed by: LEVI RODGERS REAL ESTATE GROUP - New
 $393,900Active3 beds 3 baths1,743 sq. ft.
27016 Westmont Field Drive, Magnolia, TX 77354
MLS# 87469656Listed by: PERRY HOMES REALTY, LLC - New
 $500,000Active4 beds 3 baths2,532 sq. ft.
7361 Grandview Meadow Drive, Magnolia, TX 77354
MLS# 91246009Listed by: EXECUTIVE TEXAS REALTY - New
 $109,900Active3 beds 2 baths1,456 sq. ft.
16219 Oaklane Trail, Magnolia, TX 77355
MLS# 58927117Listed by: CB&A, REALTORS - New
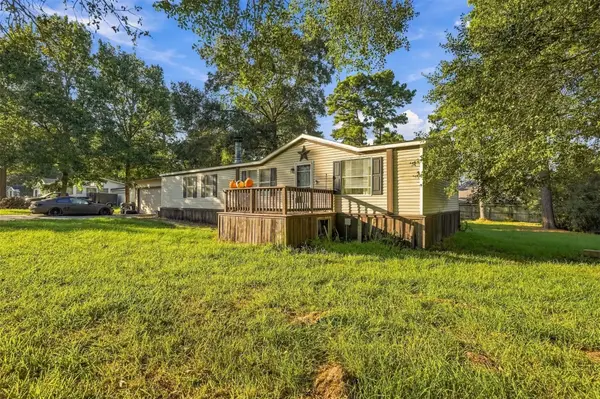 $217,300Active3 beds 2 baths1,568 sq. ft.
26314 Country Woods Trail, Magnolia, TX 77355
MLS# 18810132Listed by: LPT REALTY, LLC - New
 $615,900Active4 beds 4 baths3,101 sq. ft.
5629 Marigold Mile Drive, Magnolia, TX 77354
MLS# 79435249Listed by: LGI HOMES


Protect your home and budget from life's surprises with an Assurant Home Warranty, backed by a partner that supports you through every step of homeownership. Explore Plans.
© 2026 Better Homes and Gardens Real Estate LLC. An Anywhere Real Estate company. All rights reserved. Better Homes and Gardens® Real Estate is a registered trademark owned by Meredith Operations Corporation, licensed to Better Homes and Gardens Real Estate LLC and used with permission. Better Homes and Gardens Real Estate LLC fully supports the principles of the Fair Housing Act and the Equal Opportunity Act. Listing information is deemed reliable but is not guaranteed accurate.
Each office is independently owned and operated.
Any services or products provided by third parties are not provided by, affiliated with or related to Better Homes and Gardens Real Estate LLC, or its affiliated companies.