
5910 Peony Place, Magnolia, TX 77354
Local realty services provided by:Better Homes and Gardens Real Estate Gary Greene
5910 Peony Place,Magnolia, TX 77354
$333,900
- 3 Beds
- 3 Baths
- 1,815 sq. ft.
- Single family
- Active
Listed by: jack lipar
Office: lgi homes281-362-8998
MLS#:8137954
Source:HARMLS
Price summary
- Price:$333,900
- Price per sq. ft.:$183.97
- Monthly HOA dues:$40
About this home
Discover comfort, style, and natural beauty in the thoughtfully designed three-bedroom Olive plan at Magnolia Woods. Nestled in a beautiful neighborhood surrounded by nature, this home offers a peaceful retreat without sacrificing modern convenience. Each spacious bedroom features its own walk-in closet, providing exceptional storage for the entire family. At the heart of the home, a large kitchen island overlooks the open family and dining rooms, creating an inviting space for entertaining, gathering, and everyday living. With its seamless layout, smart design, and serene setting, the Olive plan makes it easy to feel right at home.
Contact an agent
Home facts
- Year built:2025
- Subdivision & Development:Magnolia Woods
- Listing ID #:8137954
- Updated:September 14, 2026 at 11:55 AM
Rooms and interior
- Bedrooms:3
- Total bathrooms:3
- Full bathrooms:2
- Half bathrooms:1
- Rooms Total:9
- Flooring:Carpet, Wood
- Dining Description:Kitchen Dining Combo, Living Dining Room
- Bathrooms Description:Tub Shower
- Kitchen Description:Breakfast Bar, Dishwasher, Disposal, Gas Cooktop, Gas Oven, Gas Range, Granite Counters, Kitchen Dining Combo, Kitchen Family Room Combo, Kitchen Island, Microwave, Pantry, Refrigerator
- Living area:1,815 sq. ft.
Heating and cooling
- Cooling:Central Air, Electric
- Heating:Heat Pump
- Central air:Yes
Structure and exterior
- Roof:Composition
- Year built:2025
- Building area:1,815 sq. ft.
- Lot Features:Subdivision
- Architectural Style:Traditional
- Exterior Features:Fence, Porch, Private Yard
- Levels:2 Stories
Schools
- High school:MAGNOLIA HIGH SCHOOL
- Middle school:MAGNOLIA PARKWAY JUNIOR HIGH
- Elementary school:AUDUBON ELEMENTARY
Utilities
- Sewer:Public Sewer
Finances and disclosures
- Price:$333,900
- Price per sq. ft.:$183.97
Features and amenities
- Appliances:Dishwasher, Disposal, Gas Cooktop, Gas Oven, Gas Range, Microwave, Refrigerator, Tankless Water Heater
- Amenities:Ceiling Fans, Low Emissivity Windows, Programmable Thermostat, Smoke Detectors, Tankless Water Heater, Window Coverings
Parking
- Parking description:Garage
- Garage:Yes
- Garage spaces:2
New listings near 5910 Peony Place
- New
 $280,000Active3 beds 2 baths1,176 sq. ft.
29827 Shady Brook Ln, Magnolia, TX 77355
MLS# 25778475Listed by: THE AGENCY TEAM - New
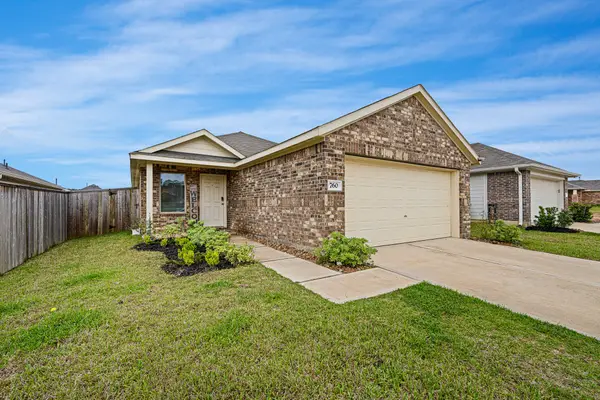 $209,500Active3 beds 2 baths1,276 sq. ft.
760 Hackberry Branch Court, Magnolia, TX 77354
MLS# 43395660Listed by: RE/MAX POINTE - New
 $499,900Active4 beds 4 baths2,796 sq. ft.
42695 Mystery Lane, Magnolia, TX 77354
MLS# 96731533Listed by: PERRY HOMES REALTY, LLC - New
 $640,000Active4 beds 4 baths3,144 sq. ft.
175 Shoveler Duck Way, Magnolia, TX 77354
MLS# 14861061Listed by: TEXASLIFE REALTY LLC - New
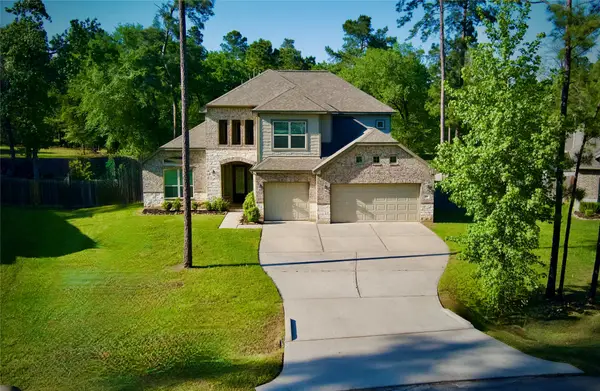 $489,999Active4 beds 4 baths2,724 sq. ft.
59 Beaconsfield Drive, Magnolia, TX 77355
MLS# 48056363Listed by: CARSWELL REAL ESTATE CO. INC. - New
 $915,000Active3 beds 4 baths2,196 sq. ft.
40410 Rolling Forest Drive, Magnolia, TX 77354
MLS# 13124856Listed by: CARSWELL REAL ESTATE CO. INC. - New
 $562,000Active4 beds 4 baths3,215 sq. ft.
38510 Dancing Pair Way, Magnolia, TX 77354
MLS# 24516369Listed by: WEEKLEY PROPERTIES BEVERLY BRADLEY - New
 $325,500Active3 beds 2 baths2,117 sq. ft.
38114 E Sulphur Creek Drive, Magnolia, TX 77355
MLS# 46032088Listed by: CARSWELL REAL ESTATE CO. INC. - New
 $1,149,000Active4 beds 5 baths3,470 sq. ft.
420 Ruel Road, Magnolia, TX 77355
MLS# 56685218Listed by: KELLER WILLIAMS REALTY THE WOODLANDS - New
 $362,000Active3 beds 2 baths2,061 sq. ft.
1643 Lorenzo Lane, Magnolia, TX 77354
MLS# 57910867Listed by: WEEKLEY PROPERTIES BEVERLY BRADLEY


Protect your home and budget from life's surprises with an Assurant Home Warranty, backed by a partner that supports you through every step of homeownership. Explore Plans.
© 2026 Better Homes and Gardens Real Estate LLC. An Anywhere Real Estate company. All rights reserved. Better Homes and Gardens® Real Estate is a registered trademark owned by Meredith Operations Corporation, licensed to Better Homes and Gardens Real Estate LLC and used with permission. Better Homes and Gardens Real Estate LLC fully supports the principles of the Fair Housing Act and the Equal Opportunity Act. Listing information is deemed reliable but is not guaranteed accurate.
Each office is independently owned and operated.
Any services or products provided by third parties are not provided by, affiliated with or related to Better Homes and Gardens Real Estate LLC, or its affiliated companies.