
613 Blue Mockingbird Court, Magnolia, TX 77354
Local realty services provided by:Better Homes and Gardens Real Estate Gary Greene
613 Blue Mockingbird Court,Magnolia, TX 77354
$655,900
- 4 Beds
- 4 Baths
- 3,016 sq. ft.
- Single family
- Active
Listed by: marlene quintanilla
Office: rick lamar real estate, llc.832-562-6630
MLS#:70312703
Source:HARMLS
Price summary
- Price:$655,900
- Price per sq. ft.:$217.47
- Monthly HOA dues:$79.17
About this home
Nestled at the end of a cul-de-sac (.90 acre) with a quiet country feel find an updated RV garage (insulated, 2 mini splits, epoxy floors & windows) game room/gym for now. A 3 car garage + an additional space for your other toys. Welcoming high ceilings and large entry way lead to an office, 2 secondary bedrooms with their bathroom. To the left is the formal dining room & just past it is the living room with a wall of windows that showcases the large covered back patio & expansive backyard. The kitchen includes an eat-in island that opens to the common areas, off the kitchen is the breakfast room with a view of the butterfly garden. A guest room and in-suite bathroom is to the left of the large stone chimney and to the right is the primary retreat with a well-appointed bathroom and large closet with built-in shelves. With multiple upgrades and updates that include: plantation shutters, home EV charger ( Level 2-NEMA 14-50R).
Contact an agent
Home facts
- Year built:2022
- Subdivision & Development:TIMBER HOLLOW
- Listing ID #:70312703
- Updated:September 22, 2026 at 12:23 PM
Rooms and interior
- Bedrooms:4
- Total bathrooms:4
- Full bathrooms:3
- Half bathrooms:1
- Rooms Total:10
- Flooring:Carpet, Tile
- Bathrooms Description:Separate Shower, Soaking Tub, Tub Shower
- Kitchen Description:Convection Oven, Dishwasher, Disposal, Double Oven, Electric Oven, Gas Cooktop, Gas Oven, Kitchen Family Room Combo, Kitchen Island, Microwave, Pantry, Quartz Counters, Walk In Pantry
- Living area:3,016 sq. ft.
Heating and cooling
- Cooling:Attic Fan, Central Air, Electric
- Heating:Central, Gas
- Central air:Yes
Structure and exterior
- Roof:Composition
- Year built:2022
- Building area:3,016 sq. ft.
- Lot area:0.91 Acres
- Lot Features:Cleared, Cul De Sac, Side Yard, Subdivision
- Construction Materials:Brick, Cement Siding
- Exterior Features:Fence, Fully Fenced, Patio, Private Yard, Sprinkler Irrigation
- Foundation Description:Slab
- Levels:1 Story
Schools
- High school:MAGNOLIA WEST HIGH SCHOOL
- Middle school:MAGNOLIA PARKWAY JUNIOR HIGH
- Elementary school:WILLIE E. WILLIAMS ELEMENTARY SCHOOL
Utilities
- Sewer:Public Sewer
Finances and disclosures
- Price:$655,900
- Price per sq. ft.:$217.47
- Tax amount:$16,936 (2026)
Features and amenities
- Appliances:Convection Oven, Dishwasher, Disposal, Double Oven, Electric Oven, Gas Cooktop, Gas Oven, Microwave
- Amenities:Ceiling Fans, High Ceilings, Low Emissivity Windows, Programmable Thermostat, Security System - Leased, Smoke Detectors, Window Coverings
Parking
- Parking description:Driveway, Electric Vehicle Charging Stations, Garage, Golf Cart Garage, Oversized
- Garage:Yes
- Garage spaces:3
New listings near 613 Blue Mockingbird Court
- New
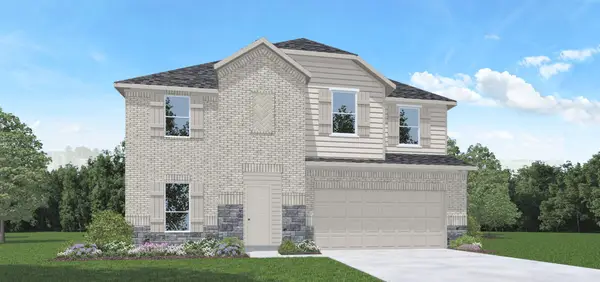 $394,935Active4 beds 3 baths2,599 sq. ft.
15218 Evening Light Drive, Magnolia, TX 77354
MLS# 96170058Listed by: D.R. HORTON-TEXAS, LTD - New
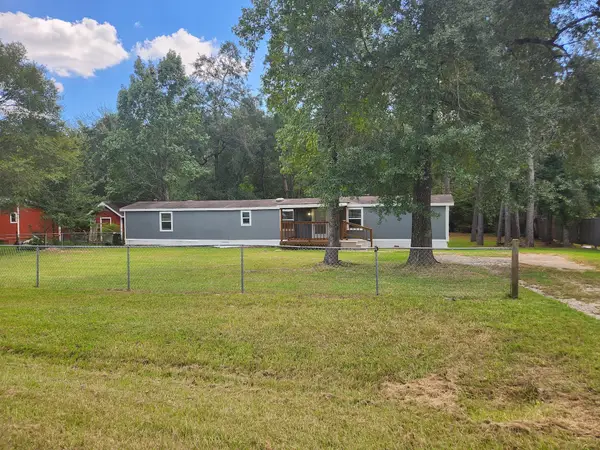 $244,900Active3 beds 2 baths1,064 sq. ft.
29415 Inverness Drive, Magnolia, TX 77354
MLS# 33343792Listed by: HOMEROCK REALTY - New
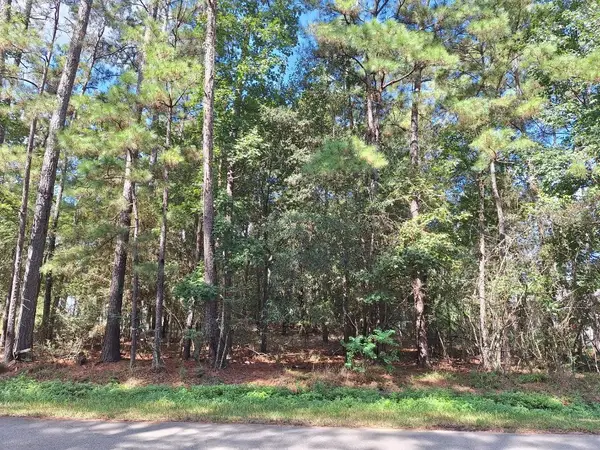 $159,000Active0 Acres
1023 Weisinger Drive, Magnolia, TX 77354
MLS# 81020543Listed by: EASTWOOD REALTY - New
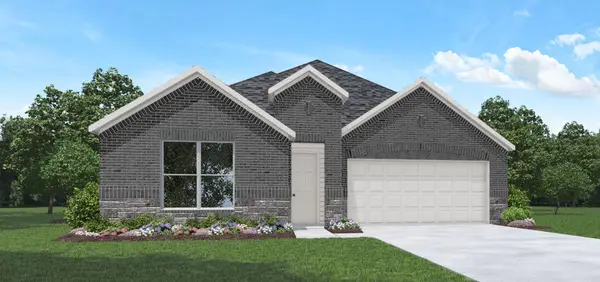 $364,740Active4 beds 3 baths2,255 sq. ft.
15121 Sunlit Meadow Road, Magnolia, TX 77354
MLS# 25562924Listed by: D.R. HORTON-TEXAS, LTD - New
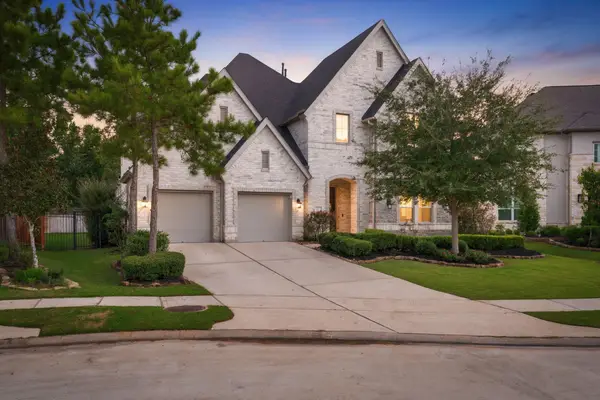 $700,000Active5 beds 5 baths4,038 sq. ft.
26910 Selinsgrove Road, Magnolia, TX 77354
MLS# 12220416Listed by: EXP REALTY LLC - New
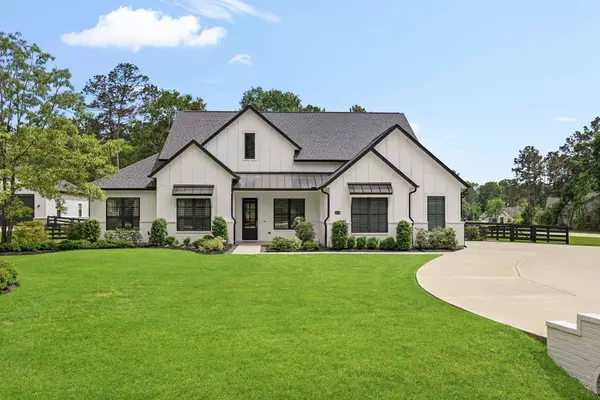 $800,000Active4 beds 4 baths3,379 sq. ft.
25655 High Meadow Preserve Drive, Magnolia, TX 77355
MLS# 37346145Listed by: EXP REALTY LLC - New
 $328,490Active4 beds 3 baths2,482 sq. ft.
27651 Acorn Haven Lane, Magnolia, TX 77355
MLS# 38067341Listed by: D.R. HORTON-TEXAS, LTD - New
 $293,900Active4 beds 3 baths1,556 sq. ft.
214 Brazen Forest Trail, Magnolia, TX 77354
MLS# 23280086Listed by: CENTURY COMMUNITIES - New
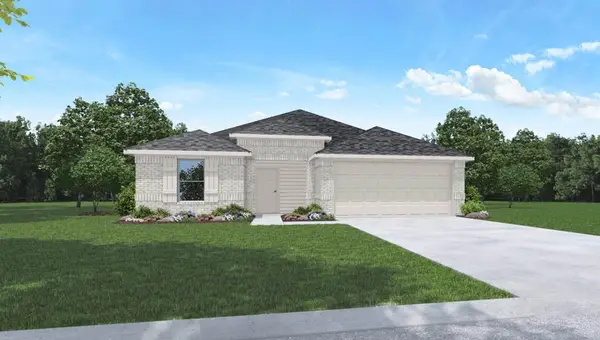 $275,490Active3 beds 2 baths1,575 sq. ft.
27639 Acorn Haven Lane, Magnolia, TX 77355
MLS# 44200625Listed by: D.R. HORTON-TEXAS, LTD


Protect your home and budget from life's surprises with an Assurant Home Warranty, backed by a partner that supports you through every step of homeownership. Explore Plans.
© 2026 Better Homes and Gardens Real Estate LLC. An Anywhere Real Estate company. All rights reserved. Better Homes and Gardens® Real Estate is a registered trademark owned by Meredith Operations Corporation, licensed to Better Homes and Gardens Real Estate LLC and used with permission. Better Homes and Gardens Real Estate LLC fully supports the principles of the Fair Housing Act and the Equal Opportunity Act. Listing information is deemed reliable but is not guaranteed accurate.
Each office is independently owned and operated.
Any services or products provided by third parties are not provided by, affiliated with or related to Better Homes and Gardens Real Estate LLC, or its affiliated companies.