
6706 Durango Creek Drive, Magnolia, TX 77354
Local realty services provided by:Better Homes and Gardens Real Estate Hometown
6706 Durango Creek Drive,Magnolia, TX 77354
- 3 Beds
- 2 Baths
- - sq. ft.
- Single family
- Sold
Listed by: ryan doerr
Office: cb&a, realtors832-678-4770
MLS#:58801908
Source:HARMLS
Sorry, we are unable to map this address
Price summary
- Price:
- Monthly HOA dues:$40.33
About this home
Recent updates include a new roof (2025) and new HVAC system (2025). This beautifully maintained single-story home offers an open-concept layout, high ceilings, and abundant natural light. The exterior features brick on three sides for timeless curb appeal and durability, and a covered patio to offer inviting outdoor living. Inside, enjoy a spacious family room with a stunning double-sided fireplace, ideal for entertaining or relaxing. The primary suite includes dual vanities, a built-in makeup station, a garden tub, and a separate walk-in shower and his and her closets with extra shelving. The kitchen includes a double oven with stainless steel appliances. Conveniently located near the community entrance for easy in and out access you can get to Woodlands shopping areas quickly. With major systems updated, this move-in ready home offers comfort, efficiency, and peace of mind. Bonus of NO Mud Tax! Schedule your showing today!
Contact an agent
Home facts
- Year built:2006
- Subdivision & Development:Durango Creek 01
- Listing ID #:58801908
- Updated:September 24, 2026 at 05:15 AM
Rooms and interior
- Bedrooms:3
- Total bathrooms:2
- Full bathrooms:2
- Rooms Total:7
- Flooring:Laminate, Tile
- Kitchen Description:Dishwasher, Disposal, Double Oven, Gas Cooktop, Gas Oven, Ice Maker, Kitchen Family Room Combo, Microwave, Pantry, Refrigerator, Solid Surface Counters
Heating and cooling
- Cooling:Central Air, Electric
- Heating:Central, Gas
- Central air:Yes
Structure and exterior
- Roof:Composition
- Year built:2006
- Lot Features:Subdivision
- Architectural Style:Traditional
- Construction Materials:Brick, Wood Siding
- Exterior Features:Fully Fenced, Sprinkler Irrigation
- Foundation Description:Pillar Post Pier, Slab
- Levels:1 Story
Schools
- High school:MAGNOLIA HIGH SCHOOL
- Middle school:BEAR BRANCH JUNIOR HIGH SCHOOL
- Elementary school:BEAR BRANCH ELEMENTARY SCHOOL (MAGNOLIA)
Utilities
- Sewer:Public Sewer
Finances and disclosures
- Price:
- Tax amount:$4,386 (2024)
Features and amenities
- Appliances:Dishwasher, Disposal, Double Oven, Gas Cooktop, Gas Oven, Ice Maker, Microwave, Refrigerator
- Amenities:Ceiling Fans, Smoke Detectors
Parking
- Parking description:Garage
- Garage:Yes
- Garage spaces:2
New listings near 6706 Durango Creek Drive
- New
 $219,990Active3 beds 2 baths1,418 sq. ft.
5987 Mercer Street, Magnolia, TX 77354
MLS# 16179671Listed by: KELLER WILLIAMS CITY VIEW - New
 $238,990Active4 beds 2 baths1,607 sq. ft.
476 Bluebell Maiden Court, Magnolia, TX 77354
MLS# 19968814Listed by: KELLER WILLIAMS CITY VIEW - New
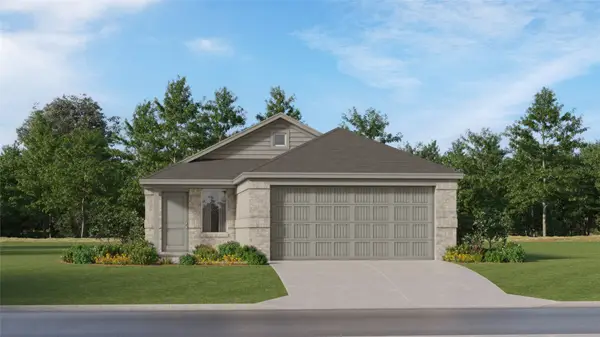 $225,900Active3 beds 2 baths1,409 sq. ft.
11914 Noble Wood Village Drive, Magnolia, TX 77354
MLS# 2068439Listed by: KELLER WILLIAMS CITY VIEW - New
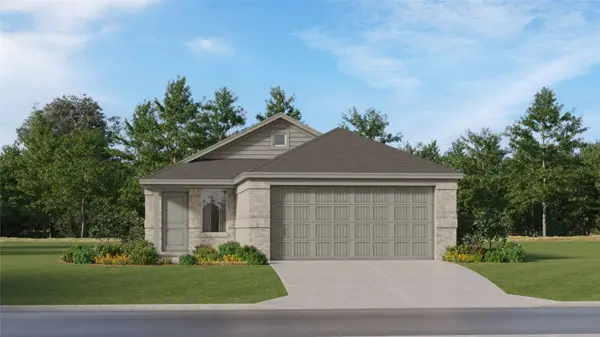 $216,990Active3 beds 2 baths1,409 sq. ft.
452 Bluebell Maiden Court, Magnolia, TX 77354
MLS# 57190136Listed by: KELLER WILLIAMS CITY VIEW - New
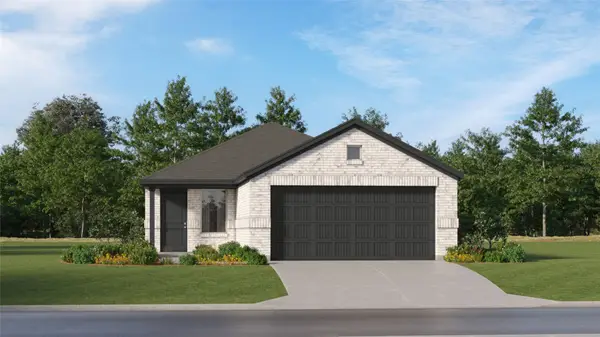 $246,990Active3 beds 2 baths1,474 sq. ft.
1112 Oak Shade Circle, Magnolia, TX 77355
MLS# 96090353Listed by: KELLER WILLIAMS CITY VIEW - New
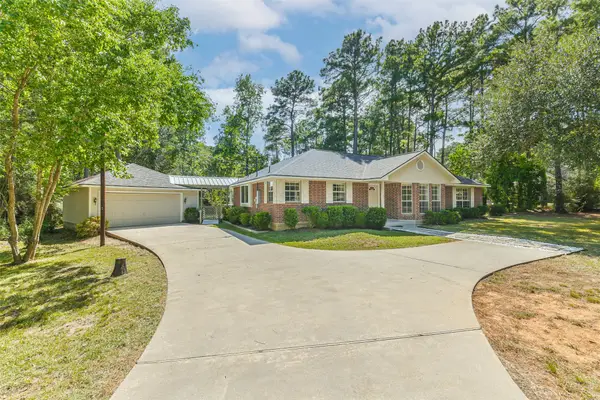 $529,000Active3 beds 2 baths2,065 sq. ft.
20211 Sienna Ridge Lane, Magnolia, TX 77355
MLS# 48781128Listed by: MONTGOMERY STAR REALTY LLC - New
 $369,900Active4 beds 3 baths2,558 sq. ft.
42462 Quail Valley Lane, Magnolia, TX 77354
MLS# 53044543Listed by: COMPASS RE TEXAS, LLC - MEMORIAL - New
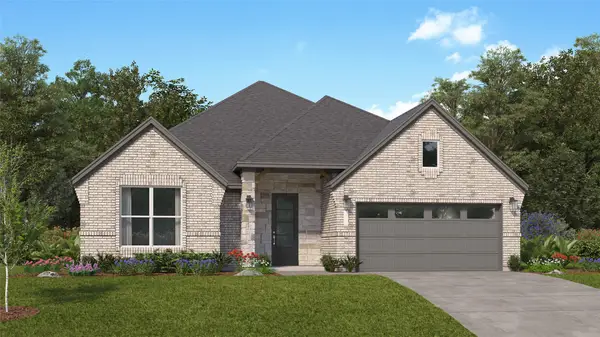 $398,990Active4 beds 3 baths2,731 sq. ft.
1064 Thistlewood Trail, Magnolia, TX 77355
MLS# 62596807Listed by: KELLER WILLIAMS CITY VIEW - New
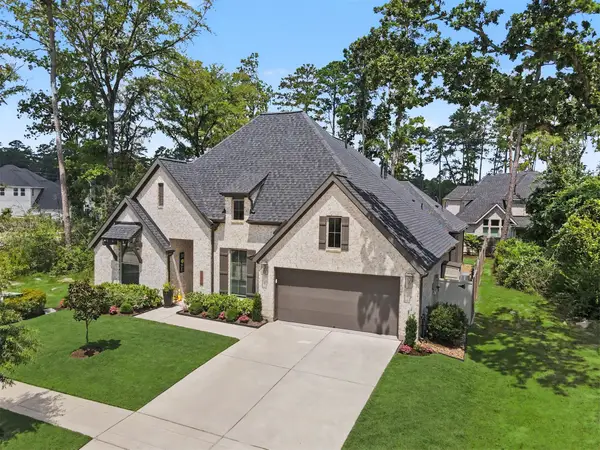 $574,999Active3 beds 4 baths3,010 sq. ft.
40037 Belted Kingfisher Court, Magnolia, TX 77354
MLS# 67155498Listed by: CENTURY 21 PARISHER PROPERTIES - New
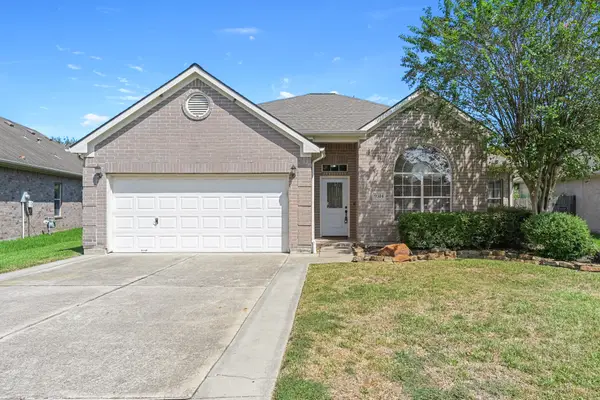 $279,000Active3 beds 2 baths1,867 sq. ft.
9314 E Lakeside Drive, Magnolia, TX 77354
MLS# 76572300Listed by: CB&A, REALTORS


Protect your home and budget from life's surprises with an Assurant Home Warranty, backed by a partner that supports you through every step of homeownership. Explore Plans.
© 2026 Better Homes and Gardens Real Estate LLC. An Anywhere Real Estate company. All rights reserved. Better Homes and Gardens® Real Estate is a registered trademark owned by Meredith Operations Corporation, licensed to Better Homes and Gardens Real Estate LLC and used with permission. Better Homes and Gardens Real Estate LLC fully supports the principles of the Fair Housing Act and the Equal Opportunity Act. Listing information is deemed reliable but is not guaranteed accurate.
Each office is independently owned and operated.
Any services or products provided by third parties are not provided by, affiliated with or related to Better Homes and Gardens Real Estate LLC, or its affiliated companies.