
724 Larkspur Shadow Drive, Magnolia, TX 77354
Local realty services provided by:Better Homes and Gardens Real Estate Gary Greene
724 Larkspur Shadow Drive,Magnolia, TX 77354
$249,900
- 4 Beds
- 2 Baths
- 1,711 sq. ft.
- Single family
- Active
Listed by: sarah messer
Office: top guns realty on lake conroe936-582-1700
MLS#:52629393
Source:HARMLS
Price summary
- Price:$249,900
- Price per sq. ft.:$146.05
- Monthly HOA dues:$47.92
About this home
WHY SETTLE FOR 3 BEDROOMS WHEN YOU CAN HAVE 4? Welcome to 724 Larkspur Shadow Dr. in the master-planned community of Magnolia Ridge! Built in 2022, this charming single-story home offers 4 bedrooms, 2 full baths, and 1,711 sq. ft. of living space at an incredible value! The inviting open-concept layout features a spacious living area, dining space, and kitchen with white cabinetry, stainless steel appliances, breakfast bar, and ample counter space. Enjoy durable vinyl plank flooring, a split-bedroom floor plan, and a private primary suite. Situated on a desirable corner lot, the fully fenced backyard offers plenty of space for entertaining, relaxing, or outdoor fun! The trampoline and wooden playset may even be included! With neutral finishes and room to add your personal style, this home is the perfect canvas to make your own. More bedrooms, more possibilities, and a price worth a second look!
Contact an agent
Home facts
- Year built:2022
- Subdivision & Development:Magnolia Ridge
- Listing ID #:52629393
- Updated:October 16, 2026 at 01:19 PM
Rooms and interior
- Bedrooms:4
- Total bathrooms:2
- Full bathrooms:2
- Rooms Total:8
- Flooring:Plank, Vinyl
- Dining Description:Kitchen Dining Combo
- Bathrooms Description:Tub Shower
- Kitchen Description:Dishwasher, Gas Cooktop, Gas Oven, Kitchen Dining Combo, Kitchen Family Room Combo, Microwave, Oven, Pantry
- Living area:1,711 sq. ft.
Heating and cooling
- Cooling:Central Air, Electric
- Heating:Central, Gas
- Central air:Yes
Structure and exterior
- Roof:Composition
- Year built:2022
- Building area:1,711 sq. ft.
- Lot area:0.14 Acres
- Lot Features:Corner Lot, Subdivision
- Architectural Style:Traditional
- Construction Materials:Brick, Cement Siding
- Exterior Features:Fence
- Foundation Description:Slab
- Levels:1 Story
Schools
- High school:MAGNOLIA WEST HIGH SCHOOL
- Middle school:MAGNOLIA PARKWAY JUNIOR HIGH
- Elementary school:WILLIE E. WILLIAMS ELEMENTARY SCHOOL
Utilities
- Sewer:Public Sewer
Finances and disclosures
- Price:$249,900
- Price per sq. ft.:$146.05
- Tax amount:$7,108 (2026)
Features and amenities
- Appliances:Dishwasher, Gas Cooktop, Gas Oven, Microwave, Oven
- Amenities:Entrance Foyer, High Ceilings, Prewired, Window Coverings
Parking
- Parking description:Driveway, Garage, Garage Door Opener
- Garage:Yes
- Garage spaces:2
New listings near 724 Larkspur Shadow Drive
- New
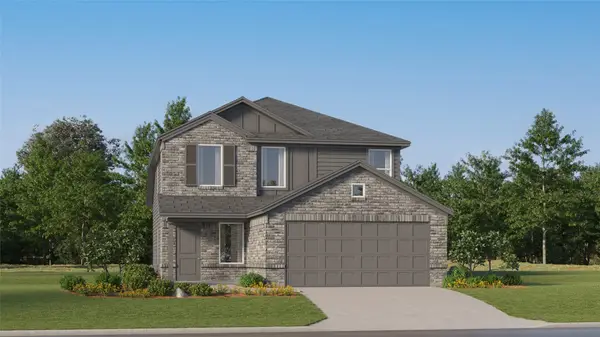 $250,990Active4 beds 2 baths1,881 sq. ft.
12210 Aberdeen Forest Drive, Magnolia, TX 77354
MLS# 29814310Listed by: KELLER WILLIAMS CITY VIEW - Open Sat, 12 to 3pmNew
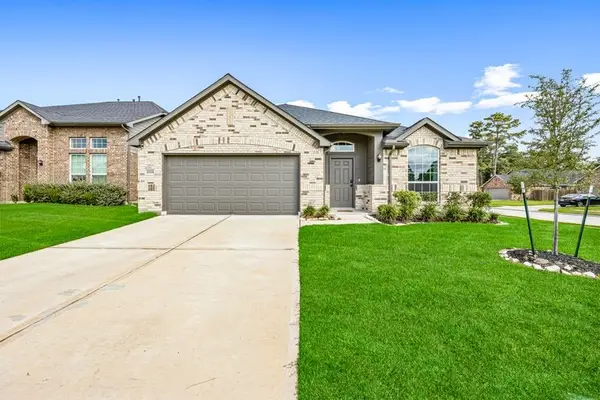 $324,990Active3 beds 2 baths1,975 sq. ft.
10006 Ocelot Court, Magnolia, TX 77354
MLS# 63340357Listed by: PAK HOME REALTY - New
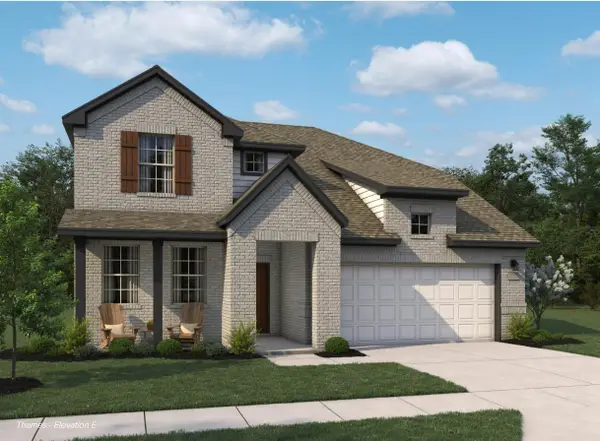 $399,990Active5 beds 4 baths2,802 sq. ft.
24315 Ponds Creek Court, Magnolia, TX 77355
MLS# 14290836Listed by: ASHTON WOODS - New
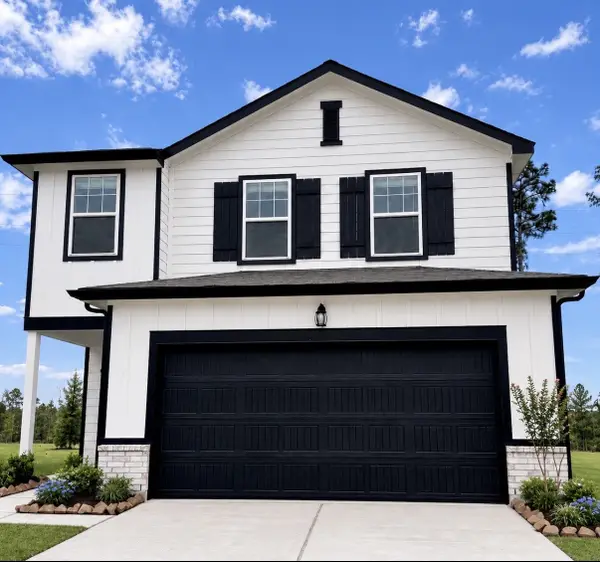 $254,990Active4 beds 3 baths2,260 sq. ft.
25288 Brookstone Way, Magnolia, TX 77355
MLS# 29616441Listed by: STARLIGHT HOMES - New
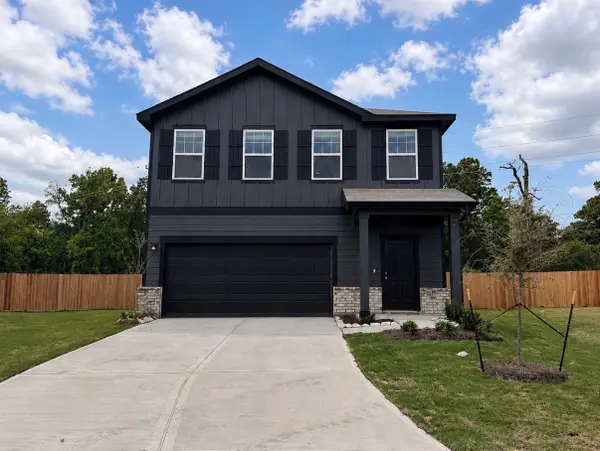 $269,990Active3 beds 3 baths1,826 sq. ft.
25293 Brookstone Way, Magnolia, TX 77355
MLS# 46330059Listed by: STARLIGHT HOMES - New
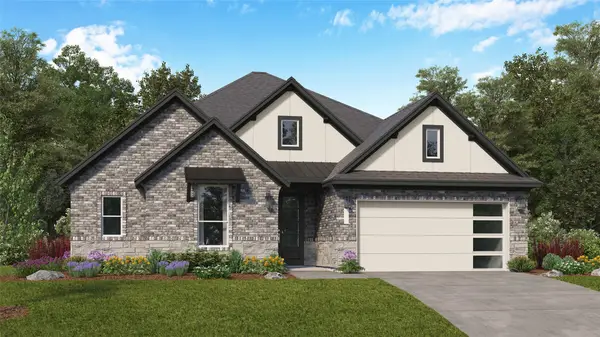 $370,990Active3 beds 2 baths2,386 sq. ft.
1072 Thistlewood Trail, Magnolia, TX 77355
MLS# 48661436Listed by: KELLER WILLIAMS CITY VIEW - New
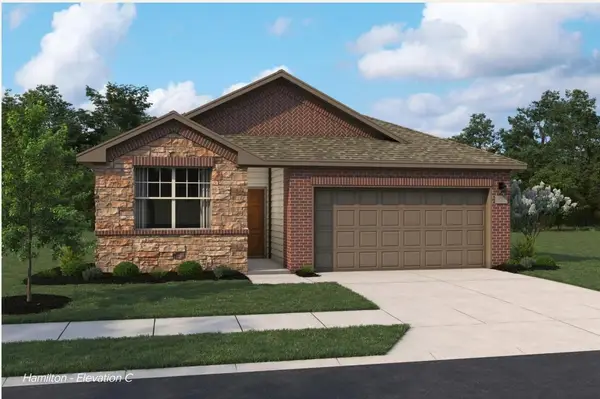 $274,990Active4 beds 3 baths1,861 sq. ft.
24332 Ponds Creek Court, Magnolia, TX 77355
MLS# 69974930Listed by: ASHTON WOODS - New
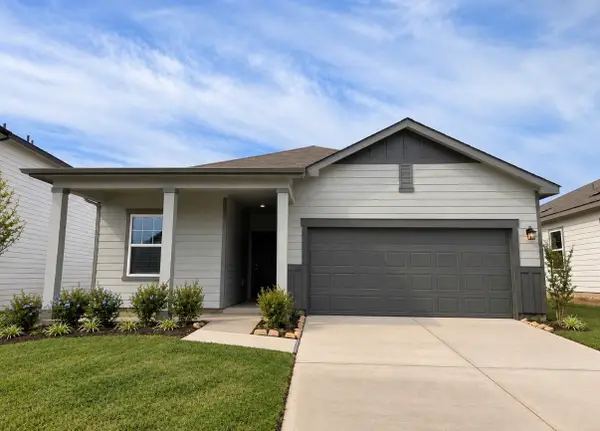 $249,990Active4 beds 3 baths1,912 sq. ft.
25284 Brookstone Way, Magnolia, TX 77355
MLS# 77162562Listed by: STARLIGHT HOMES - New
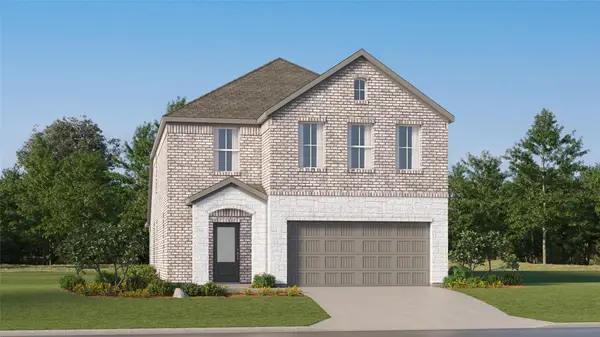 $317,990Active5 beds 3 baths2,637 sq. ft.
2117 Mossy Glade Drive, Magnolia, TX 77355
MLS# 82521639Listed by: KELLER WILLIAMS CITY VIEW


Protect your home and budget from life's surprises with an Assurant Home Warranty, backed by a partner that supports you through every step of homeownership. Explore Plans.
© 2026 Better Homes and Gardens Real Estate LLC. An Anywhere Real Estate company. All rights reserved. Better Homes and Gardens® Real Estate is a registered trademark owned by Meredith Operations Corporation, licensed to Better Homes and Gardens Real Estate LLC and used with permission. Better Homes and Gardens Real Estate LLC fully supports the principles of the Fair Housing Act and the Equal Opportunity Act. Listing information is deemed reliable but is not guaranteed accurate.
Each office is independently owned and operated.
Any services or products provided by third parties are not provided by, affiliated with or related to Better Homes and Gardens Real Estate LLC, or its affiliated companies.