
7256 Stillmeadow Grove Drive, Magnolia, TX 77354
Local realty services provided by:Better Homes and Gardens Real Estate Gary Greene
7256 Stillmeadow Grove Drive,Magnolia, TX 77354
$514,000
- 4 Beds
- 4 Baths
- 2,733 sq. ft.
- Single family
- Active
Listed by: rianne sanchez, maria borbolla
Office: woodsedge properties713-730-9567
MLS#:64136016
Source:HARMLS
Price summary
- Price:$514,000
- Price per sq. ft.:$188.07
- Monthly HOA dues:$124.17
About this home
Built in 2024 and with over $33,000 in owner-directed upgrades, this home pairs considered design with true move-in readiness. A private study with custom soft-close built-ins anchors the front of the home, and a first-floor guest suite offers comfort and privacy for visitors. The kitchen (large island, stainless appliances, warm cabinetry finished with upgraded hardware and under-cabinet lighting) opens directly to the dining and living areas beneath soaring ceilings. A custom laundry room, a reimagined guest bath with a walk-in shower, a fully built-out primary closet system, whole-home water softener, and Wi-Fi smart switches round out a documented upgrade list available on request. An extended covered patio opens to a backyard with room for a pool, garden, or outdoor living space of your own design.
NorthGrove residents enjoy acres of preserved green space and hike-and-bike trails, and a 7.5-acre recreation center with resort-style pool, fitness center, and clubhouse.
Contact an agent
Home facts
- Year built:2024
- Subdivision & Development:North Grove
- Listing ID #:64136016
- Updated:September 25, 2026 at 12:07 PM
Rooms and interior
- Bedrooms:4
- Total bathrooms:4
- Full bathrooms:3
- Half bathrooms:1
- Rooms Total:8
- Flooring:Carpet, Plank, Tile, Vinyl
- Dining Description:Kitchen Dining Combo
- Bathrooms Description:Separate Shower, Soaking Tub
- Kitchen Description:Dishwasher, Disposal, Kitchen Dining Combo, Kitchen Family Room Combo, Kitchen Island, Microwave
- Living area:2,733 sq. ft.
Heating and cooling
- Cooling:Central Air, Electric
- Heating:Central, Gas
- Central air:Yes
Structure and exterior
- Roof:Composition
- Year built:2024
- Building area:2,733 sq. ft.
- Lot area:0.15 Acres
- Lot Features:Subdivision
- Construction Materials:Brick, Stucco
- Foundation Description:Slab
- Levels:2 Stories
Schools
- High school:MAGNOLIA HIGH SCHOOL
- Middle school:BEAR BRANCH JUNIOR HIGH SCHOOL
- Elementary school:CEDRIC C. SMITH ELEMENTARY SCHOOL
Utilities
- Sewer:Public Sewer
Finances and disclosures
- Price:$514,000
- Price per sq. ft.:$188.07
- Tax amount:$9,836 (2025)
Features and amenities
- Appliances:Dishwasher, Disposal, Microwave
Parking
- Parking description:Garage
- Garage:Yes
- Garage spaces:2
New listings near 7256 Stillmeadow Grove Drive
 $276,990Active3 beds 3 baths1,724 sq. ft.
2141 Mossy Glade Drive, Magnolia, TX 77355
MLS# 28032779Listed by: KELLER WILLIAMS CITY VIEW $303,990Active3 beds 2 baths1,974 sq. ft.
1053 Lost Pines Lane, Magnolia, TX 77355
MLS# 61838954Listed by: KELLER WILLIAMS CITY VIEW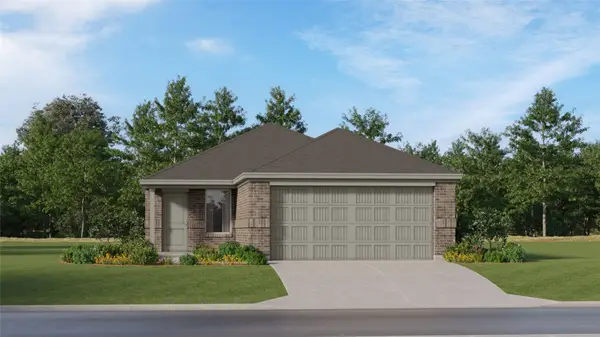 $231,990Active3 beds 2 baths1,325 sq. ft.
1157 Oak Shade Circle, Magnolia, TX 77355
MLS# 64755169Listed by: KELLER WILLIAMS CITY VIEW- New
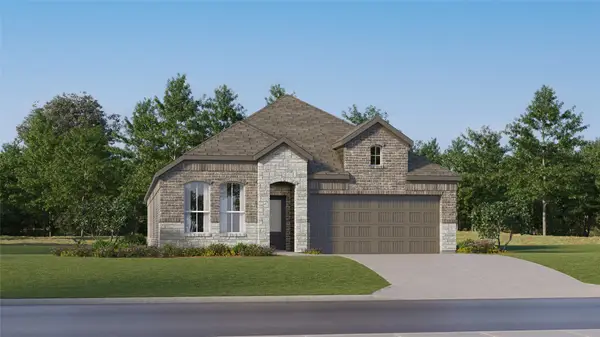 $294,990Active3 beds 2 baths1,974 sq. ft.
1041 Lost Pines Lane, Magnolia, TX 77355
MLS# 16712206Listed by: KELLER WILLIAMS CITY VIEW - New
 $272,991Active4 beds 2 baths1,776 sq. ft.
3025 Sycamore Bend Court, Magnolia, TX 77355
MLS# 2930699Listed by: KELLER WILLIAMS CITY VIEW - New
 $589,900Active4 beds 3 baths2,624 sq. ft.
21231 Hidden Bend Loop, Magnolia, TX 77354
MLS# 3694052Listed by: TEIFKE REAL ESTATE - New
 $218,991Active3 beds 2 baths1,325 sq. ft.
1124 Oak Shade Circle, Magnolia, TX 77355
MLS# 47896276Listed by: KELLER WILLIAMS CITY VIEW - New
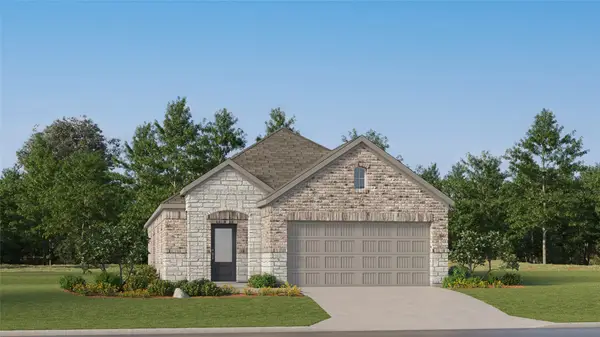 $269,990Active3 beds 2 baths1,724 sq. ft.
2125 Mossy Glade Drive, Magnolia, TX 77355
MLS# 57226023Listed by: KELLER WILLIAMS CITY VIEW - New
 $290,990Active4 beds 2 baths1,924 sq. ft.
3045 Sycamore Bend Court, Magnolia, TX 77355
MLS# 85958504Listed by: KELLER WILLIAMS CITY VIEW  $400,915Active3 beds 2 baths2,122 sq. ft.
1100 Birds Landing Drive, Magnolia, TX 77355
MLS# 58235126Listed by: EXP REALTY LLC


Protect your home and budget from life's surprises with an Assurant Home Warranty, backed by a partner that supports you through every step of homeownership. Explore Plans.
© 2026 Better Homes and Gardens Real Estate LLC. An Anywhere Real Estate company. All rights reserved. Better Homes and Gardens® Real Estate is a registered trademark owned by Meredith Operations Corporation, licensed to Better Homes and Gardens Real Estate LLC and used with permission. Better Homes and Gardens Real Estate LLC fully supports the principles of the Fair Housing Act and the Equal Opportunity Act. Listing information is deemed reliable but is not guaranteed accurate.
Each office is independently owned and operated.
Any services or products provided by third parties are not provided by, affiliated with or related to Better Homes and Gardens Real Estate LLC, or its affiliated companies.