
8911 Diamante Drive, Magnolia, TX 77354
Local realty services provided by:Better Homes and Gardens Real Estate Gary Greene
8911 Diamante Drive,Magnolia, TX 77354
$690,000
- 4 Beds
- 3 Baths
- 2,235 sq. ft.
- Single family
- Active
Listed by: sam sharif
Office: re/max elite properties713-955-2510
MLS#:4741132
Source:HARMLS
Price summary
- Price:$690,000
- Price per sq. ft.:$308.72
- Monthly HOA dues:$47.17
About this home
Welcome home to this stunningly updated one story retreat in the highly desirable Sendera Lake Estates. On a private 2 acre, tree lined lot, this home has been thoughtfully renovated with wood tile flooring, custom cabinetry, and granite countertops throughout. Open concept kitchen with a farm house sink will make cooking a joy!
A versatile flex space just off the kitchen is perfect for a formal dining room, home office, or playroom. Outside, enjoy the privacy of your expansive property along with a large storage shed for extra storage. Community amenities include scenic bridle trails, a fishing pond, and a playground. Conveniently located between I-45 and Highway 249, you'll enjoy quick access to shopping, dining, and entertainment while still experiencing peaceful country living. Zoned to highly acclaimed Magnolia ISD.
Contact an agent
Home facts
- Year built:1996
- Listing ID #:4741132
- Updated:July 07, 2026 at 12:15 PM
Rooms and interior
- Bedrooms:4
- Total bathrooms:3
- Full bathrooms:2
- Half bathrooms:1
- Rooms Total:9
- Flooring:Carpet, Tile
- Bathrooms Description:Separate Shower, Soaking Tub, Tub Shower
- Kitchen Description:Breakfast Bar, Dishwasher, Disposal, Gas Oven, Gas Range, Granite Counters, Kitchen Family Room Combo, Kitchen Island, Microwave
- Living area:2,235 sq. ft.
Heating and cooling
- Cooling:Central Air, Electric
- Heating:Central, Gas
- Central air:Yes
Structure and exterior
- Roof:Composition
- Year built:1996
- Building area:2,235 sq. ft.
- Lot area:2 Acres
- Lot Features:Side Yard, Subdivision, Wooded
- Architectural Style:Traditional
- Construction Materials:Brick
- Exterior Features:Porch, Storage
- Foundation Description:Slab
- Levels:1 Story
Schools
- High school:MAGNOLIA HIGH SCHOOL
- Middle school:MAGNOLIA PARKWAY JUNIOR HIGH
- Elementary school:BEAR BRANCH ELEMENTARY SCHOOL (MAGNOLIA)
Utilities
- Sewer:Septic Tank
Finances and disclosures
- Price:$690,000
- Price per sq. ft.:$308.72
- Tax amount:$7,036 (2025)
Features and amenities
- Appliances:Dishwasher, Disposal, Gas Oven, Gas Range, Microwave
- Amenities:Ceiling Fans, Crown Molding, Programmable Thermostat, Smoke Detectors
Parking
- Parking description:Additional Parking, Garage
- Garage:Yes
- Garage spaces:2
New listings near 8911 Diamante Drive
- New
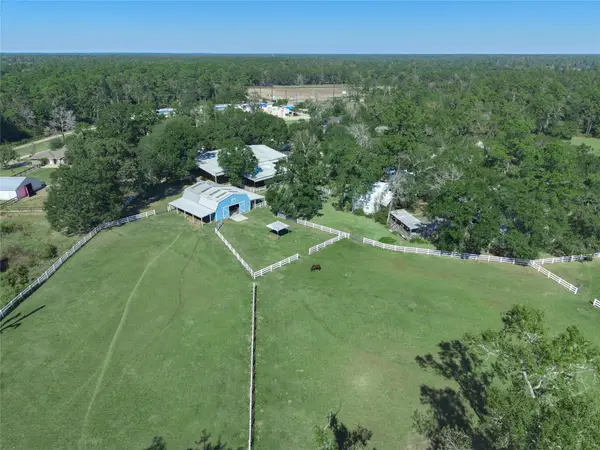 $1,450,000Active3 beds 3 baths2,400 sq. ft.
28207 Dobbin Huffsmith Road, Magnolia, TX 77354
MLS# 27227849Listed by: KELLER WILLIAMS ADVANTAGE REALTY - New
 $311,000Active4 beds 3 baths2,260 sq. ft.
9210 Hidden Lake E, Magnolia, TX 77354
MLS# 12237210Listed by: RE/MAX SIGNATURE - New
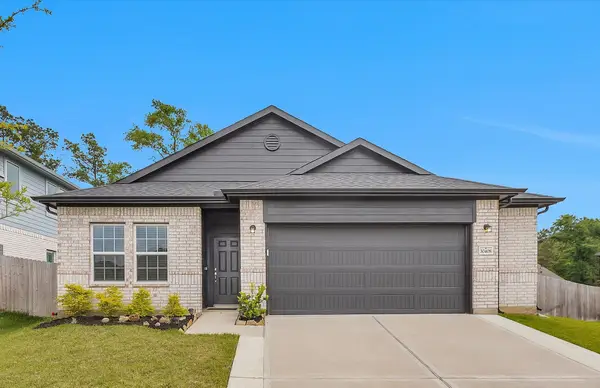 $318,000Active3 beds 2 baths1,952 sq. ft.
30408 Crystal Stream Lane, Magnolia, TX 77355
MLS# 10009572Listed by: RE/MAX UNIVERSAL - Open Sat, 12 to 5pmNew
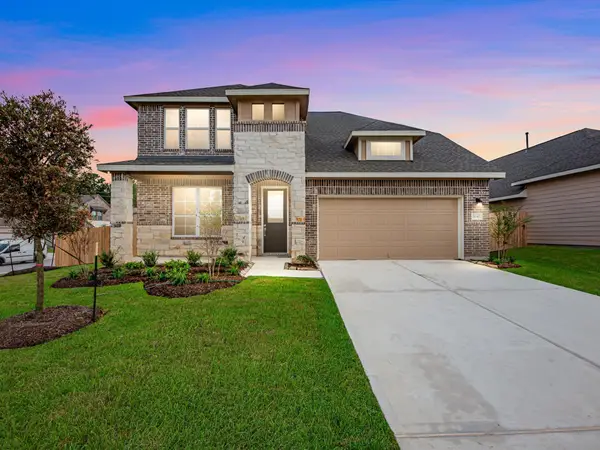 $348,990Active4 beds 3 baths2,744 sq. ft.
24342 Ponds Creek Court, Magnolia, TX 77355
MLS# 13221409Listed by: ASHTON WOODS - New
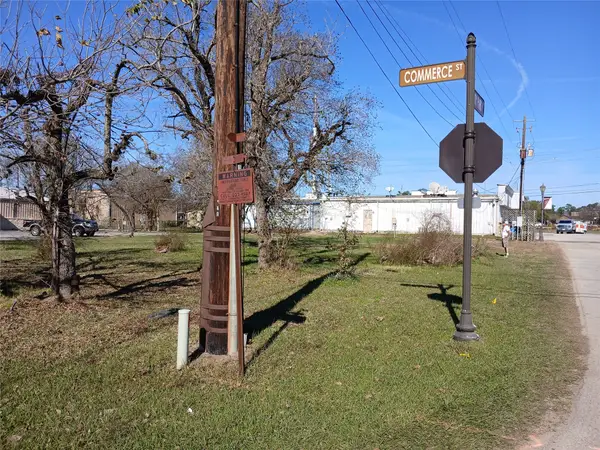 $155,000Active0.24 Acres
0 Commerce, Magnolia, TX 77355
MLS# 19208351Listed by: RE/MAX COMPASS - New
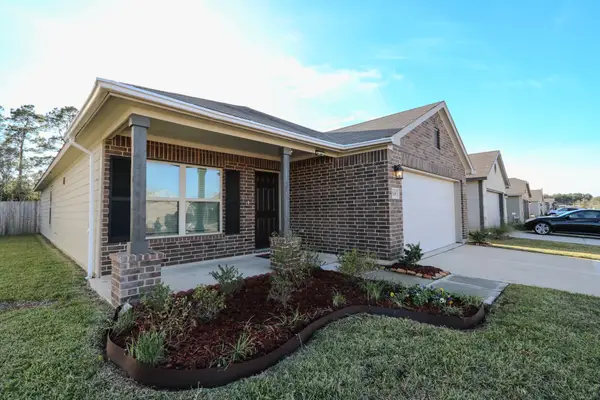 $225,000Active3 beds 2 baths1,636 sq. ft.
328 Cumberland Forest Drive, Magnolia, TX 77354
MLS# 44886836Listed by: JWANG PROPERTIES JENNY WANG - New
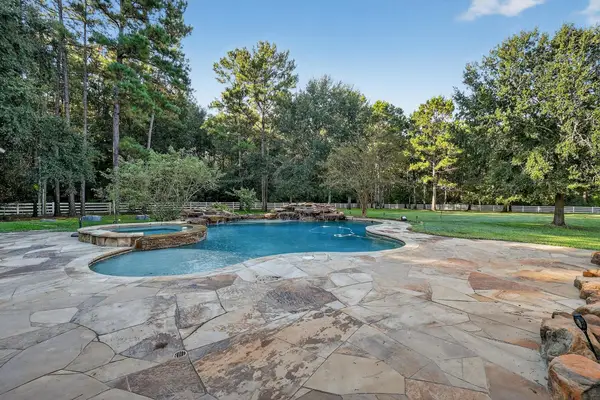 $1,519,000Active4 beds 7 baths6,974 sq. ft.
420 Whispering Meadow, Magnolia, TX 77355
MLS# 7241335Listed by: KELLER WILLIAMS REALTY PROFESSIONALS - New
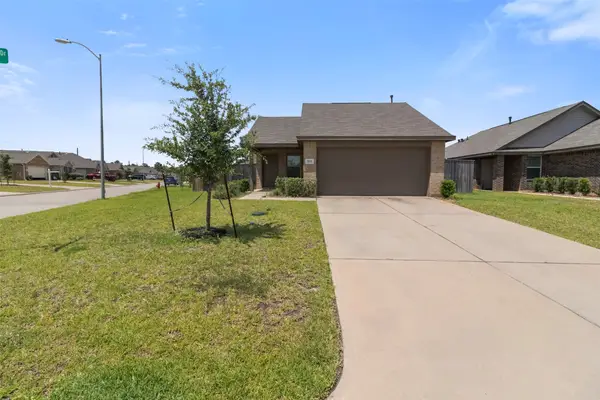 $224,750Active4 beds 2 baths1,635 sq. ft.
703 Larkspur Shadow Drive, Magnolia, TX 77354
MLS# 92698233Listed by: REALTY ONE GROUP ICONIC - New
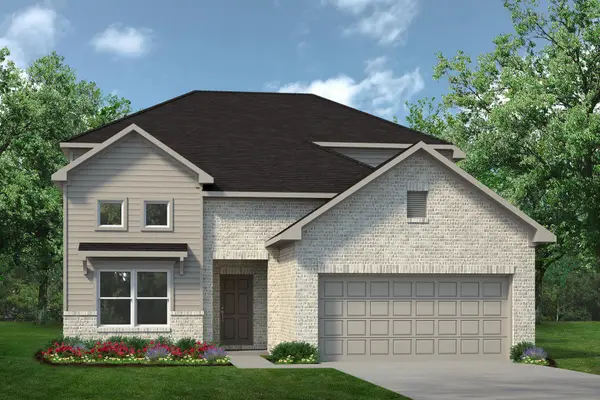 $403,700Active5 beds 4 baths2,841 sq. ft.
16506 Branchers Drive, Magnolia, TX 77354
MLS# 18691877Listed by: KELLER WILLIAMS SIGNATURE - New
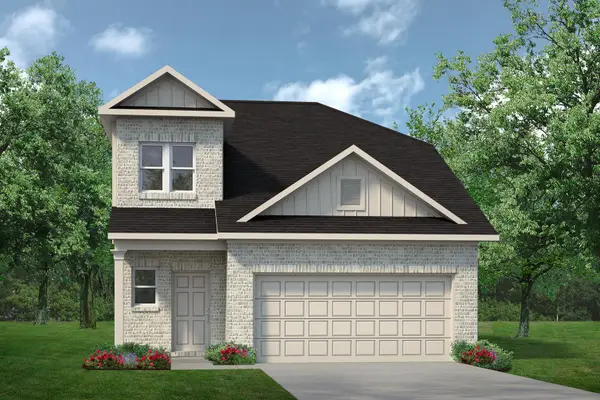 $330,205Active4 beds 4 baths2,173 sq. ft.
39506 Yellow Heron Way, Magnolia, TX 77354
MLS# 24308185Listed by: KELLER WILLIAMS SIGNATURE


Protect your home and budget from life's surprises with an Assurant Home Warranty, backed by a partner that supports you through every step of homeownership. Explore Plans.
© 2026 Better Homes and Gardens Real Estate LLC. An Anywhere Real Estate company. All rights reserved. Better Homes and Gardens® Real Estate is a registered trademark owned by Meredith Operations Corporation, licensed to Better Homes and Gardens Real Estate LLC and used with permission. Better Homes and Gardens Real Estate LLC fully supports the principles of the Fair Housing Act and the Equal Opportunity Act. Listing information is deemed reliable but is not guaranteed accurate.
Each office is independently owned and operated.
Any services or products provided by third parties are not provided by, affiliated with or related to Better Homes and Gardens Real Estate LLC, or its affiliated companies.