
11313 Hillstable Ct, Manchaca, TX 78652
Local realty services provided by:Better Homes and Gardens Real Estate Winans
Listed by: mike takao
Office: exp realty, llc.
MLS#:8417625
Source:ACTRIS
Price summary
- Price:$315,000
- Price per sq. ft.:$169.72
- Monthly HOA dues:$28
About this home
Nestled on a quiet cul-de-sac, this beautiful 2-story home offers 3 bed/2.5 baths and is approx 1,856 sqft. All bedrooms are conveniently located upstairs for added privacy. Come reap the benefits of an unexpected leak! EVERYTHING has been upgraded/replaced in this home and has been through the ringer as far as air quality inspections. The spacious, light-filled interior features abundant natural light and laminate vinyl flooring throughout the living room and kitchen. The kitchen is designed for both style and functionality, offering ample cabinet storage, stainless steel appliances, and plenty of workspace for meal preparation. Upstairs, you'll find an additional flex space that can serve as a family room, game room, media room, or second living area. All bedrooms are comfortably carpeted, creating a warm and inviting retreat. Conveniently located just minutes from Southpark Meadows, IH-35, and SH 130 Toll Road, this home provides easy access to shopping, dining, entertainment, and major employers. Situated within Austin ISD, this well-maintained home is ready for immediate move-in and is a fantastic opportunity for those seeking comfort, convenience, and a great location....
Contact an agent
Home facts
- Year built:2010
- Subdivision & Development:Ashbrook
- Listing ID #:8417625
- Updated:September 18, 2026 at 03:23 PM
Rooms and interior
- Bedrooms:3
- Total bathrooms:3
- Full bathrooms:3
- Flooring:Carpet, Laminate, Vinyl
- Kitchen Description:Dishwasher, Microwave, Range, Refrigerator, Stainless Steel Appliance(s)
- Living area:1,856 sq. ft.
Heating and cooling
- Cooling:Central
- Heating:Central
Structure and exterior
- Roof:Shingle
- Year built:2010
- Building area:1,856 sq. ft.
- Lot area:0.1 Acres
- Lot Features:Cul-De-Sac
- Construction Materials:Brick, Masonry Partial, Stone
- Exterior Features:Private Yard
- Foundation Description:Slab
Schools
- High school:Akins
- Elementary school:Menchaca
Utilities
- Water:Public
- Sewer:Public Sewer
Finances and disclosures
- Price:$315,000
- Price per sq. ft.:$169.72
- Tax amount:$6,319 (2026)
Features and amenities
- Appliances:Dishwasher, Microwave, Range, Refrigerator, Stainless Steel Appliance(s)
Parking
- Total parking spaces:2
- Parking description:Attached, Driveway, Garage, Garage Faces Front
- Garage:Yes
- Garage spaces:2
New listings near 11313 Hillstable Ct
- New
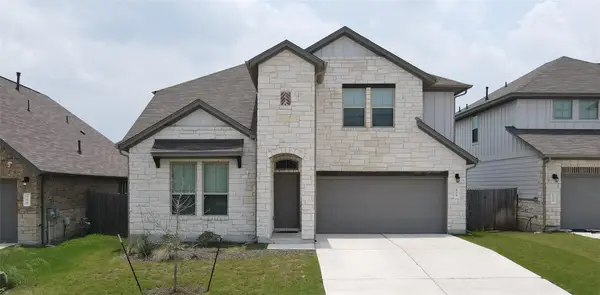 $430,000Active3 beds 3 baths1,723 sq. ft.
804 Goldilocks Ln, Austin, TX 78652
MLS# 1402992Listed by: COMPASS RE TEXAS, LLC - New
 $425,000Active4 beds 3 baths2,068 sq. ft.
1912 Bobbywoods Ln, Manchaca, TX 78652
MLS# 2417734Listed by: COMPASS RE TEXAS, LLC  $549,000Active3 beds 2 baths1,852 sq. ft.
12709 Cholla Ln, Manchaca, TX 78652
MLS# 2013471Listed by: MAG REAL ESTATE LLC $389,990Active3 beds 2 baths1,739 sq. ft.
13214 Keefer Dr, Austin, TX 78652
MLS# 3432331Listed by: M/I HOMES REALTY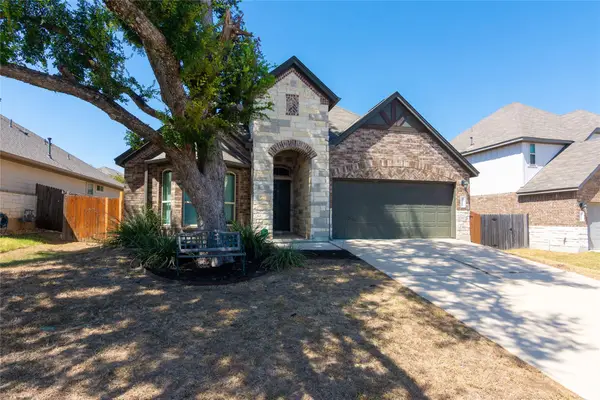 $449,900Active5 beds 3 baths2,231 sq. ft.
1916 Bobbywoods Ln, Manchaca, TX 78652
MLS# 8474081Listed by: EXP REALTY, LLC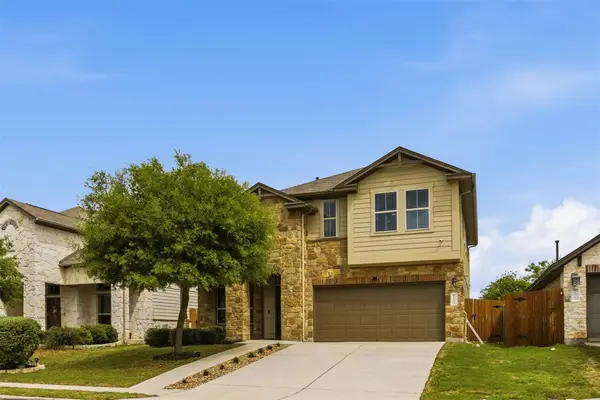 $478,900Active4 beds 4 baths2,496 sq. ft.
2004 Garretts Way, Manchaca, TX 78652
MLS# 5021180Listed by: COMPASS RE TEXAS, LLC $431,990Pending3 beds 3 baths2,251 sq. ft.
13215 Keefer Dr, Austin, TX 78652
MLS# 3998303Listed by: M/I HOMES REALTY- Open Sat, 1 to 3pm
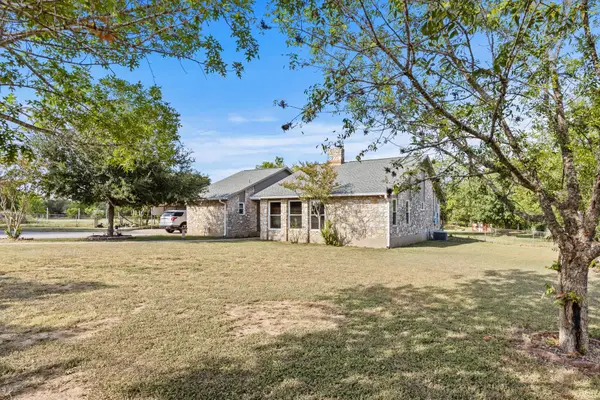 $549,000Active3 beds 2 baths1,852 sq. ft.
12709 Cholla Ln, Manchaca, TX 78652
MLS# 9709761Listed by: MAG REAL ESTATE LLC  $370,000Active3 beds 2 baths1,415 sq. ft.
1924 Goldilocks Ln, Austin, TX 78652
MLS# 1929356Listed by: COMPASS RE TEXAS, LLC $375,000Active3 beds 3 baths1,975 sq. ft.
2005 Garretts Way, Manchaca, TX 78652
MLS# 5699894Listed by: EXP REALTY LLC


Protect your home and budget from life's surprises with an Assurant Home Warranty, backed by a partner that supports you through every step of homeownership. Explore Plans.
© 2026 Better Homes and Gardens Real Estate LLC. An Anywhere Real Estate company. All rights reserved. Better Homes and Gardens® Real Estate is a registered trademark owned by Meredith Operations Corporation, licensed to Better Homes and Gardens Real Estate LLC and used with permission. Better Homes and Gardens Real Estate LLC fully supports the principles of the Fair Housing Act and the Equal Opportunity Act. Listing information is deemed reliable but is not guaranteed accurate.
Each office is independently owned and operated.
Any services or products provided by third parties are not provided by, affiliated with or related to Better Homes and Gardens Real Estate LLC, or its affiliated companies.