
11509 Autumn Ash Dr, Manchaca, TX 78652
Local realty services provided by:Better Homes and Gardens Real Estate Hometown
Listed by: elisa avalos
Office: kifer sparks agency, llc.
MLS#:5219644
Source:ACTRIS
Upcoming open houses
- Sun, Sep 2710:30 am - 12:30 pm
Price summary
- Price:$284,000
- Price per sq. ft.:$211.78
- Monthly HOA dues:$32
About this home
SELLER CREDIT TOWARD APPLIANCES OR CLOSING COSTS!
Well-maintained 3BD/2BA home with an open-concept floor plan, granite countertops, and a functional flex space for a home office or gym. Backyard offers total privacy with a private deck and zero rear neighbors. Prime South Austin location near Southpark Meadows, top dining, shopping, and easy commute options. Turn-key and ready for its new owner!
Contact an agent
Home facts
- Year built:2008
- Subdivision & Development:Ashbrook
- Listing ID #:5219644
- Updated:September 25, 2026 at 03:16 PM
Rooms and interior
- Bedrooms:3
- Total bathrooms:2
- Full bathrooms:2
- Flooring:Carpet, Laminate, Tile
- Kitchen Description:Dishwasher, Electric Range, Microwave, Refrigerator
- Living area:1,341 sq. ft.
Heating and cooling
- Cooling:Central
- Heating:Central
- Central air:Yes
Structure and exterior
- Roof:Shingle
- Year built:2008
- Building area:1,341 sq. ft.
- Lot area:0.1 Acres
- Lot Features:Many Trees
- Construction Materials:Brick Veneer, Masonry Partial
- Foundation Description:Slab
Schools
- High school:Akins
- Elementary school:Menchaca
Utilities
- Water:Public
- Sewer:Public Sewer
Finances and disclosures
- Price:$284,000
- Price per sq. ft.:$211.78
- Tax amount:$5,939 (2026)
Features and amenities
- Appliances:Dishwasher, Electric Range, Microwave, Refrigerator
Parking
- Total parking spaces:2
- Parking description:Attached Carport, Garage
- Garage:Yes
- Garage spaces:2
New listings near 11509 Autumn Ash Dr
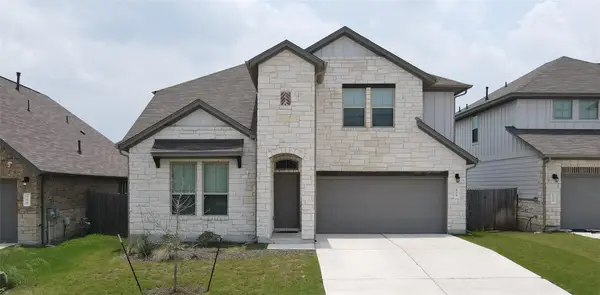 $430,000Active3 beds 3 baths1,723 sq. ft.
804 Goldilocks Ln, Austin, TX 78652
MLS# 1402992Listed by: COMPASS RE TEXAS, LLC- Open Sat, 11am to 1pm
 $425,000Active4 beds 3 baths2,068 sq. ft.
1912 Bobbywoods Ln, Manchaca, TX 78652
MLS# 2417734Listed by: COMPASS RE TEXAS, LLC  $549,000Active3 beds 2 baths1,852 sq. ft.
12709 Cholla Ln, Manchaca, TX 78652
MLS# 2013471Listed by: MAG REAL ESTATE LLC $379,990Active3 beds 2 baths1,739 sq. ft.
13214 Keefer Dr, Austin, TX 78652
MLS# 3432331Listed by: M/I HOMES REALTY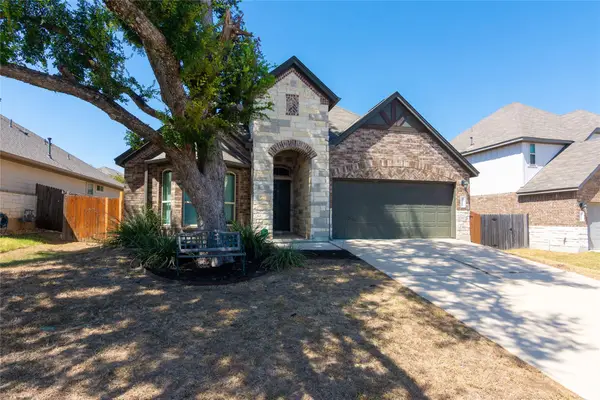 $449,900Active5 beds 3 baths2,231 sq. ft.
1916 Bobbywoods Ln, Manchaca, TX 78652
MLS# 8474081Listed by: EXP REALTY, LLC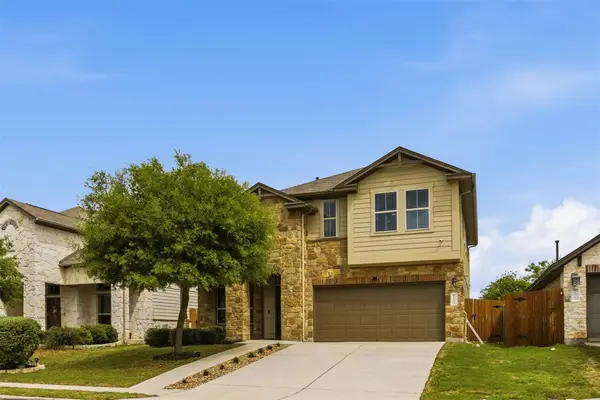 $478,900Active4 beds 4 baths2,496 sq. ft.
2004 Garretts Way, Manchaca, TX 78652
MLS# 5021180Listed by: COMPASS RE TEXAS, LLC $431,990Pending3 beds 3 baths2,251 sq. ft.
13215 Keefer Dr, Austin, TX 78652
MLS# 3998303Listed by: M/I HOMES REALTY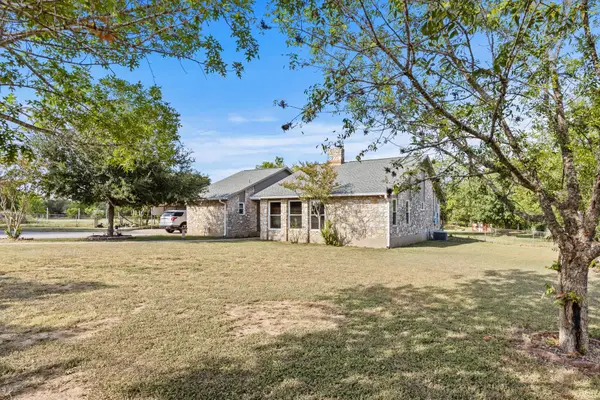 $549,000Active3 beds 2 baths1,852 sq. ft.
12709 Cholla Ln, Manchaca, TX 78652
MLS# 9709761Listed by: MAG REAL ESTATE LLC $370,000Active3 beds 2 baths1,415 sq. ft.
1924 Goldilocks Ln, Austin, TX 78652
MLS# 1929356Listed by: COMPASS RE TEXAS, LLC $375,000Active3 beds 3 baths1,975 sq. ft.
2005 Garretts Way, Manchaca, TX 78652
MLS# 5699894Listed by: EXP REALTY LLC


Protect your home and budget from life's surprises with an Assurant Home Warranty, backed by a partner that supports you through every step of homeownership. Explore Plans.
© 2026 Better Homes and Gardens Real Estate LLC. An Anywhere Real Estate company. All rights reserved. Better Homes and Gardens® Real Estate is a registered trademark owned by Meredith Operations Corporation, licensed to Better Homes and Gardens Real Estate LLC and used with permission. Better Homes and Gardens Real Estate LLC fully supports the principles of the Fair Housing Act and the Equal Opportunity Act. Listing information is deemed reliable but is not guaranteed accurate.
Each office is independently owned and operated.
Any services or products provided by third parties are not provided by, affiliated with or related to Better Homes and Gardens Real Estate LLC, or its affiliated companies.