
11209 Golden Cloud Bnd, Manor, TX 78653
Local realty services provided by:Better Homes and Gardens Real Estate Winans
Listed by: grant whittenberger
Office: outlaw realty
MLS#:5228925
Source:ACTRIS
11209 Golden Cloud Bnd,Manor, TX 78653
$399,833
- 3 Beds
- 3 Baths
- 2,023 sq. ft.
- Single family
- Active
Price summary
- Price:$399,833
- Price per sq. ft.:$197.64
- Monthly HOA dues:$66.33
About this home
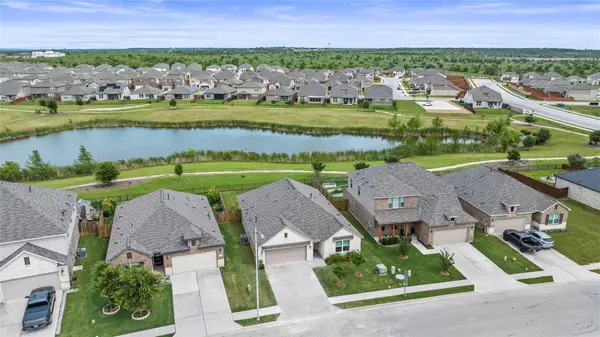
Located in the Saddle Ridge at Wildhorse Ranch community, residents enjoy a neighborhood setting with community parks, playgrounds, picnic areas, and walking trails while remaining close to the expanding growth of Manor and East Austin. The location offers excellent access to Hwy 290, SH 130, and IH 35 with convenient proximity to Tesla, Samsung, Austin-Bergstrom International Airport, Downtown Austin, The Domain, and other major employers throughout the Austin metro area. Nearby shopping, dining, entertainment, and recreational destinations continue to expand throughout the corridor, creating an ideal blend of comfort, accessibility, and everyday convenience.
This Lambert floorplan offers a spacious and functional layout with 3 bedrooms, 2.5 bathrooms, 2 living areas, and an open-concept design ideal for both daily living and entertaining. Soaring ceilings and abundant natural light enhance the main living area while the upstairs gameroom overlooks the dramatic two-story family room below. The well-appointed kitchen features granite countertops, stainless steel appliances, gas cooktop, recessed lighting, bartop seating, generous cabinetry, and seamless flow into the dining and living areas. An oversized pantry provides additional under-stair storage space for enhanced functionality and organization.
Privately positioned on the main level, the primary suite features high ceilings and a spacious bath with dual vanities, walk-in shower, linen storage, and oversized walk-in closet. Upstairs secondary bedrooms offer generous dimensions along with walk-in closets and additional storage space. Situated on an oversized homesite, the exterior includes professional landscaping, full gutters, sprinkler system, and covered patio creating excellent outdoor living and entertaining space....
Contact an agent
Home facts
- Year built:2026
- Listing ID #:5228925
- Updated:May 26, 2026 at 10:18 AM
Rooms and interior
- Bedrooms:3
- Total bathrooms:3
- Full bathrooms:2
- Half bathrooms:1
- Flooring:Carpet, Tile, Wood
- Kitchen Description:Dishwasher, Disposal, ENERGY STAR Qualified Appliances, Gas Range, Microwave, Stainless Steel Appliance(s), Vented Exhaust Fan
- Living area:2,023 sq. ft.
Heating and cooling
- Cooling:Central, ENERGY STAR Qualified Equipment
- Heating:Central, Natural Gas
- Central air:Yes
Structure and exterior
- Roof:Composition, Shingle
- Year built:2026
- Building area:2,023 sq. ft.
- Lot area:0.16 Acres
- Lot Features:Back Yard, Curbs, Few Trees, Front Yard, Landscaped, Level, Sprinkler - Automatic
- Construction Materials:Blown-In Insulation, Brick, Concrete, Frame, Glass, HardiPlank Type, ICAT Recessed Lighting, Masonry Partial, Radiant Barrier, Stone
- Exterior Features:Gutters Full, Pest Tubes in Walls
- Foundation Description:Slab
Schools
- High school:Manor
- Elementary school:Lagos
Utilities
- Water:Public
- Sewer:Public Sewer
Finances and disclosures
- Price:$399,833
- Price per sq. ft.:$197.64
- Tax amount:$396 (2026)
Features and amenities
- Appliances:Dishwasher, Disposal, ENERGY STAR Qualified Appliances, Gas Range, Microwave, Stainless Steel Appliance(s), Tankless Water Heater, Vented Exhaust Fan, Water Heater
- Amenities:Pantry, Storage
Parking
- Total parking spaces:4
- Parking description:Attached, Door-Single, Driveway, Garage, Garage Door Opener, Garage Faces Front
- Garage:Yes
- Garage spaces:2
New listings near 11209 Golden Cloud Bnd
- New
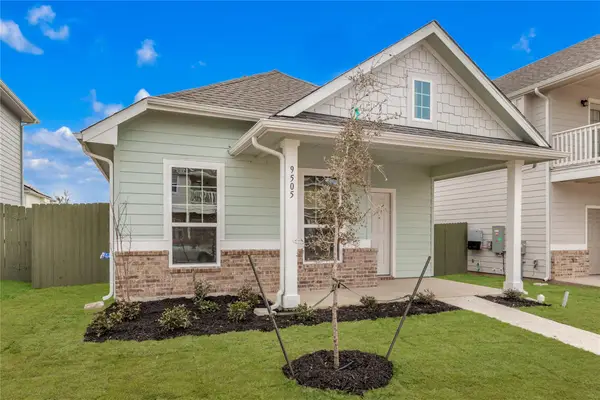 $299,900Active3 beds 2 baths1,110 sq. ft.
9505 Morning Iris Dr, Manor, TX 78653
MLS# 7100310Listed by: EXIT REALTY ADVISORS - New
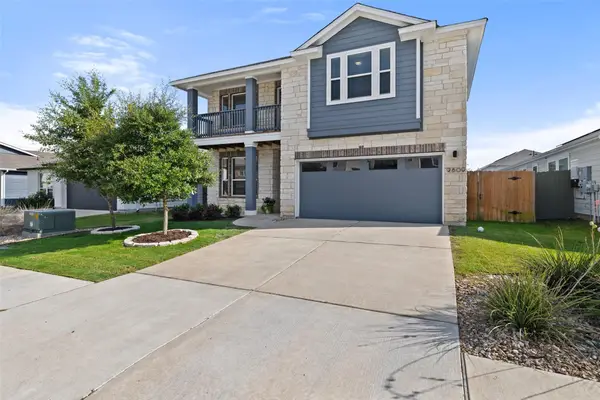 $450,000Active4 beds 3 baths2,197 sq. ft.
9809 Eloquence Dr, Manor, TX 78653
MLS# 1478713Listed by: COMPASS RE TEXAS, LLC - New
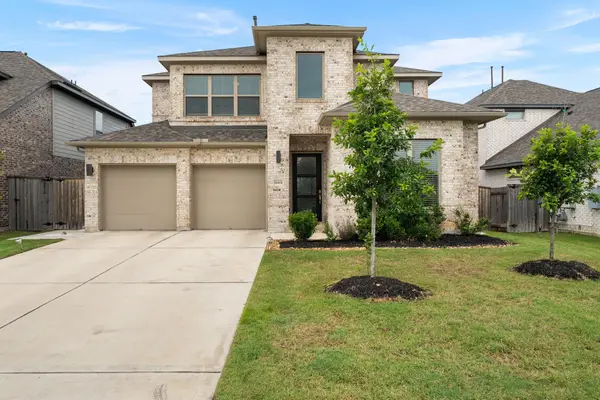 $550,000Active4 beds 3 baths2,722 sq. ft.
14404 Kira Ln, Manor, TX 78653
MLS# 5513651Listed by: COMPASS RE TEXAS, LLC - New
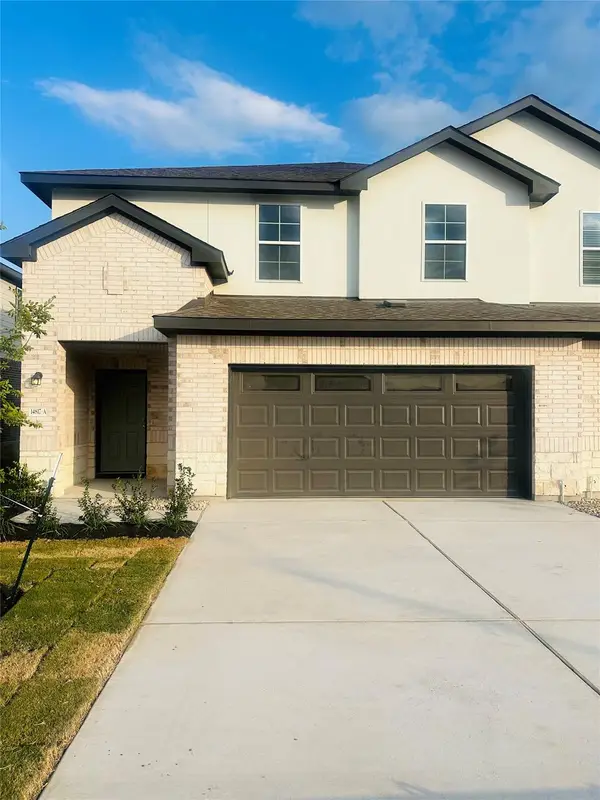 $345,000Active4 beds 3 baths1,968 sq. ft.
14817 Perlino Way #A, Manor, TX 78653
MLS# 6269908Listed by: SPENCER PROPERTIES - New
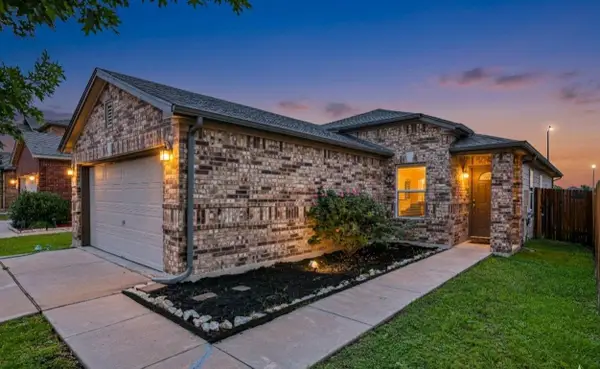 $260,000Active3 beds 2 baths1,314 sq. ft.
13637 Abraham Lincoln St, Manor, TX 78653
MLS# 8430703Listed by: ERA EXPERTS - New
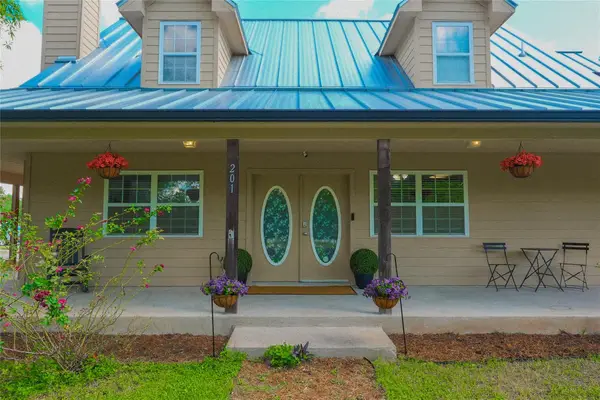 $290,000Active3 beds 3 baths1,721 sq. ft.
201 E Eggleston St, Manor, TX 78653
MLS# 5421302Listed by: KELLER WILLIAMS REALTY - New
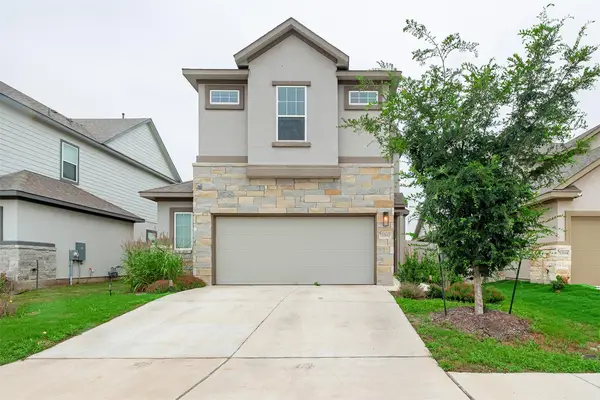 $365,000Active3 beds 3 baths1,876 sq. ft.
12612 Penguin Path, Manor, TX 78653
MLS# 7366975Listed by: COMPASS RE TEXAS, LLC - New
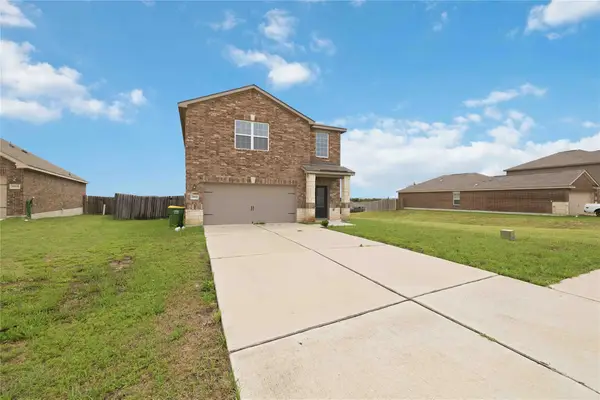 $265,000Active3 beds 3 baths1,372 sq. ft.
19912 Woodrow Wilson St, Manor, TX 78653
MLS# 8266152Listed by: MARSHALL REDDICK REAL ESTATE - New
 $419,900Active3 beds 2 baths1,785 sq. ft.
1012 S San Marcos St, Manor, TX 78653
MLS# 9934296Listed by: AIR PROPERTY GROUP


Protect your home and budget from life's surprises with an Assurant Home Warranty, backed by a partner that supports you through every step of homeownership. Explore Plans.
© 2026 Better Homes and Gardens Real Estate LLC. An Anywhere Real Estate company. All rights reserved. Better Homes and Gardens® Real Estate is a registered trademark owned by Meredith Operations Corporation, licensed to Better Homes and Gardens Real Estate LLC and used with permission. Better Homes and Gardens Real Estate LLC fully supports the principles of the Fair Housing Act and the Equal Opportunity Act. Listing information is deemed reliable but is not guaranteed accurate.
Each office is independently owned and operated.
Any services or products provided by third parties are not provided by, affiliated with or related to Better Homes and Gardens Real Estate LLC, or its affiliated companies.