
11512 Shadow Creek Dr, Manor, TX 78653
Local realty services provided by:Better Homes and Gardens Real Estate Winans
Listed by: justyn lefebvre
Office: christies intl real estate lone star
MLS#:7332194
Source:ACTRIS
11512 Shadow Creek Dr,Manor, TX 78653
$344,900
- 4 Beds
- 2 Baths
- 2,022 sq. ft.
- Single family
- Active
Upcoming open houses
- Sat, Sep 1201:00 pm - 03:00 pm
- Sun, Sep 1302:00 pm - 04:00 pm
Price summary
- Price:$344,900
- Price per sq. ft.:$170.57
- Monthly HOA dues:$80
About this home
Set in ShadowGlen, this lovingly maintained home offers 4 bedrooms, 2 baths & 2,022 square feet of comfortable, thoughtfully updated living space. The kitchen feels calm, clean & welcoming, with granite countertops and a distinctive chef-style layout designed for both everyday meals & easy entertaining. Oak wood flooring installed throughout in 2024 adds warmth, while freshly painted walls create a crisp, move-in-ready backdrop.
Outside, xeriscaping & premium turf give the front yard polished, low-maintenance appeal. Additional xeriscaping & onsite paving extend the ease of upkeep to the backyard.
ShadowGlen offers a welcoming atmosphere with neighborhood events, resident clubs & resort-style amenities, including a leisure pool, lap pool, water slides, splash pad, playscape & fitness center. A nearby golf course offers separate membership options. Approximately 13 miles from Downtown Austin, the community provides convenient toll-road access to Austin, Austin-Bergstrom International Airport, Manor Crossing, Tesla, Samsung, Applied Materials & Austin Community College’s Elgin campus.
Recent improvements include a new roof & modern garage door in 2023, along with a new water heater & A/C handler. A new washer, dryer & refrigerator add everyday convenience, while both bathrooms feature new toilets, showerheads & clean white-framed mirrors....
Contact an agent
Home facts
- Year built:2006
- Subdivision & Development:Shadowglen Ph 01 Sec 07
- Listing ID #:7332194
- Updated:September 09, 2026 at 10:45 PM
Rooms and interior
- Bedrooms:4
- Total bathrooms:2
- Full bathrooms:2
- Flooring:Wood
- Kitchen Description:Built-In Oven(s), Dishwasher, Disposal, Exhaust Fan, Gas Cooktop, Microwave, Refrigerator
- Living area:2,022 sq. ft.
Heating and cooling
- Cooling:Central
- Heating:Central
- Central air:Yes
Structure and exterior
- Roof:Composition, Shingle
- Year built:2006
- Building area:2,022 sq. ft.
- Lot area:0.16 Acres
- Lot Features:Back Yard, Curbs, Front Yard, Interior Lot, Landscaped, Public Maintained Road, Trees-Small (Under 20 Ft), Xeriscape
- Construction Materials:Brick, HardiPlank Type
- Exterior Features:Private Yard
- Foundation Description:Slab
Schools
- High school:Manor
- Elementary school:ShadowGlen
Utilities
- Water:Public
- Sewer:Public Sewer
Finances and disclosures
- Price:$344,900
- Price per sq. ft.:$170.57
- Tax amount:$3,365 (2026)
Features and amenities
- Appliances:Built-In Oven(s), Dishwasher, Disposal, Exhaust Fan, Gas Cooktop, Microwave, Refrigerator, Washer/Dryer, Water Heater
- Laundry features:Washer/Dryer
- Amenities:Chandelier, Pantry, Storage
Parking
- Total parking spaces:4
- Parking description:Attached, Driveway, Garage, Garage Faces Front
- Garage:Yes
- Garage spaces:2
New listings near 11512 Shadow Creek Dr
- New
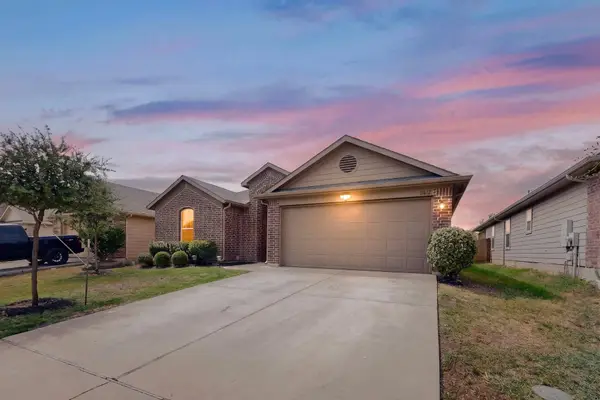 $284,905Active4 beds 2 baths2,047 sq. ft.
11612 Andesite Rd, Manor, TX 78653
MLS# 2135271Listed by: CARILU TEXAS REALTY LLC - New
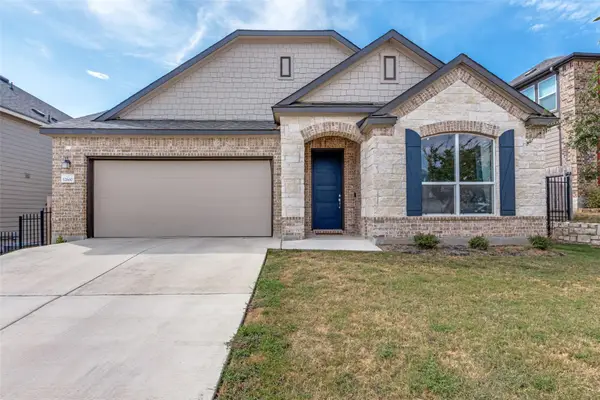 $440,000Active3 beds 3 baths2,700 sq. ft.
12600 Karasu Dr, Manor, TX 78653
MLS# 3272282Listed by: COMPASS RE TEXAS, LLC - New
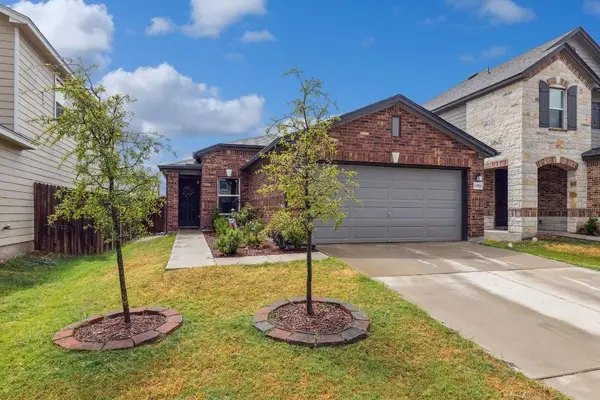 $269,900Active3 beds 2 baths1,314 sq. ft.
13521 Abigail Adams St, Manor, TX 78653
MLS# 9179674Listed by: KELLER WILLIAMS - LAKE TRAVIS - New
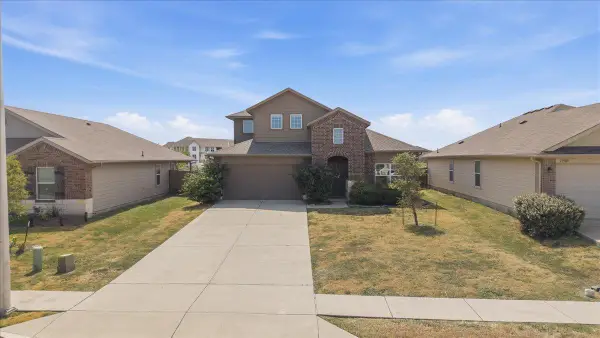 $320,000Active4 beds 3 baths2,216 sq. ft.
11913 Riparian Rd, Manor, TX 78653
MLS# 8264043Listed by: COMPASS RE TEXAS, LLC - New
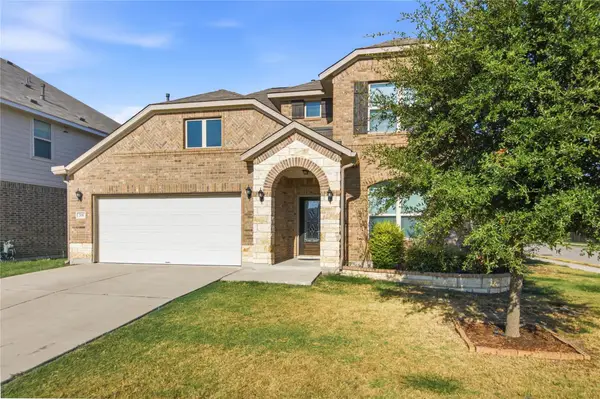 $359,000Active4 beds 4 baths2,856 sq. ft.
701 S San Marcos St, Manor, TX 78653
MLS# 3395243Listed by: SOLUTIONS REAL ESTATE TEXAS - Open Sat, 11am to 1pmNew
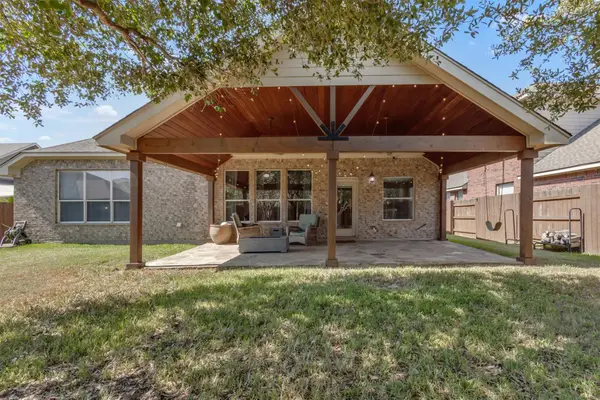 $435,000Active4 beds 2 baths2,644 sq. ft.
13817 Glen Mark Dr, Manor, TX 78653
MLS# 1683176Listed by: COMPASS RE TEXAS, LLC - New
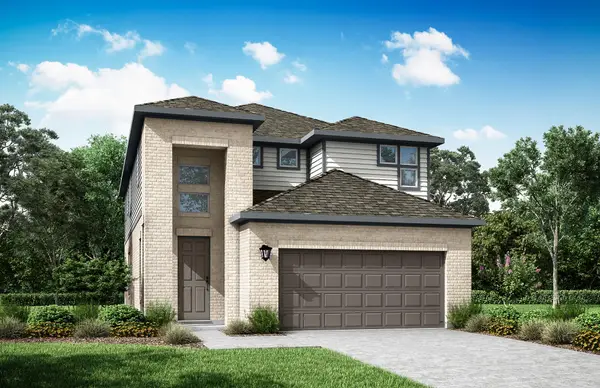 $462,275Active3 beds 3 baths2,162 sq. ft.
9401 Gladsome Path, Manor, TX 78653
MLS# 3837213Listed by: RIVERWAY PROPERTIES - New
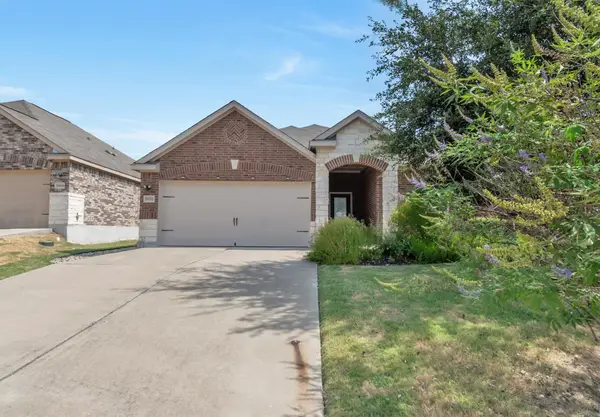 $320,000Active3 beds 2 baths1,509 sq. ft.
19700 Woodrow Wilson St, Manor, TX 78653
MLS# 7822992Listed by: CENTRAL METRO REALTY - New
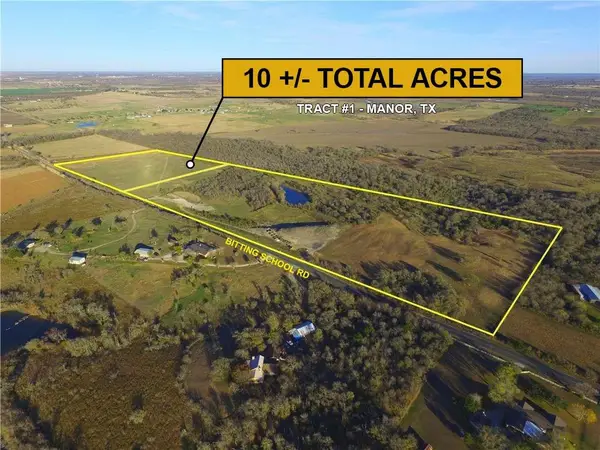 $2,300,000Active-- beds -- baths
10521 Bitting School Rd, Manor, TX 78653
MLS# 3501659Listed by: STEPSTONE REALTY LLC


Protect your home and budget from life's surprises with an Assurant Home Warranty, backed by a partner that supports you through every step of homeownership. Explore Plans.
© 2026 Better Homes and Gardens Real Estate LLC. An Anywhere Real Estate company. All rights reserved. Better Homes and Gardens® Real Estate is a registered trademark owned by Meredith Operations Corporation, licensed to Better Homes and Gardens Real Estate LLC and used with permission. Better Homes and Gardens Real Estate LLC fully supports the principles of the Fair Housing Act and the Equal Opportunity Act. Listing information is deemed reliable but is not guaranteed accurate.
Each office is independently owned and operated.
Any services or products provided by third parties are not provided by, affiliated with or related to Better Homes and Gardens Real Estate LLC, or its affiliated companies.