
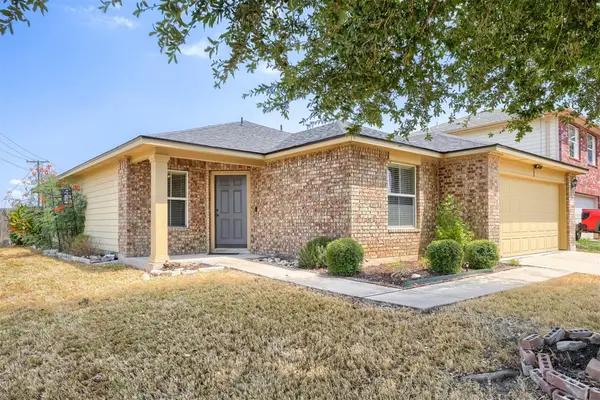
11913 Riparian Rd, Manor, TX 78653
Local realty services provided by:Better Homes and Gardens Real Estate Hometown
Listed by: celine crestin
Office: compass re texas, llc.
MLS#:8264043
Source:ACTRIS
11913 Riparian Rd,Manor, TX 78653
$320,000
- 4 Beds
- 3 Baths
- 2,216 sq. ft.
- Single family
- Active
Price summary
- Price:$320,000
- Price per sq. ft.:$144.4
- Monthly HOA dues:$39.33
About this home
Spacious two-story home in the Stonewater community offering a flexible floor plan with plenty of room to spread out! The main level features an open kitchen and living area with soaring ceilings, plus a versatile flex space that can easily serve as a home office, formal dining room, playroom, or additional living space. The primary suite is conveniently located downstairs and includes a walk-in closet and private bath. Upstairs, you'll find generously sized secondary bedrooms with large closets along with an expansive loft/bonus room—perfect for a game room, media space, or second living area. Outside, enjoy a fenced backyard with added privacy and a long driveway with an attached garage providing ample off-street parking. Stonewater residents enjoy access to community amenities including pools, splash pads, a playground, and basketball court, with a community pool conveniently located nearby. Easy access in and out of the neighborhood and proximity to major roadways make commuting to Austin and surrounding areas a breeze....
Contact an agent
Home facts
- Year built:2017
- Subdivision & Development:Stonewater Ph 2
- Listing ID #:8264043
- Updated:September 09, 2026 at 05:06 PM
Rooms and interior
- Bedrooms:4
- Total bathrooms:3
- Full bathrooms:2
- Half bathrooms:1
- Flooring:Carpet, Vinyl
- Kitchen Description:Dishwasher, Disposal, Exhaust Fan, Free-Standing Electric Range, Microwave, Refrigerator
- Living area:2,216 sq. ft.
Heating and cooling
- Cooling:Central, Electric
- Heating:Central, Electric
- Central air:Yes
Structure and exterior
- Roof:Composition, Shingle
- Year built:2017
- Building area:2,216 sq. ft.
- Lot area:0.14 Acres
- Lot Features:Back Yard, Curbs, Front Yard, Level, Public Maintained Road, Trees-Small (Under 20 Ft), Trees-Sparse
- Construction Materials:Brick, Cement Siding, HardiPlank Type, Masonry Partial
- Exterior Features:Private Yard
- Foundation Description:Slab
Schools
- High school:Manor
- Elementary school:ShadowGlen
Utilities
- Water:Public
- Sewer:Public Sewer
Finances and disclosures
- Price:$320,000
- Price per sq. ft.:$144.4
- Tax amount:$8,262 (2026)
Features and amenities
- Appliances:Dishwasher, Disposal, Dryer, Electric Water Heater, Exhaust Fan, Free-Standing Electric Range, Microwave, Refrigerator, Washer
- Laundry features:Dryer, Washer
Parking
- Total parking spaces:6
- Parking description:Attached, Door-Single, Driveway, Garage, Garage Door Opener, Garage Faces Front, Private
- Garage:Yes
- Garage spaces:2
New listings near 11913 Riparian Rd
- New
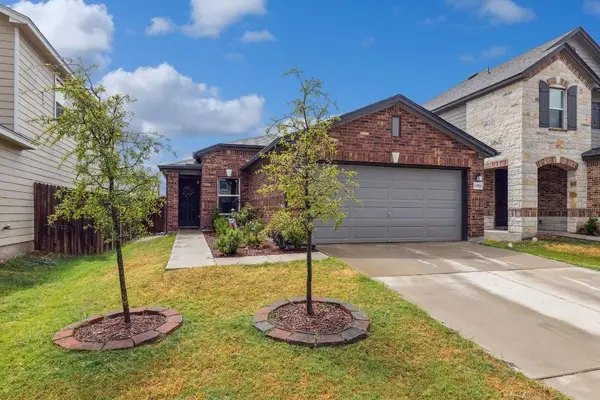 $269,900Active3 beds 2 baths1,314 sq. ft.
13521 Abigail Adams St, Manor, TX 78653
MLS# 9179674Listed by: KELLER WILLIAMS - LAKE TRAVIS - New
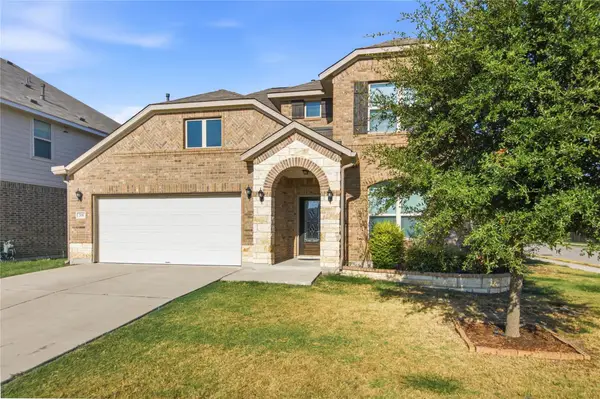 $359,000Active4 beds 4 baths2,856 sq. ft.
701 S San Marcos St, Manor, TX 78653
MLS# 3395243Listed by: SOLUTIONS REAL ESTATE TEXAS - Open Sat, 11am to 1pmNew
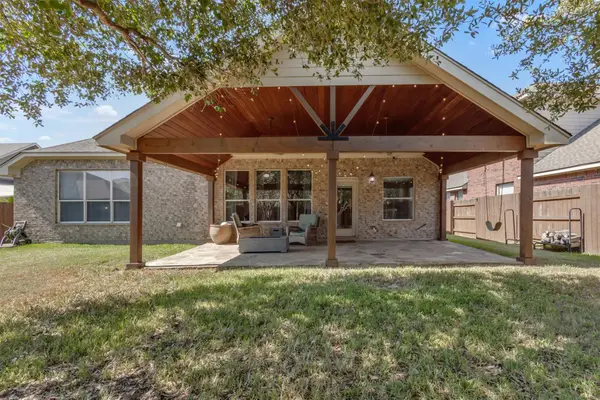 $435,000Active4 beds 2 baths2,644 sq. ft.
13817 Glen Mark Dr, Manor, TX 78653
MLS# 1683176Listed by: COMPASS RE TEXAS, LLC - New
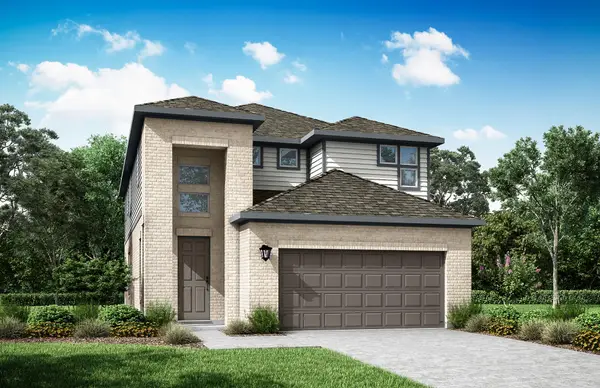 $462,275Active3 beds 3 baths2,162 sq. ft.
9401 Gladsome Path, Manor, TX 78653
MLS# 3837213Listed by: RIVERWAY PROPERTIES - New
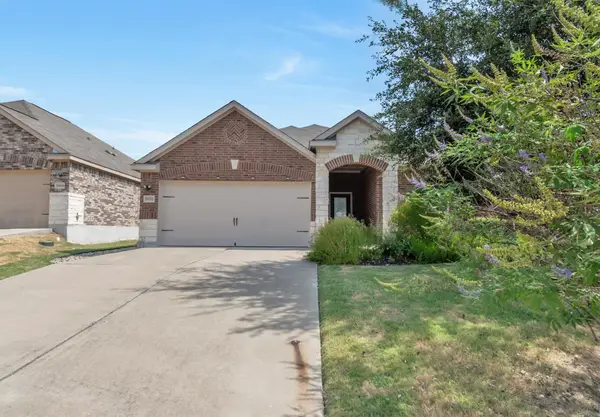 $320,000Active3 beds 2 baths1,509 sq. ft.
19700 Woodrow Wilson St, Manor, TX 78653
MLS# 7822992Listed by: CENTRAL METRO REALTY - New
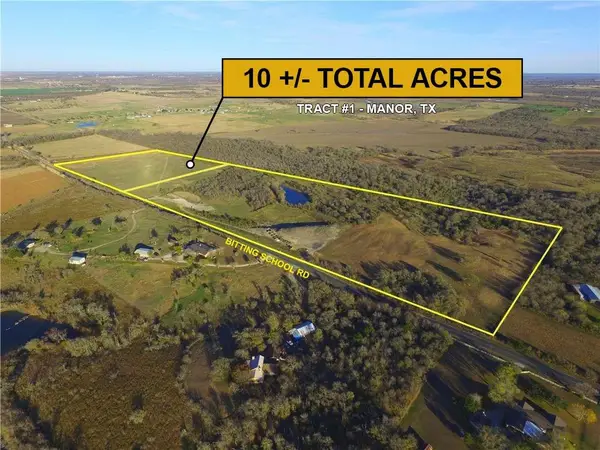 $2,300,000Active-- beds -- baths
10521 Bitting School Rd, Manor, TX 78653
MLS# 3501659Listed by: STEPSTONE REALTY LLC - New
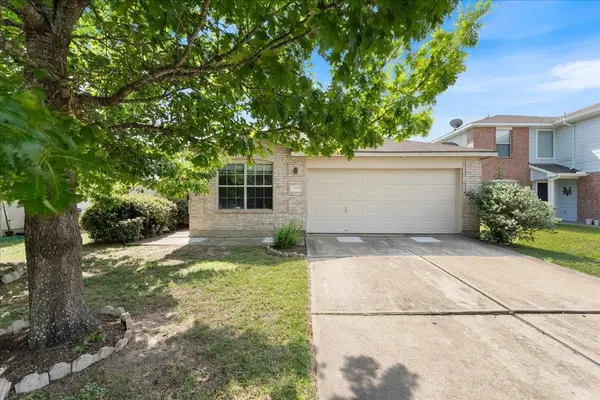 $255,000Active3 beds 2 baths1,610 sq. ft.
13413 Constellation Dr, Manor, TX 78653
MLS# 6279640Listed by: PMI AUSTIN - New
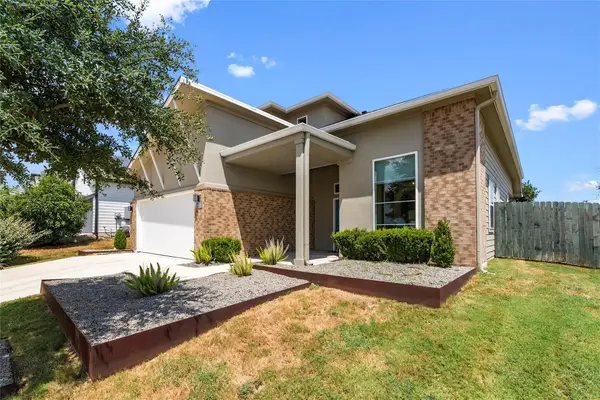 $399,000Active4 beds 4 baths2,430 sq. ft.
16536 Summery St, Manor, TX 78653
MLS# 8645152Listed by: CHRISTIES INTL REAL ESTATE LONE STAR - New
 $312,000Active3 beds 2 baths1,756 sq. ft.
13200 Ring Dr, Manor, TX 78653
MLS# 1155282Listed by: KELLER WILLIAMS REALTY


Protect your home and budget from life's surprises with an Assurant Home Warranty, backed by a partner that supports you through every step of homeownership. Explore Plans.
© 2026 Better Homes and Gardens Real Estate LLC. An Anywhere Real Estate company. All rights reserved. Better Homes and Gardens® Real Estate is a registered trademark owned by Meredith Operations Corporation, licensed to Better Homes and Gardens Real Estate LLC and used with permission. Better Homes and Gardens Real Estate LLC fully supports the principles of the Fair Housing Act and the Equal Opportunity Act. Listing information is deemed reliable but is not guaranteed accurate.
Each office is independently owned and operated.
Any services or products provided by third parties are not provided by, affiliated with or related to Better Homes and Gardens Real Estate LLC, or its affiliated companies.