
12041 Pecangate Way, Manor, TX 78653
Local realty services provided by:Better Homes and Gardens Real Estate Hometown
Listed by: maria vargas, coco vargas
Office: keller williams realty
MLS#:5248777
Source:ACTRIS
Price summary
- Price:$325,000
- Price per sq. ft.:$180.86
- Monthly HOA dues:$80
About this home
A Wilshire-built home on a 7,300 sq ft Corner lot in ShadowGlen. Tall ceilings. 3-sided brick. Solar panels that are already paid off and a new roof for peace of mind.
The primary bedroom sits at the back of the house, overlooking the backyard. A dining area and breakfast nook give you more than one place to gather. Plus a spacious living area and a front bedroom that can serve as a second living space or home office.
Updates include a refreshed kitchen, upgraded bathrooms, tile throughout the main living areas, board-and-batten accents in the living room, hallway and bedroom. Out back, there is a 10x12 paver patio with shade, a fire pit, and a playground. In the garage, an epoxy floor. Plus a water softener and security cameras throughout.
ShadowGlen offers a clubhouse, lap pool, water slides, fitness classes, and food truck Fridays. And an 18-hole golf course designed by Roy Bechtol and Randy Russell. There’s a lot to love about 12041 Pecangate ~ Pre-inspected for your convenience...
Contact an agent
Home facts
- Year built:2012
- Subdivision & Development:Shadowglen Ph 02 Sec 15B
- Listing ID #:5248777
- Updated:November 03, 2026 at 06:46 PM
Rooms and interior
- Bedrooms:4
- Total bathrooms:2
- Full bathrooms:2
- Flooring:Carpet, Tile
- Kitchen Description:Dishwasher, Free-Standing Range, Microwave
- Living area:1,797 sq. ft.
Heating and cooling
- Cooling:Central
- Heating:Central
- Central air:Yes
Structure and exterior
- Roof:Composition
- Year built:2012
- Building area:1,797 sq. ft.
- Lot area:0.17 Acres
- Lot Features:Corner Lot
- Construction Materials:Brick, Brick Veneer, Frame
- Exterior Features:Private Entrance, Private Yard
- Foundation Description:Slab
Schools
- High school:Manor
- Elementary school:ShadowGlen
Utilities
- Water:MUD
Finances and disclosures
- Price:$325,000
- Price per sq. ft.:$180.86
- Tax amount:$6,388 (2026)
Features and amenities
- Appliances:Dishwasher, Free-Standing Range, Microwave
- Amenities:Pantry
Parking
- Total parking spaces:4
- Parking description:Driveway
- Garage:Yes
- Garage spaces:2
New listings near 12041 Pecangate Way
- New
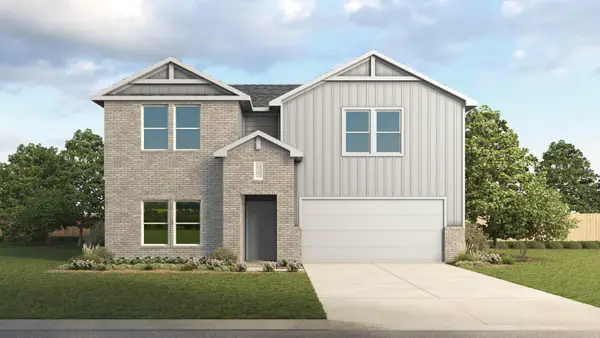 $424,165Active4 beds 3 baths2,665 sq. ft.
18124 Blazing Ranch Ln, Manor, TX 78653
MLS# 3426839Listed by: D.R. HORTON, AMERICA'S BUILDER - New
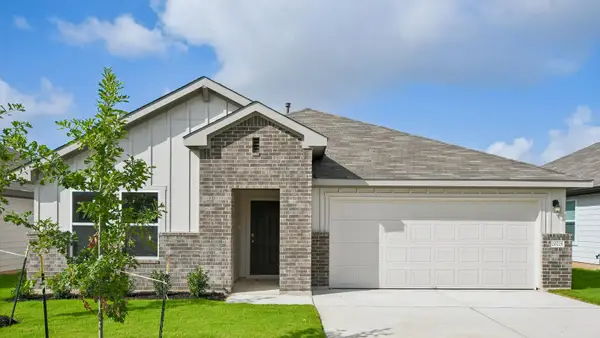 $346,490Active4 beds 3 baths2,042 sq. ft.
20225 Tester St, Manor, TX 78653
MLS# 1984881Listed by: D.R. HORTON, AMERICA'S BUILDER - New
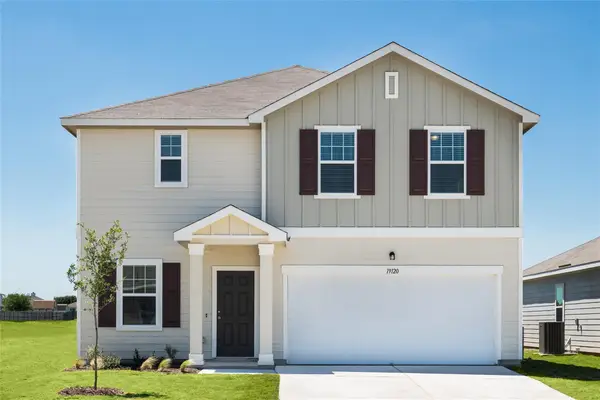 $383,990Active4 beds 3 baths2,338 sq. ft.
16712 Trasimero Dr, Manor, TX 78653
MLS# 5517172Listed by: ERA EXPERTS - New
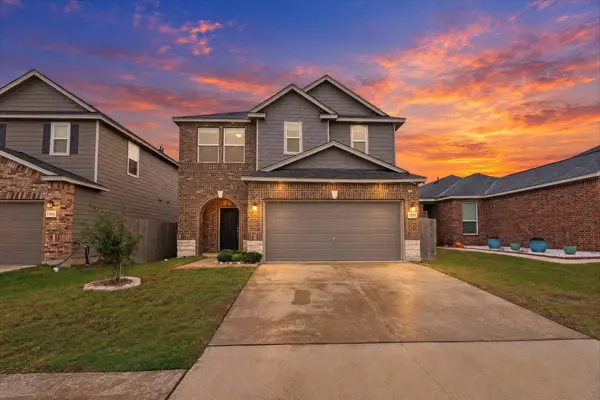 $332,000Active4 beds 3 baths2,071 sq. ft.
13509 Nancy Reagan St, Manor, TX 78653
MLS# 4221329Listed by: REALTY ONE TEXAS - New
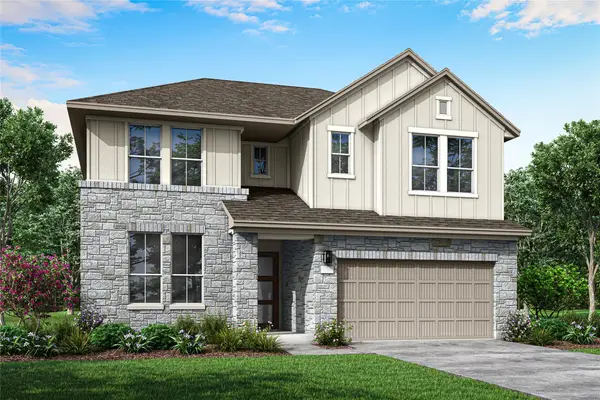 $524,391Active5 beds 4 baths3,099 sq. ft.
10809 Amistad Lane, Manor, TX 78653
MLS# 8356180Listed by: REALAGENT - New
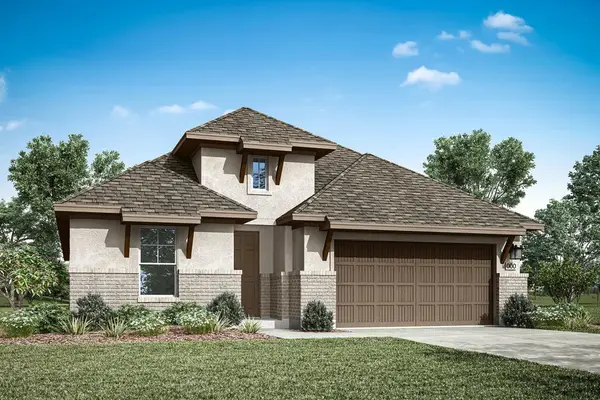 $439,429Active3 beds 3 baths2,124 sq. ft.
16512 Smithers Road, Manor, TX 78653
MLS# 5585724Listed by: REALAGENT - New
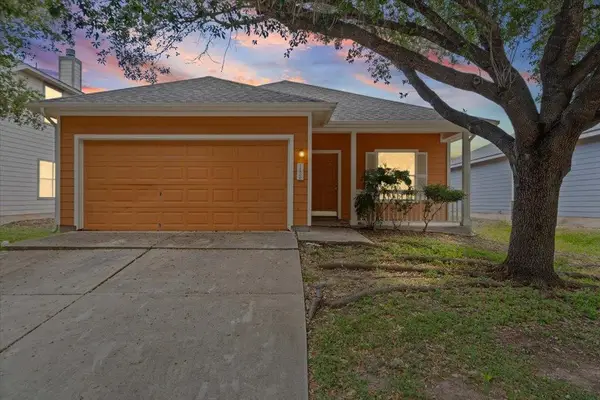 $219,500Active3 beds 2 baths1,298 sq. ft.
11600 Liberty St, Manor, TX 78653
MLS# 8991992Listed by: ALL CITY REAL ESTATE LTD. CO - New
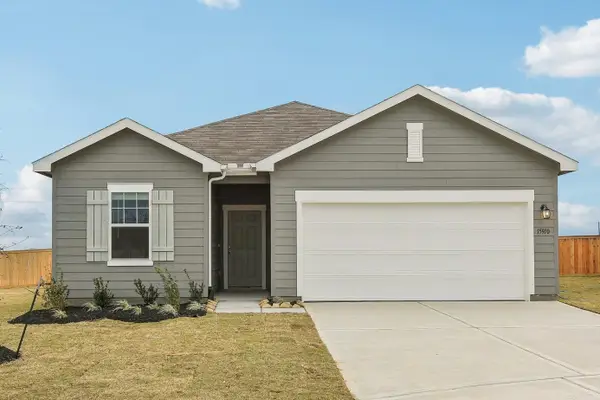 $368,690Active4 beds 3 baths1,912 sq. ft.
16708 Angel Josefina Ave, Manor, TX 78653
MLS# 3620837Listed by: ERA EXPERTS - New
 $429,290Active5 beds 3 baths2,688 sq. ft.
16716 Trasimero Dr, Manor, TX 78653
MLS# 5317685Listed by: ERA EXPERTS


Protect your home and budget from life's surprises with an Assurant Home Warranty, backed by a partner that supports you through every step of homeownership. Explore Plans.
© 2026 Better Homes and Gardens Real Estate LLC. An Anywhere Real Estate company. All rights reserved. Better Homes and Gardens® Real Estate is a registered trademark owned by Meredith Operations Corporation, licensed to Better Homes and Gardens Real Estate LLC and used with permission. Better Homes and Gardens Real Estate LLC fully supports the principles of the Fair Housing Act and the Equal Opportunity Act. Listing information is deemed reliable but is not guaranteed accurate.
Each office is independently owned and operated.
Any services or products provided by third parties are not provided by, affiliated with or related to Better Homes and Gardens Real Estate LLC, or its affiliated companies.