
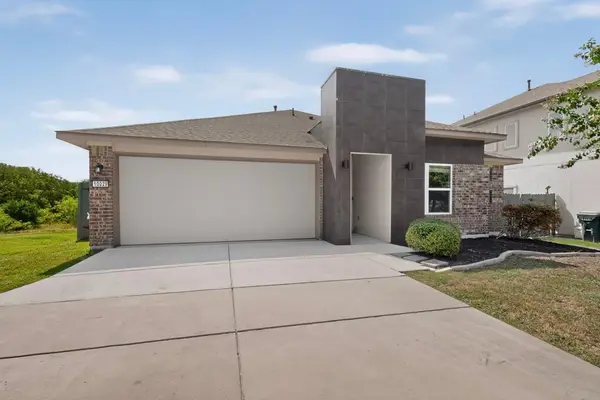
13308 Nelson Houser St, Manor, TX 78653
Local realty services provided by:Better Homes and Gardens Real Estate Hometown
Listed by: jacob lebar
Office: proper realty group of texas
MLS#:7845668
Source:ACTRIS
13308 Nelson Houser St,Manor, TX 78653
$289,000
- 4 Beds
- 3 Baths
- 2,167 sq. ft.
- Single family
- Active
Price summary
- Price:$289,000
- Price per sq. ft.:$133.36
- Monthly HOA dues:$32
About this home
Freshly painted and filled with natural light, this 2,167-square-foot home features a welcoming foyer with high ceilings, granite countertops, ceiling fans, and spacious bedrooms. Enjoy double vanities, a large garden tub, and a generous backyard with plenty of room to relax or entertain. Solar panels can help reduce energy costs. Conveniently located minutes from schools, parks, and restaurants, with easy access to US 290. The home is currently tenant-occupied and will be vacant at closing.
Contact an agent
Home facts
- Year built:2012
- Subdivision & Development:PRESIDENTIAL GLEN PH 1A
- Listing ID #:7845668
- Updated:November 13, 2026 at 06:44 PM
Rooms and interior
- Bedrooms:4
- Total bathrooms:3
- Full bathrooms:2
- Half bathrooms:1
- Flooring:Carpet, Tile
- Kitchen Description:Dishwasher, Electric Cooktop, Refrigerator
- Living area:2,167 sq. ft.
Heating and cooling
- Cooling:Central
- Heating:Central
- Central air:Yes
Structure and exterior
- Roof:Composition
- Year built:2012
- Building area:2,167 sq. ft.
- Lot area:0.14 Acres
- Construction Materials:Masonry Partial
- Exterior Features:Private Yard
- Foundation Description:Slab
Schools
- High school:Manor
- Elementary school:Presidential Meadows
Utilities
- Water:MUD
- Sewer:Public Sewer
Finances and disclosures
- Price:$289,000
- Price per sq. ft.:$133.36
Features and amenities
- Appliances:Dishwasher, Electric Cooktop, Electric Water Heater, Refrigerator
Parking
- Total parking spaces:2
- Parking description:Attached, Garage Faces Front
- Garage:Yes
- Garage spaces:2
New listings near 13308 Nelson Houser St
- New
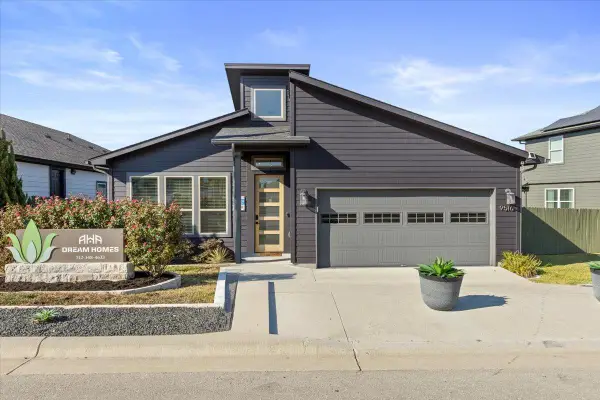 $529,990Active4 beds 3 baths1,925 sq. ft.
9516 Petrichor Blvd, Manor, TX 78653
MLS# 1992406Listed by: COMPASS RE TEXAS, LLC - Open Sat, 12 to 2pmNew
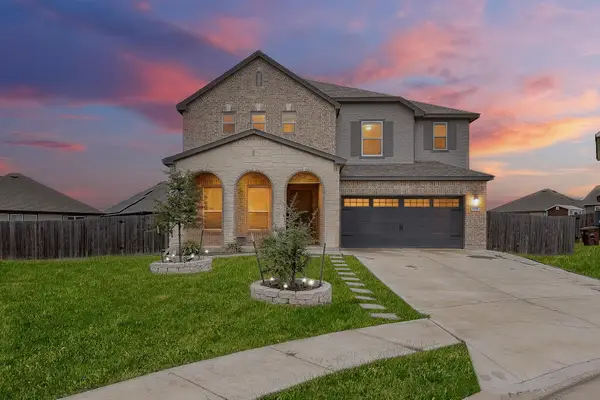 $359,999Active5 beds 3 baths2,505 sq. ft.
13816 Great Society St, Manor, TX 78653
MLS# 3247014Listed by: KELLER WILLIAMS - LAKE TRAVIS - New
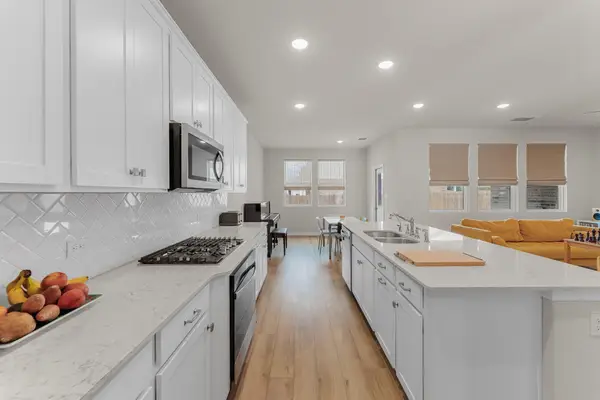 $414,900Active4 beds 3 baths2,498 sq. ft.
13100 Alamito Creek Trl, Manor, TX 78653
MLS# 2282210Listed by: CHRISTIES INTL REAL ESTATE LONE STAR - New
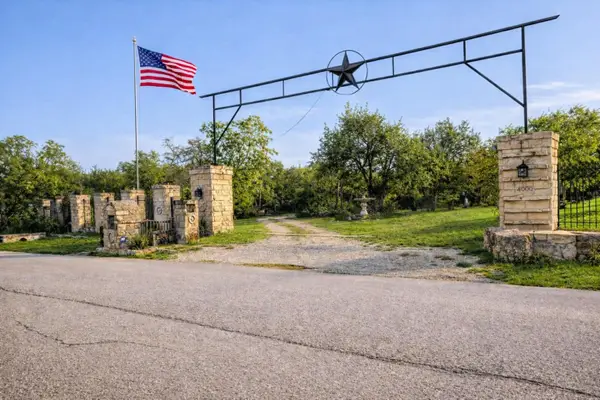 $850,000Active3 beds 3 baths2,821 sq. ft.
8900 Lone Tree Dr, Manor, TX 78653
MLS# 2991029Listed by: DANIEL BRUNNER, BROKER - New
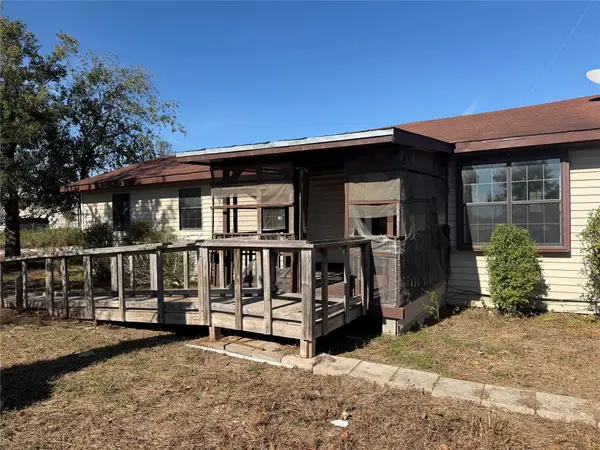 $90,000Active2 beds 2 baths1,382 sq. ft.
546 Llano St, Manor, TX 78653
MLS# 7792117Listed by: MARKET POINT REALTY SERVICES - New
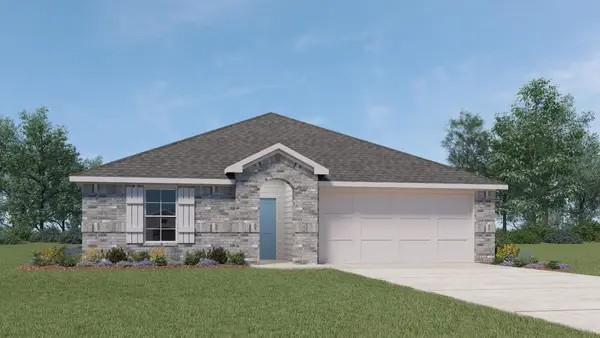 $333,990Active4 beds 2 baths1,832 sq. ft.
20328 Tuberville Ln, Manor, TX 78653
MLS# 7705508Listed by: D.R. HORTON, AMERICA'S BUILDER - New
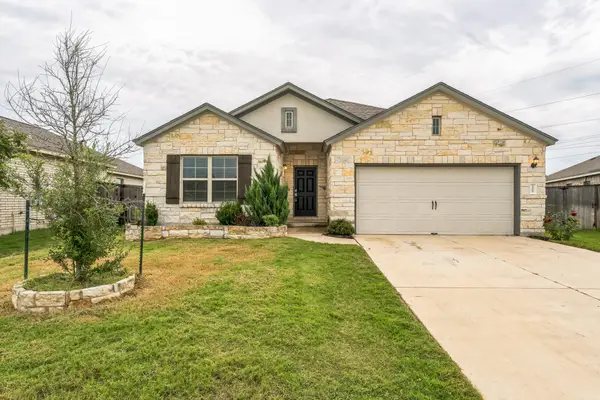 $335,000Active4 beds 2 baths2,021 sq. ft.
13609 Sugar Bush Path, Manor, TX 78653
MLS# 7154641Listed by: UNITED REAL ESTATE AUSTIN - New
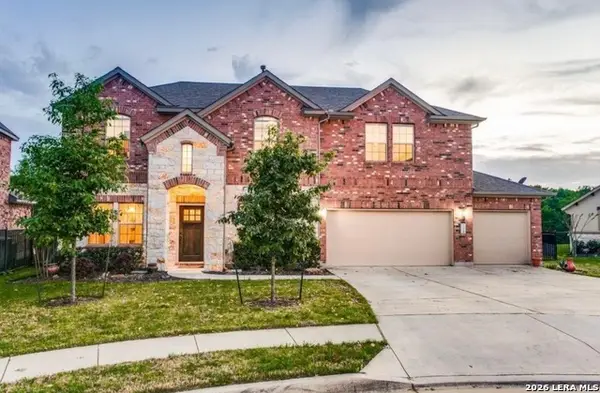 $545,000Active5 beds 4 baths3,254 sq. ft.
11306 Runnel Ridge Rd, Manor, TX 78653
MLS# 2029754Listed by: REAL BROKER, LLC - New
 $299,900Active3 beds 2 baths1,294 sq. ft.
10029 Dalliance Ln, Manor, TX 78653
MLS# 5228070Listed by: STREAMLINE PROPERTIES, LLC


Protect your home and budget from life's surprises with an Assurant Home Warranty, backed by a partner that supports you through every step of homeownership. Explore Plans.
© 2026 Better Homes and Gardens Real Estate LLC. An Anywhere Real Estate company. All rights reserved. Better Homes and Gardens® Real Estate is a registered trademark owned by Meredith Operations Corporation, licensed to Better Homes and Gardens Real Estate LLC and used with permission. Better Homes and Gardens Real Estate LLC fully supports the principles of the Fair Housing Act and the Equal Opportunity Act. Listing information is deemed reliable but is not guaranteed accurate.
Each office is independently owned and operated.
Any services or products provided by third parties are not provided by, affiliated with or related to Better Homes and Gardens Real Estate LLC, or its affiliated companies.