
13424 Breezy Meadow Ln, Manor, TX 78653
Local realty services provided by:Better Homes and Gardens Real Estate Winans
Listed by: melissa hudson
Office: exp realty, llc.
MLS#:2864625
Source:ACTRIS
Price summary
- Price:$339,000
- Price per sq. ft.:$159.98
- Monthly HOA dues:$57.33
About this home
Enjoy easy single-story living in ShadowGlen, a golf course community in Manor. This open-concept home features high ceilings, abundant natural light, and a flexible bonus room with double doors and a large window. Use it as an office or, if you need the space, as a fourth bedroom. Luxury vinyl plank flooring runs through the main living areas and primary bedroom, offering an attractive, easy-care finish. The community pool, with its multiple waterslides, and other neighborhood amenities are within walking distance. H-E-B, Home Depot, shopping, dining, and golf are nearby, with convenient access to downtown Austin, Austin-Bergstrom International Airport, and major employers including Tesla, Google, Facebook, and Oracle.
Contact an agent
Home facts
- Year built:2004
- Subdivision & Development:Shadowglen Ph 01 Sec 04 B
- Listing ID #:2864625
- Updated:October 21, 2026 at 11:48 PM
Rooms and interior
- Bedrooms:3
- Total bathrooms:2
- Full bathrooms:2
- Flooring:Carpet, Laminate, Tile
- Kitchen Description:Dishwasher, Disposal, Free-Standing Range
- Living area:2,119 sq. ft.
Heating and cooling
- Cooling:Central
- Heating:Central
- Central air:Yes
Structure and exterior
- Roof:Composition
- Year built:2004
- Building area:2,119 sq. ft.
- Lot area:0.16 Acres
- Lot Features:Trees-Moderate
- Construction Materials:Masonry Partial
- Foundation Description:Slab
Schools
- High school:Manor
- Elementary school:Manor
Utilities
- Water:MUD
Finances and disclosures
- Price:$339,000
- Price per sq. ft.:$159.98
Features and amenities
- Appliances:Dishwasher, Disposal, Free-Standing Range
Parking
- Total parking spaces:4
- Parking description:Attached
- Garage:Yes
- Garage spaces:2
New listings near 13424 Breezy Meadow Ln
- New
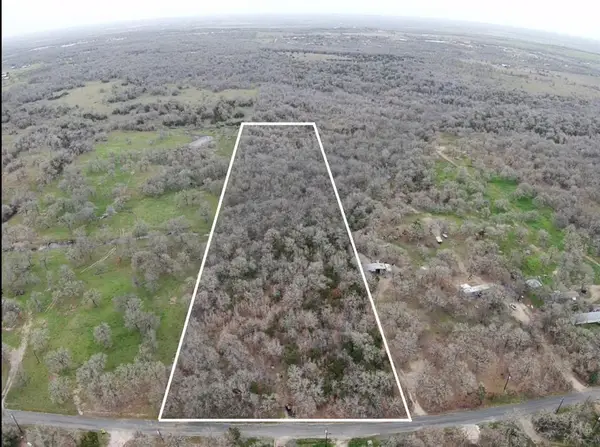 $700,000Active8 Acres
20600 Trappers Trl, Manor, TX 78653
MLS# 3451616Listed by: TEXAS ALLY REAL ESTATE GROUP - New
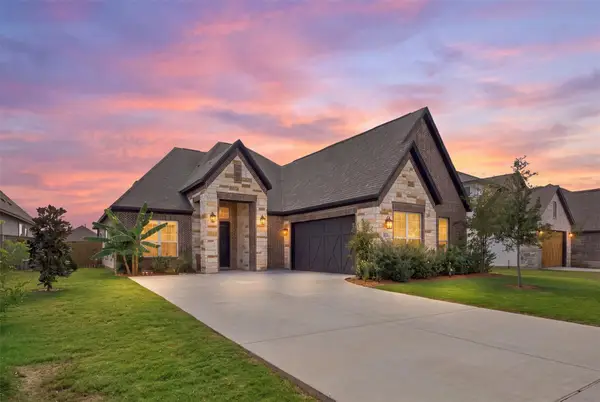 $499,900Active3 beds 3 baths2,454 sq. ft.
17413 Autumn Falls Dr, Manor, TX 78653
MLS# 6105404Listed by: EXP REALTY, LLC - New
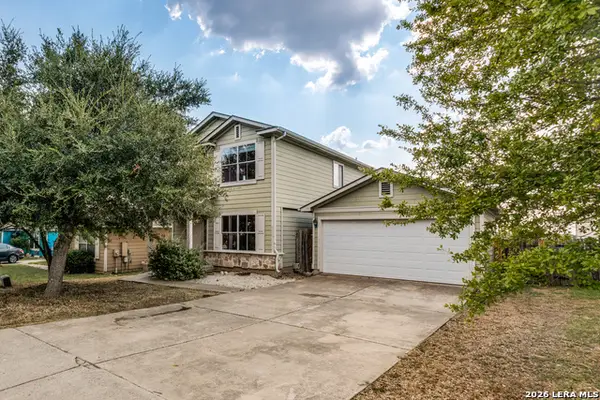 $220,000Active3 beds 3 baths1,422 sq. ft.
11812 Lima, Manor, TX 78653
MLS# 2024935Listed by: REAL BROKER, LLC - New
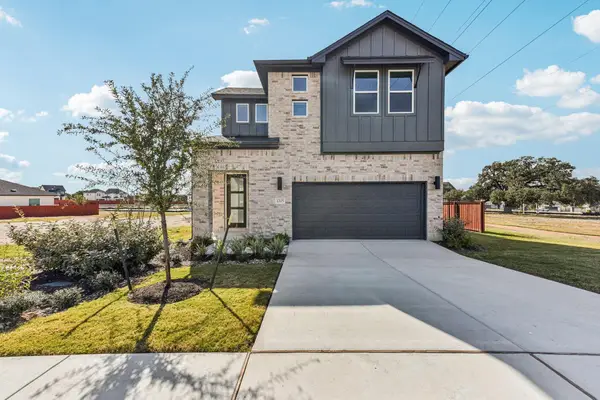 $409,999Active4 beds 4 baths2,385 sq. ft.
11208 Koko Cayuse Trl, Manor, TX 78653
MLS# 4091953Listed by: OUTLAW REALTY  $400,801Pending4 beds 3 baths1,790 sq. ft.
13520 Cuchillo Path, Manor, TX 78653
MLS# 2764550Listed by: ERA EXPERTS- New
 $399,990Active5 beds 3 baths2,489 sq. ft.
16805 Bustillos Pass, Manor, TX 78653
MLS# 5144593Listed by: ERA EXPERTS - New
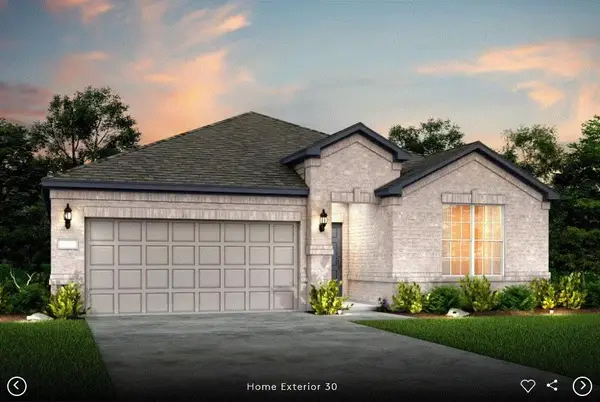 $342,528Active3 beds 2 baths1,609 sq. ft.
13400 Cuchillo Path, Manor, TX 78653
MLS# 7816579Listed by: ERA EXPERTS - New
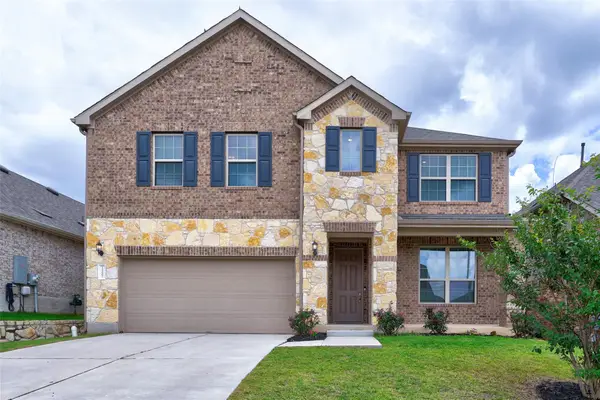 $425,000Active4 beds 4 baths3,411 sq. ft.
11007 Strawberry Roan Dr, Manor, TX 78653
MLS# 2901678Listed by: REKONNECTION, LLC - New
 $428,724Active4 beds 3 baths2,496 sq. ft.
16821 Bustillos Pass, Manor, TX 78653
MLS# 4317031Listed by: ERA EXPERTS


Protect your home and budget from life's surprises with an Assurant Home Warranty, backed by a partner that supports you through every step of homeownership. Explore Plans.
© 2026 Better Homes and Gardens Real Estate LLC. An Anywhere Real Estate company. All rights reserved. Better Homes and Gardens® Real Estate is a registered trademark owned by Meredith Operations Corporation, licensed to Better Homes and Gardens Real Estate LLC and used with permission. Better Homes and Gardens Real Estate LLC fully supports the principles of the Fair Housing Act and the Equal Opportunity Act. Listing information is deemed reliable but is not guaranteed accurate.
Each office is independently owned and operated.
Any services or products provided by third parties are not provided by, affiliated with or related to Better Homes and Gardens Real Estate LLC, or its affiliated companies.