
13620 Charles Abraham Way, Manor, TX 78653
Local realty services provided by:Better Homes and Gardens Real Estate Winans
Listed by: beth martin
Office: lpt realty llc. - ascend group
MLS#:3506302
Source:ACTRIS
13620 Charles Abraham Way,Manor, TX 78653
$249,500
- 3 Beds
- 2 Baths
- 1,487 sq. ft.
- Single family
- Active
Price summary
- Price:$249,500
- Price per sq. ft.:$167.79
- Monthly HOA dues:$43.33
About this home
Welcome home to this well-maintained, newer home in Manor! Built in 2018, this 3-bedroom, 2-bathroom home offers 1,487 square feet of comfortable living space on an oversized 9,657-square-foot corner lot. Enjoy the added privacy of having no neighbors directly behind the property, along with the convenience of being within walking distance to the community center. The functional layout, spacious backyard, and desirable location make this home a wonderful opportunity for buyers looking for comfort, space, and convenience. Buyer and buyer's agent to independently verify all information, including schools, taxes, measurements, and square footage. Buyer to perform their own due diligence.
Contact an agent
Home facts
- Year built:2018
- Subdivision & Development:PRESIDENTIAL HEIGHTS
- Listing ID #:3506302
- Updated:November 09, 2026 at 01:48 AM
Rooms and interior
- Bedrooms:3
- Total bathrooms:2
- Full bathrooms:2
- Flooring:Carpet, Tile, Vinyl
- Kitchen Description:Refrigerator
- Living area:1,487 sq. ft.
Heating and cooling
- Cooling:Central
- Heating:Central
- Central air:Yes
Structure and exterior
- Roof:Composition
- Year built:2018
- Building area:1,487 sq. ft.
- Lot area:0.22 Acres
- Lot Features:Back Yard, Corner Lot, Front Yard, Trees-Small (Under 20 Ft)
- Construction Materials:Brick, Vinyl Siding
- Exterior Features:Private Yard
- Foundation Description:Slab
Schools
- High school:Manor
- Elementary school:ShadowGlen
Utilities
- Water:Public
- Sewer:Public Sewer
Finances and disclosures
- Price:$249,500
- Price per sq. ft.:$167.79
- Tax amount:$7,294 (2026)
Features and amenities
- Appliances:Refrigerator
Parking
- Total parking spaces:4
- Parking description:Driveway, Garage
- Garage:Yes
- Garage spaces:2
New listings near 13620 Charles Abraham Way
- New
 $320,000Active4 beds 2 baths1,611 sq. ft.
11606 Murchison St, Manor, TX 78653
MLS# 7000023Listed by: COLDWELL BANKER REALTY - New
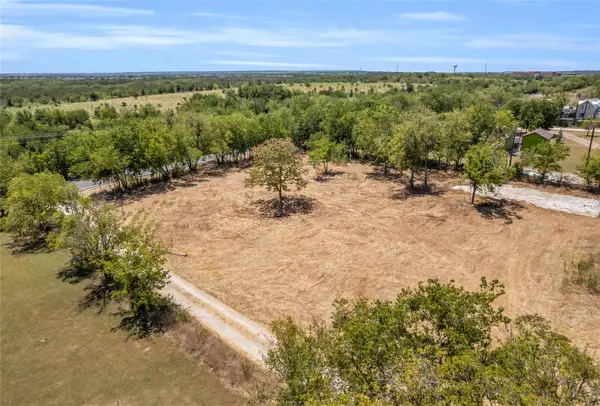 $498,000Active1.41 Acres
13814 Rector Loop, Manor, TX 78653
MLS# 2765709Listed by: KELLER WILLIAMS REALTY - New
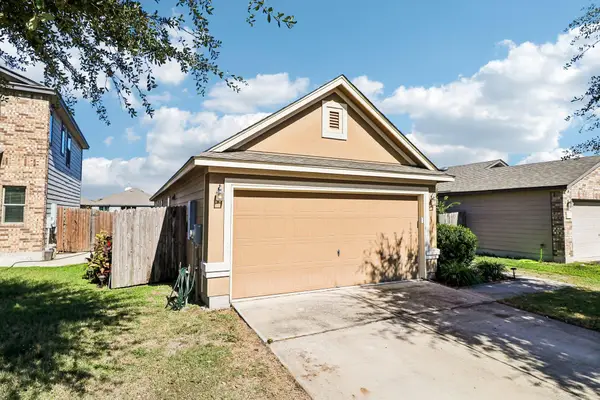 $230,000Active3 beds 2 baths1,352 sq. ft.
14010 Theodore Roosevelt St, Manor, TX 78653
MLS# 4457910Listed by: ORCHARD BROKERAGE - New
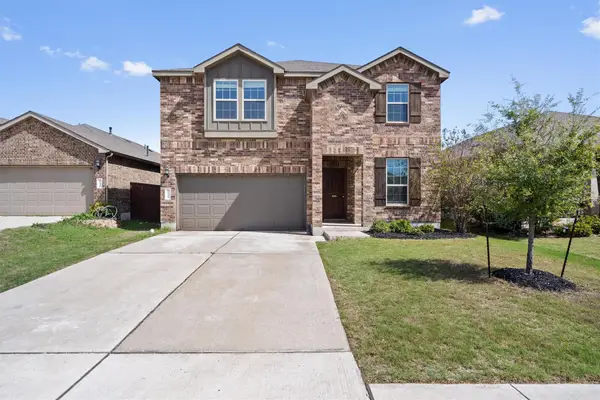 $314,900Active4 beds 3 baths2,412 sq. ft.
11816 Jackson Falls Way, Manor, TX 78653
MLS# 7985085Listed by: REALTY ONE GROUP PROSPER - New
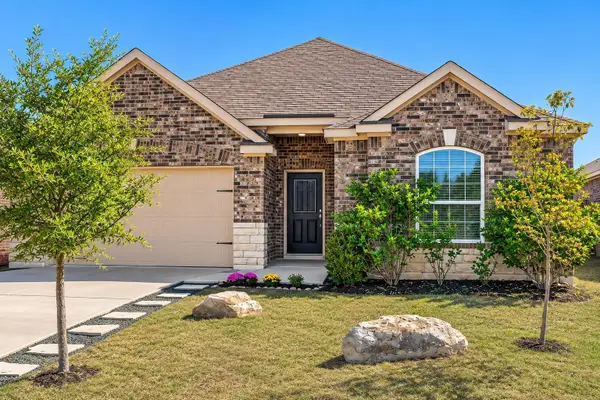 $295,000Active3 beds 2 baths1,735 sq. ft.
19705 James Manor St, Manor, TX 78653
MLS# 6827111Listed by: COLDWELL BANKER REALTY - New
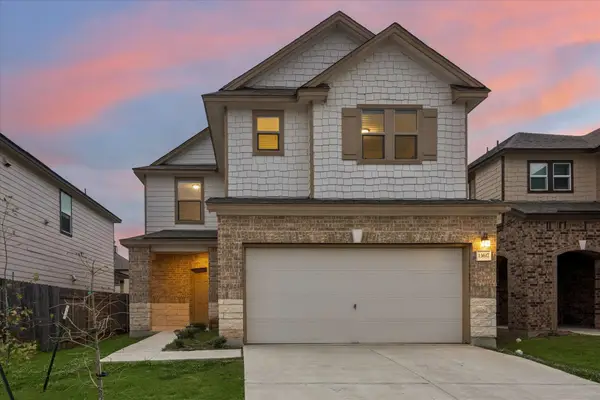 $349,900Active5 beds 4 baths2,708 sq. ft.
13617 Nancy Reagan St, Manor, TX 78653
MLS# 3400014Listed by: IRON CREEK REALTY - New
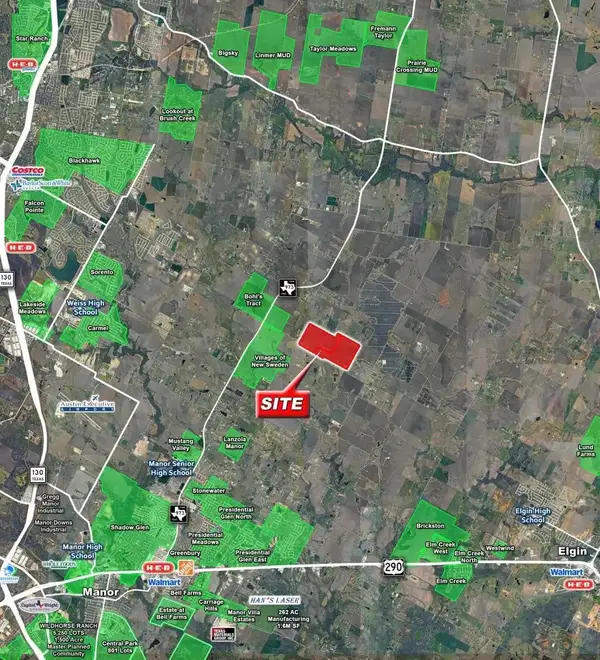 $16,200,000Active360 Acres
12915 Brita Olson Road Rd, Manor, TX 78653
MLS# 9997094Listed by: REPUBLIC COMMERCIAL LAND & BRO - New
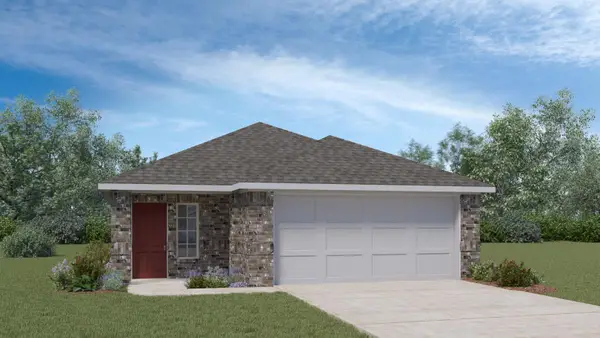 $268,190Active3 beds 2 baths1,448 sq. ft.
20132 Heinrich Ln, Manor, TX 78653
MLS# 1331499Listed by: D.R. HORTON, AMERICA'S BUILDER - New
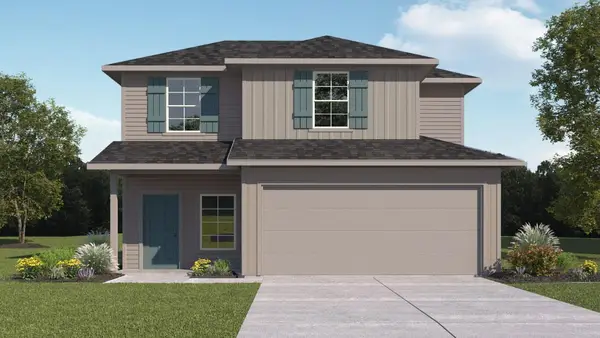 $299,990Active3 beds 3 baths1,908 sq. ft.
20138 Heinrich Ln, Manor, TX 78653
MLS# 4100751Listed by: D.R. HORTON, AMERICA'S BUILDER


Protect your home and budget from life's surprises with an Assurant Home Warranty, backed by a partner that supports you through every step of homeownership. Explore Plans.
© 2026 Better Homes and Gardens Real Estate LLC. An Anywhere Real Estate company. All rights reserved. Better Homes and Gardens® Real Estate is a registered trademark owned by Meredith Operations Corporation, licensed to Better Homes and Gardens Real Estate LLC and used with permission. Better Homes and Gardens Real Estate LLC fully supports the principles of the Fair Housing Act and the Equal Opportunity Act. Listing information is deemed reliable but is not guaranteed accurate.
Each office is independently owned and operated.
Any services or products provided by third parties are not provided by, affiliated with or related to Better Homes and Gardens Real Estate LLC, or its affiliated companies.