
13817 Glen Mark Dr, Manor, TX 78653
Local realty services provided by:Better Homes and Gardens Real Estate Hometown
Listed by: timothy powles, adam stanley
Office: compass re texas, llc.
MLS#:1683176
Source:ACTRIS
Price summary
- Price:$435,000
- Price per sq. ft.:$164.52
- Monthly HOA dues:$40
About this home
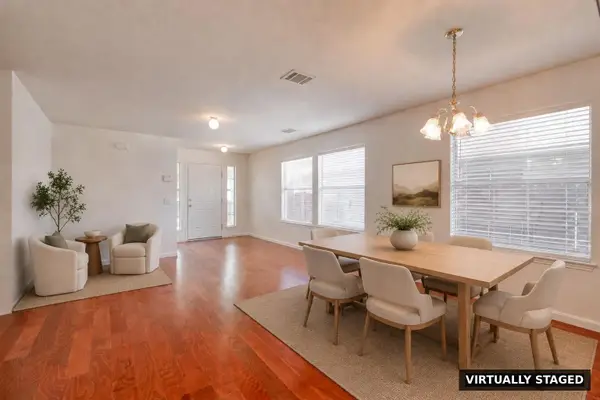
Immaculate, move-in ready, and lightly lived-in, this spacious single-story home in ShadowGlen offers 2,644 square feet of thoughtfully designed living space with four bedrooms, two full baths, and multiple flexible living and dining areas. The inviting entry opens to a light-filled gather room that can easily serve as a dining room, sunroom, library, or additional sitting area. The heart of the home is the generously sized kitchen, featuring an impressive 41 drawers and cabinets for exceptional storage and everyday functionality. Engineered wood flooring flows through the main living spaces, while the bedrooms feature upgraded carpet installed just one year ago.
The private primary suite comfortably accommodates a California or Eastern king and offers a relaxing retreat at the end of the day. Every secondary bedroom easily accommodates a queen-size bed. A flexible office or bonus room provides even more versatility and could be enclosed with French doors to create a private dining room, office, or study.
Step outside to the stunning A-framed covered patio, extending the living space into a backyard shaded by mature trees. It’s an inviting setting for morning coffee, outdoor dining, or relaxed evenings with friends and family. Additional features include an attached two-car garage, central air, and natural-gas heating. Meticulously maintained and truly move-in ready, this ShadowGlen home offers the space, flexibility, and comfort buyers are looking for....
Contact an agent
Home facts
- Year built:2007
- Subdivision & Development:Shadowglen Ph 01 Sec 10
- Listing ID #:1683176
- Updated:September 08, 2026 at 01:21 PM
Rooms and interior
- Bedrooms:4
- Total bathrooms:2
- Full bathrooms:2
- Flooring:Carpet, Tile
- Kitchen Description:Built-In Oven(s), Dishwasher, Disposal, Gas Cooktop, Microwave
- Living area:2,644 sq. ft.
Heating and cooling
- Cooling:Central
- Heating:Central, Natural Gas
- Central air:Yes
Structure and exterior
- Roof:Composition
- Year built:2007
- Building area:2,644 sq. ft.
- Lot area:0.2 Acres
- Lot Features:Interior Lot
- Construction Materials:Masonry All Sides
- Foundation Description:Slab
Schools
- High school:Manor
- Elementary school:ShadowGlen
Utilities
- Water:Public
- Sewer:Public Sewer
Finances and disclosures
- Price:$435,000
- Price per sq. ft.:$164.52
- Tax amount:$9,807 (2026)
Features and amenities
- Appliances:Built-In Oven(s), Dishwasher, Disposal, Gas Cooktop, Microwave, Water Purifier Owned, Water Softener Owned
- Amenities:Pantry
Parking
- Total parking spaces:4
- Parking description:Attached, Garage Faces Front
- Garage:Yes
- Garage spaces:2
New listings near 13817 Glen Mark Dr
- New
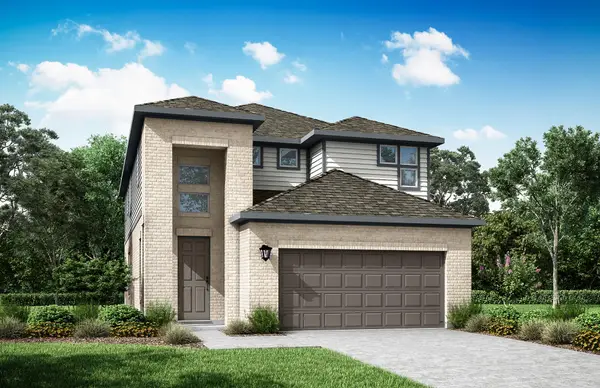 $462,275Active3 beds 3 baths2,162 sq. ft.
9401 Gladsome Path, Manor, TX 78653
MLS# 3837213Listed by: RIVERWAY PROPERTIES - New
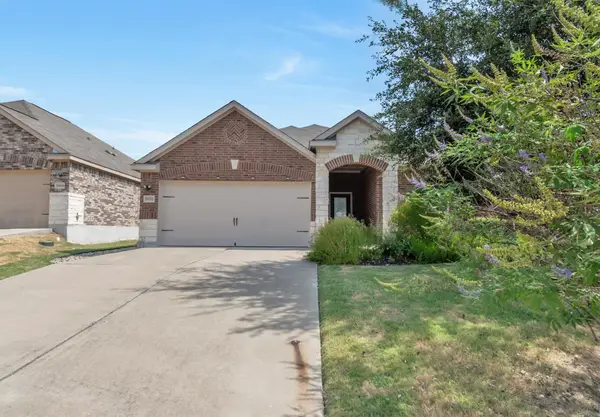 $320,000Active3 beds 2 baths1,509 sq. ft.
19700 Woodrow Wilson St, Manor, TX 78653
MLS# 7822992Listed by: CENTRAL METRO REALTY - New
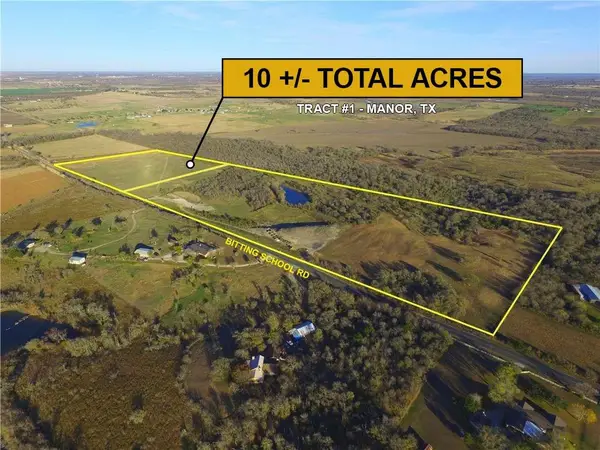 $2,300,000Active15 Acres
10521 Bitting School Rd, Manor, TX 78653
MLS# 3975948Listed by: STEPSTONE REALTY LLC - New
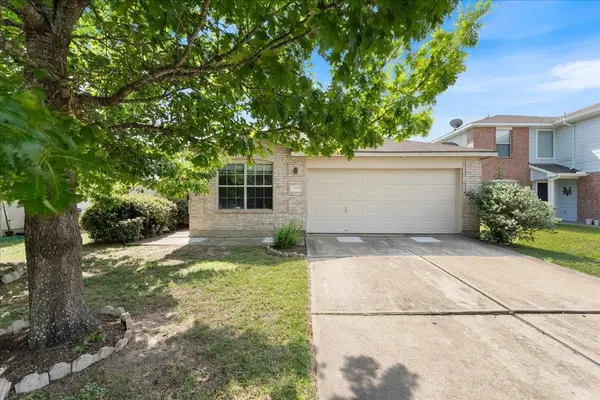 $255,000Active3 beds 2 baths1,610 sq. ft.
13413 Constellation Dr, Manor, TX 78653
MLS# 6279640Listed by: PMI AUSTIN - New
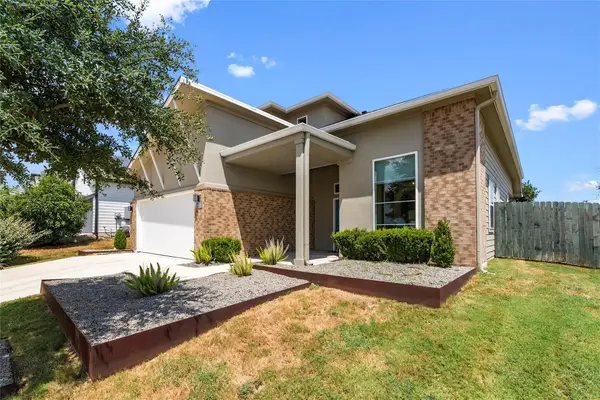 $399,000Active4 beds 4 baths2,430 sq. ft.
16536 Summery St, Manor, TX 78653
MLS# 8645152Listed by: CHRISTIES INTL REAL ESTATE LONE STAR - New
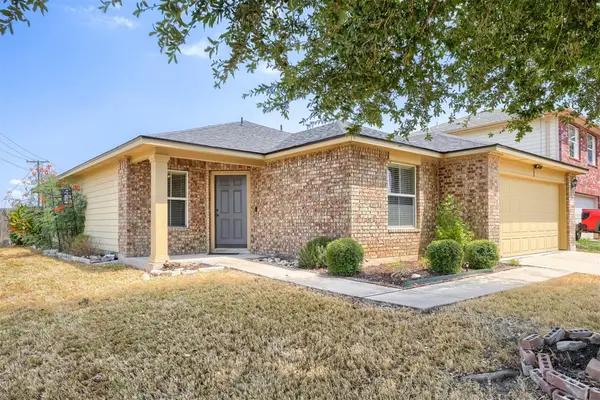 $312,000Active3 beds 2 baths1,756 sq. ft.
13200 Ring Dr, Manor, TX 78653
MLS# 1155282Listed by: KELLER WILLIAMS REALTY - New
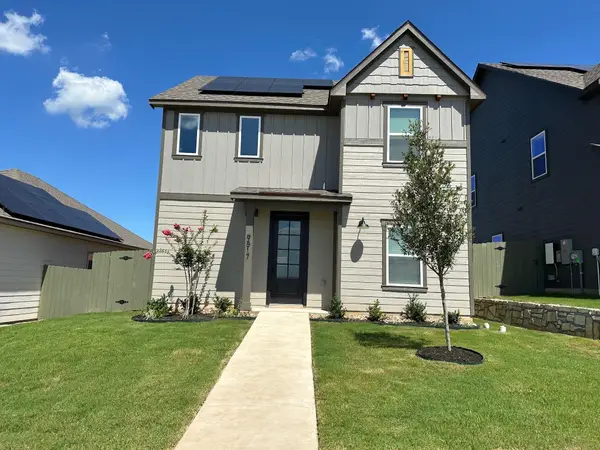 $324,900Active3 beds 3 baths1,519 sq. ft.
9517 Balmy Ln, Manor, TX 78653
MLS# 8862204Listed by: LGI HOMES - New
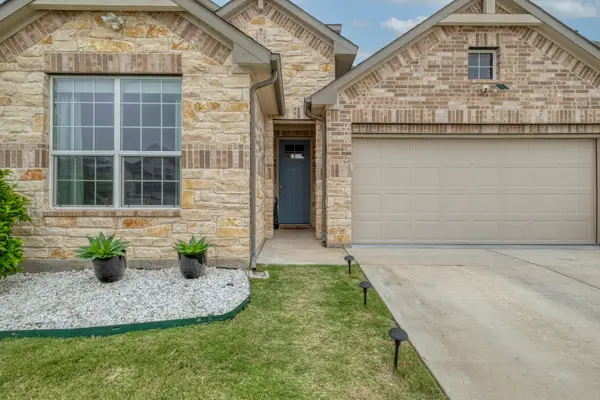 $345,000Active4 beds 3 baths2,564 sq. ft.
14005 Mcarthur Dr, Manor, TX 78653
MLS# 5303623Listed by: DAYLA REALTY GROUP LLC - New
 $249,900Active3 beds 3 baths1,962 sq. ft.
16628 Trevin Cv, Manor, TX 78653
MLS# 9403330Listed by: KELLER WILLIAMS REALTY


Protect your home and budget from life's surprises with an Assurant Home Warranty, backed by a partner that supports you through every step of homeownership. Explore Plans.
© 2026 Better Homes and Gardens Real Estate LLC. An Anywhere Real Estate company. All rights reserved. Better Homes and Gardens® Real Estate is a registered trademark owned by Meredith Operations Corporation, licensed to Better Homes and Gardens Real Estate LLC and used with permission. Better Homes and Gardens Real Estate LLC fully supports the principles of the Fair Housing Act and the Equal Opportunity Act. Listing information is deemed reliable but is not guaranteed accurate.
Each office is independently owned and operated.
Any services or products provided by third parties are not provided by, affiliated with or related to Better Homes and Gardens Real Estate LLC, or its affiliated companies.