
14325 Allard Dr, Manor, TX 78653
Local realty services provided by:Better Homes and Gardens Real Estate Winans
14325 Allard Dr,Manor, TX 78653
$340,000
- 4 Beds
- 2 Baths
- 1,686 sq. ft.
- Single family
- Active
Listed by: jason salazar
Office: real broker, llc.
MLS#:2004040
Source:LERA
Price summary
- Price:$340,000
- Price per sq. ft.:$201.66
- Monthly HOA dues:$50
About this home
Welcome to this stunning 4 bedroom, 2 bath home located in the highly sought-after ShadowGlen master-planned community in Manor. Designed with comfort and functionality in mind, this spacious home features an open-concept floor plan, multiple living and dining areas, granite countertops, a large pantry, recessed lighting, a smart thermostat and a luxurious walk-in shower. ShadowGlen offers exceptional amenities, including parks, walking trails, a community center, fitness center, and an elementary school within walking distance. Ideally situated with quick access to Tesla, Samsung, Applied Materials, Austin-Bergstrom International Airport, and Downtown Austin, this home is perfect for commuters. Schedule your showing today!
Contact an agent
Home facts
- Year built:2023
- Subdivision & Development:SHADOW GLEN
- Listing ID #:2004040
- Added:56 day(s) ago
- Updated:September 24, 2026 at 01:48 PM
Rooms and interior
- Bedrooms:4
- Total bathrooms:2
- Full bathrooms:2
- Flooring:Carpeting, Laminate
- Bathrooms Description:Shower Only
- Kitchen Description:Microwave Oven
- Bedroom Description:Ceiling Fan, Full Bath, Walk-In Closet
- Living area:1,686 sq. ft.
Heating and cooling
- Cooling:One Central
- Heating:Central, Electric
Structure and exterior
- Roof:Composition
- Year built:2023
- Building area:1,686 sq. ft.
- Lot area:0.15 Acres
- Architectural Style:One Story
- Construction Materials:Brick
- Foundation Description:Slab
- Levels:1 Story
Schools
- High school:Call District
- Middle school:Call District
- Elementary school:Call District
Utilities
- Water:City
- Sewer:City
Finances and disclosures
- Price:$340,000
- Price per sq. ft.:$201.66
- Tax amount:$7,790 (2025)
Features and amenities
- Laundry features:Dryer Connection, Washer Connection
- Amenities:Ceiling Fans, Clubhouse, Golf Course, Park/Playground
Parking
- Parking description:Two Car Garage
 IDX information is provided exclusively for consumers’ personal, non-commercial use, that it may not be used for any purpose other than to identify prospective properties consumers may be interested in purchasing, and that the data is deemed reliable but is not guaranteed accurate by LERA MLS (Local Expertise Regional Access). The MLS may, at its discretion, require use of other disclaimers as necessary to protect participants and/or the MLS from liability.
 New listings near 14325 Allard Dr
- New
 $349,000Active3 beds 2 baths1,876 sq. ft.
11321 American Mustang Loop, Manor, TX 78653
MLS# 9948677Listed by: CENTRAL AUSTIN REAL ESTATE - New
 $1,100,000Active3 beds 2 baths1,103 sq. ft.
20311 Ed Acklin Rd, Manor, TX 78653
MLS# 6448669Listed by: COMPASS RE TEXAS, LLC - Open Sat, 10am to 4pmNew
 $279,000Active3 beds 2 baths1,480 sq. ft.
19412 Great Falls Dr, Manor, TX 78653
MLS# 4477992Listed by: LPT REALTY, LLC - New
 $399,990Active4 beds 3 baths2,484 sq. ft.
20204 Heinrich Lane, Manor, TX 78653
MLS# 625822Listed by: REALTY TEXAS LLC - New
 $199,000Active4 beds 2 baths1,611 sq. ft.
11408 Hereford St, Manor, TX 78653
MLS# 3377821Listed by: CONGRESS REALTY, INC. - New
 $238,750Active3 beds 2 baths1,481 sq. ft.
11810 Pyrite Rd, Manor, TX 78653
MLS# 9364692Listed by: SPYGLASS REALTY - New
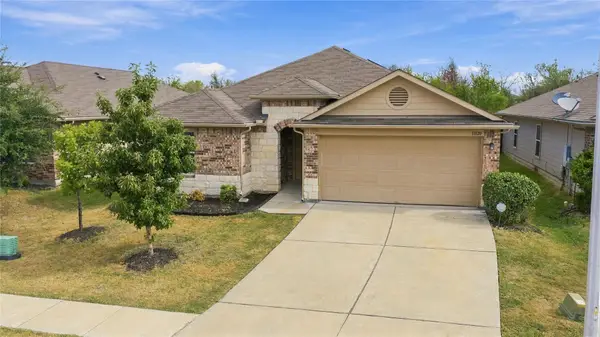 $323,000Active4 beds 2 baths2,047 sq. ft.
11820 Jamie Dr, Manor, TX 78653
MLS# 3954514Listed by: FRIEDMAN REAL ESTATE, INC. 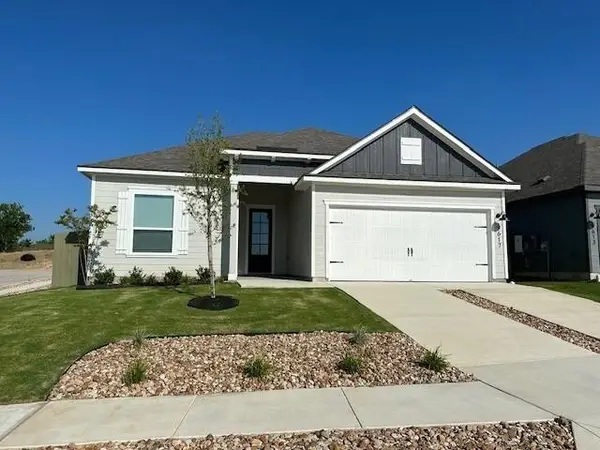 $329,900Pending3 beds 2 baths1,403 sq. ft.
9617 Gladsome Path, Manor, TX 78653
MLS# 4392730Listed by: LGI HOMES- New
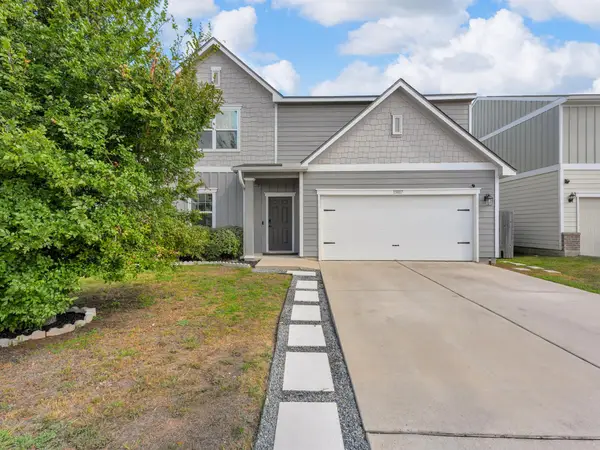 $280,000Active4 beds 3 baths2,196 sq. ft.
13817 Mark Christopher Way, Manor, TX 78653
MLS# 6071546Listed by: EXP REALTY, LLC - New
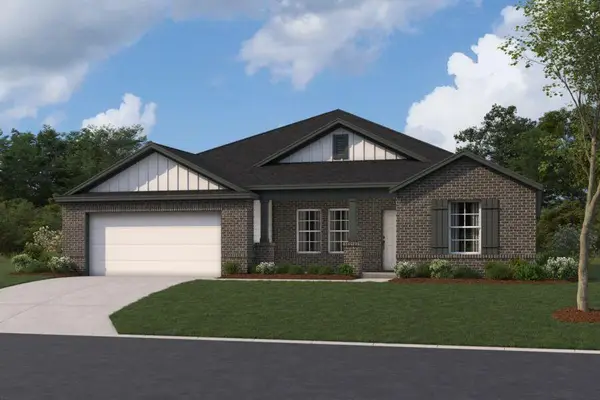 $434,990Active5 beds 3 baths2,856 sq. ft.
13409 Van Hollen Rd, Manor, TX 78653
MLS# 6284383Listed by: M/I HOMES REALTY


Protect your home and budget from life's surprises with an Assurant Home Warranty, backed by a partner that supports you through every step of homeownership. Explore Plans.
© 2026 Better Homes and Gardens Real Estate LLC. An Anywhere Real Estate company. All rights reserved. Better Homes and Gardens® Real Estate is a registered trademark owned by Meredith Operations Corporation, licensed to Better Homes and Gardens Real Estate LLC and used with permission. Better Homes and Gardens Real Estate LLC fully supports the principles of the Fair Housing Act and the Equal Opportunity Act. Listing information is deemed reliable but is not guaranteed accurate.
Each office is independently owned and operated.
Any services or products provided by third parties are not provided by, affiliated with or related to Better Homes and Gardens Real Estate LLC, or its affiliated companies.