
17808 Rolling Dr, Manor, TX 78653
Local realty services provided by:Better Homes and Gardens Real Estate Hometown
Listed by: katie craig
Office: chesmar homes
MLS#:7844731
Source:ACTRIS
Price summary
- Price:$415,165
- Price per sq. ft.:$194.18
- Monthly HOA dues:$51.08
About this home
New Construction | 1 Story | 2,138 Sq Ft | 4 Bed | 3 Bath | Available Winter 2026 | The Brooks is a beautifully designed single-story home featuring 4 bedrooms, 3 bathrooms, covered outdoor living, and a 2-car garage. With its spacious layout and refined architectural details, this home blends everyday functionality with an open, welcoming feel. A long entrance foyer sets the tone for the home's thoughtful design. At the front of the home, Bedrooms 3 and 4 sit side by side and share a full bathroom. Across the hall, Bedroom 2 features a walk-in closet and private bath, making it ideal for guests or multigenerational living. A convenient drop zone at the garage entry keeps daily essentials organized. The heart of the Brooks is the Texas-sized family room, where vaulted ceilings create a bright, airy atmosphere that flows seamlessly into the covered outdoor living area—perfect for entertaining. The open-concept kitchen overlooks the family room and features a large center island, generous cabinet and counter space, and an easy, connected layout. Tucked at the back of the home, the primary suite offers a peaceful escape with large windows overlooking the backyard. The ensuite bathroom includes dual vanities, a spacious walk-in shower, and a large walk-in closet with direct access to the utility room. With its flexible bedroom layout, expansive living spaces, and refined details, The Brooks delivers comfort, elegance, and functionality—all on one beautifully designed level....
Contact an agent
Home facts
- Year built:2026
- Subdivision & Development:Newhaven
- Listing ID #:7844731
- Updated:October 08, 2026 at 03:27 PM
Rooms and interior
- Bedrooms:4
- Total bathrooms:3
- Full bathrooms:3
- Flooring:Carpet, Vinyl
- Kitchen Description:Built-In Electric Oven, Built-In Gas Range, Dishwasher, Disposal, Exhaust Fan, Gas Cooktop, Microwave, Stainless Steel Appliance(s)
- Living area:2,138 sq. ft.
Heating and cooling
- Cooling:Central
- Heating:Central, Natural Gas
- Central air:Yes
Structure and exterior
- Roof:Composition
- Year built:2026
- Building area:2,138 sq. ft.
- Lot area:0.14 Acres
- Lot Features:Back Yard, Few Trees, Front Yard, Interior Lot, Landscaped, Sprinkler - Automatic
- Construction Materials:Blown-In Insulation, Brick, Concrete, Frame, HardiPlank Type, Low VOC Insulation, Masonry Partial, Radiant Barrier, Stucco
- Exterior Features:Private Yard
- Foundation Description:Slab
Schools
- High school:Manor
- Elementary school:ShadowGlen
Utilities
- Water:Public
- Sewer:Public Sewer
Finances and disclosures
- Price:$415,165
- Price per sq. ft.:$194.18
Features and amenities
- Appliances:Built-In Electric Oven, Built-In Gas Range, Dishwasher, Disposal, Exhaust Fan, Gas Cooktop, Microwave, RNGHD, Stainless Steel Appliance(s)
- Amenities:Pantry, Storage
Parking
- Total parking spaces:4
- Parking description:Attached, Driveway, Garage, Garage Door Opener
- Garage:Yes
- Garage spaces:2
New listings near 17808 Rolling Dr
- New
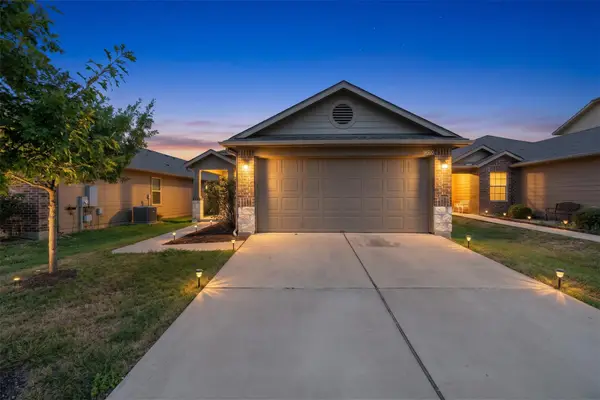 $267,000Active3 beds 2 baths1,521 sq. ft.
14500 Callan Ct, Manor, TX 78653
MLS# 8040241Listed by: LPT REALTY, LLC - New
 $499,999Active4 beds 4 baths2,620 sq. ft.
17021 Adoro Dr, Manor, TX 78653
MLS# 2704181Listed by: KELLER WILLIAMS REALTY - Open Sat, 11am to 1pmNew
 $298,000Active3 beds 2 baths1,698 sq. ft.
9941 Comely Bnd, Manor, TX 78653
MLS# 6136034Listed by: COMPASS RE TEXAS, LLC - New
 $249,000Active3 beds 2 baths1,538 sq. ft.
12004 Pyrite Rd, Manor, TX 78653
MLS# 5657254Listed by: JOSEPH WALTER REALTY, LLC - Open Sun, 1 to 3pmNew
 $250,000Active3 beds 3 baths1,422 sq. ft.
11400 Briarcreek Loop, Manor, TX 78653
MLS# 9338829Listed by: LPT REALTY LLC - ASCEND GROUP - New
 $384,465Active4 beds 3 baths2,051 sq. ft.
17804 Rolling Dr, Manor, TX 78653
MLS# 7361468Listed by: CHESMAR HOMES - New
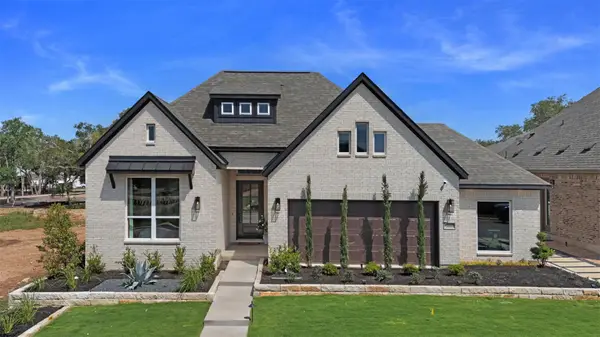 $474,390Active4 beds 3 baths2,399 sq. ft.
15001 Peach Rise Dr, Manor, TX 78653
MLS# 5605964Listed by: CHESMAR HOMES - New
 $449,990Active5 beds 3 baths3,023 sq. ft.
20013 Tillis Cv, Manor, TX 78653
MLS# 9270041Listed by: M/I HOMES REALTY - New
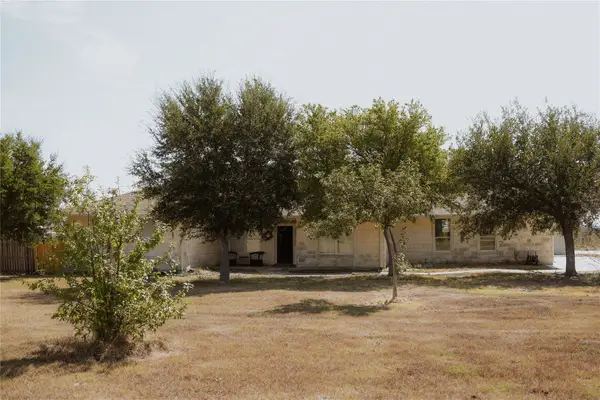 $499,000Active4 beds 3 baths2,377 sq. ft.
17323 Manda Carlson Rd, Manor, TX 78653
MLS# 3884764Listed by: TEAM PRICE REAL ESTATE


Protect your home and budget from life's surprises with an Assurant Home Warranty, backed by a partner that supports you through every step of homeownership. Explore Plans.
© 2026 Better Homes and Gardens Real Estate LLC. An Anywhere Real Estate company. All rights reserved. Better Homes and Gardens® Real Estate is a registered trademark owned by Meredith Operations Corporation, licensed to Better Homes and Gardens Real Estate LLC and used with permission. Better Homes and Gardens Real Estate LLC fully supports the principles of the Fair Housing Act and the Equal Opportunity Act. Listing information is deemed reliable but is not guaranteed accurate.
Each office is independently owned and operated.
Any services or products provided by third parties are not provided by, affiliated with or related to Better Homes and Gardens Real Estate LLC, or its affiliated companies.