
1808 Graham Way, Mansfield, TX 76063
Local realty services provided by:Better Homes and Gardens Real Estate Rhodes Realty
1808 Graham Way,Mansfield, TX 76063
$475,000Last list price
- 4 Beds
- 4 Baths
- - sq. ft.
- Single family
- Sold
Listed by: mark melendez
Office: fathom realty, llc.
MLS#:21221526
Source:GDAR
Sorry, we are unable to map this address
Price summary
- Price:$475,000
- Monthly HOA dues:$35
About this home
Instant equity opportunity in Mansfield. Exceptional family home in Midlothian ISD offering 4 bedrooms, 3 full bathrooms, 1 half bath, 3 living areas, and 2 dining areas across approximately 3,671 square feet. Priced competitively, this property presents strong value for buyers seeking space, layout, and long-term upside.
An impressive entry welcomes you with soaring ceilings and wood flooring flowing through the main living areas. The large family room features a gas fireplace and connects seamlessly to the kitchen and breakfast area, creating one open, light-filled gathering space ideal for everyday living and entertaining.
The kitchen offers granite countertops, a large island, 5 burner gas cooktop, built-in oven and microwave, pantry, 42-inch cabinetry, and abundant storage. The primary suite is located downstairs and includes dual sinks, garden tub, separate shower, and walk-in closet. A powder bath and separate utility room are also conveniently located on the main level.
Freshly Painted most of the main floor as well as upstair rooms. Wood Floors refreshed and ready for next owner. Upstairs features an oversized game room with tray ceiling adjacent to a dedicated media room with surround sound prewire, along with three secondary bedrooms and two full bathrooms, including a Jack-and-Jill layout. Additional highlights include tankless gas water heater, additional HVAC system for improved upstairs comfort, Cat5 wiring, and covered patio for outdoor entertaining. Located near a neighborhood park, jogging trail, and with convenient access to major highways and Texas Health Hospital, this Mansfield home offers flexible living, functional design, and strong price positioning....
Contact an agent
Home facts
- Year built:2019
- Subdivision & Development:Mill Vly
- Listing ID #:21221526
- Added:70 day(s) ago
- Updated:August 07, 2026 at 09:50 PM
Rooms and interior
- Bedrooms:4
- Total bathrooms:4
- Full bathrooms:3
- Half bathrooms:1
- Flooring:Carpet, Tile, Wood
- Kitchen Description:Dishwasher, Disposal, Electric Oven, Gas Cooktop, Microwave
Heating and cooling
- Cooling:Ceiling Fans, Central Air, Electric
- Heating:Central, Electric, Natural Gas
- Central air:Yes
Structure and exterior
- Roof:Composition
- Year built:2019
- Lot Features:Interior Lot, Landscaped, Lawn, Sprinkler System, Subdivision
- Architectural Style:Traditional
- Construction Materials:Brick, Stone
- Foundation Description:Slab
- Levels:2 Story
Schools
- High school:Midlothian
- Middle school:Frank Seale
- Elementary school:Vitovsky
Finances and disclosures
- Price:$475,000
- Tax amount:$13,639
Features and amenities
- Appliances:Dishwasher, Disposal, Electric Oven, Gas Cooktop, Microwave, Plumbed For Gas, Some Gas Appliances
- Amenities:Smoke Detectors
Parking
- Garage:Yes
- Garage spaces:2
 Information provided, in part, by North Texas Real Estate Information Systems, Inc. Last Updated August 7, 2026 Listings with the NTREIS logo are listed by brokerages other than Better Homes and Gardens Real Estate Rhodes Realty.
New listings near 1808 Graham Way
- New
 $480,000Active4 beds 2 baths2,247 sq. ft.
702 Audrey Lane, Mansfield, TX 76063
MLS# 21353512Listed by: MY CASTLE REALTY - New
 $475,000Active5 beds 4 baths2,753 sq. ft.
1823 Barbados Drive, Mansfield, TX 76063
MLS# 21327519Listed by: TEXAS LEGACY REALTY - New
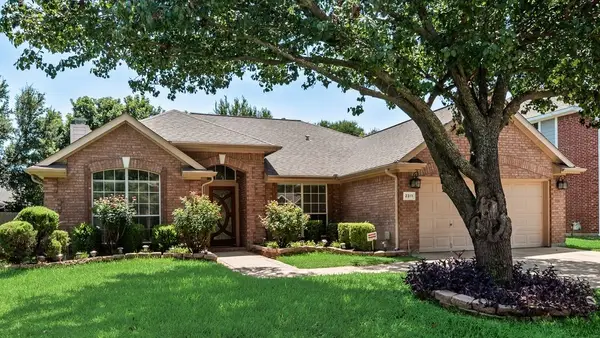 $398,500Active3 beds 2 baths2,143 sq. ft.
2311 Forest Park Circle, Mansfield, TX 76063
MLS# 21353293Listed by: FATHOM REALTY - New
 $325,000Active3 beds 2 baths1,495 sq. ft.
2706 Jennie Wells Drive, Mansfield, TX 76063
MLS# 21349882Listed by: PEAK POINT REAL ESTATE - New
 $339,900Active3 beds 2 baths1,536 sq. ft.
625 Jamie Lane, Mansfield, TX 76063
MLS# 21348770Listed by: KELLER WILLIAMS LONESTAR DFW - New
 $355,000Active3 beds 2 baths1,813 sq. ft.
2005 Melissa Diane Street, Mansfield, TX 76063
MLS# 21348799Listed by: KELLER WILLIAMS LONESTAR DFW - New
 $550,000Active5 beds 4 baths3,006 sq. ft.
5205 Shelter Point Court, Mansfield, TX 76063
MLS# 21352493Listed by: LISTINGSPARK - New
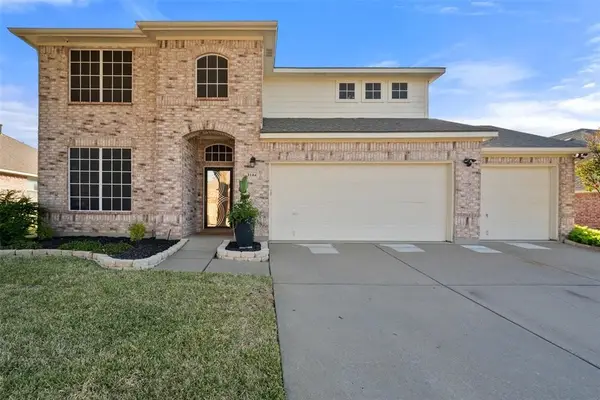 $419,000Active4 beds 3 baths2,527 sq. ft.
3104 Summer Grove Court, Mansfield, TX 76063
MLS# 21350773Listed by: HOMESMART - Open Sat, 10am to 7pmNew
 $722,900Active4 beds 3 baths2,513 sq. ft.
1313 Limestone Ridge Road, Mansfield, TX 76063
MLS# 21351831Listed by: PERRY HOMES REALTY LLC - New
 $275,000Active3 beds 2 baths1,071 sq. ft.
522 Berryhill Drive, Mansfield, TX 76063
MLS# 21337897Listed by: RE/MAX FIRST REALTY III


Protect your home and budget from life's surprises with an Assurant Home Warranty, backed by a partner that supports you through every step of homeownership. Explore Plans.
© 2026 Better Homes and Gardens Real Estate LLC. An Anywhere Real Estate company. All rights reserved. Better Homes and Gardens® Real Estate is a registered trademark owned by Meredith Operations Corporation, licensed to Better Homes and Gardens Real Estate LLC and used with permission. Better Homes and Gardens Real Estate LLC fully supports the principles of the Fair Housing Act and the Equal Opportunity Act. Listing information is deemed reliable but is not guaranteed accurate.
Each office is independently owned and operated.
Any services or products provided by third parties are not provided by, affiliated with or related to Better Homes and Gardens Real Estate LLC, or its affiliated companies.