
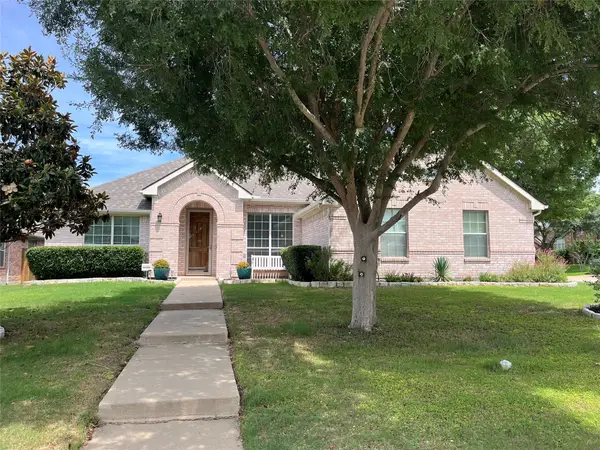
300 Millington Trail, Mansfield, TX 76063
Local realty services provided by:Better Homes and Gardens Real Estate Senter, REALTORS(R)
300 Millington Trail,Mansfield, TX 76063
$399,900
- 4 Beds
- 2 Baths
- 2,496 sq. ft.
- Single family
- Active
Listed by: reginald matthew
Office: rendon realty, llc.
MLS#:21255186
Source:GDAR
Price summary
- Price:$399,900
- Price per sq. ft.:$160.22
- Monthly HOA dues:$36
About this home
Immaculate and well maintained 4-bedroom, 2-bath home offering 2,496 sq ft of spacious living in the highly desirable Willowstone Estates community! This move-in ready home features an open-concept layout with soaring ceilings, abundant natural light, multiple living and dining areas, and a versatile upstairs game room perfect for entertaining, a media room, or home office.The gourmet kitchen is designed for both functionality and style with granite countertops, stainless steel appliances, double ovens, gas cooktop, large island, and ample cabinetry. The spacious primary suite offers a relaxing retreat with vaulted ceilings, dual sinks, garden tub, separate shower, and walk-in closet.Step outside to your private backyard oasis featuring an extended concrete patio, custom pergola, lush sod, and updated sprinkler system perfect for outdoor entertaining and relaxing evenings at home.This home offers exceptional value with major exterior improvements already completed, including a Class 4 impact-resistant roof designed for enhanced durability and potential insurance savings, along with updated gutters, windows, exterior paint, and blinds. Additional updates include fresh interior paint, new carpet, updated fireplace with replaced firebox, decorative lighting, and beautiful wood-look flooring throughout the main living areas.Located in highly rated Mansfield ISD and conveniently near shopping, dining, parks, and entertainment. Neighborhood amenities include a community pool and clubhouse.Pride of ownership shines throughout this beautifully updated home offering comfort, functionality, and peace of mind with extensive upgrades already completed!...
Contact an agent
Home facts
- Year built:2002
- Listing ID #:21255186
- Added:1 day(s) ago
- Updated:May 25, 2026 at 03:51 AM
Rooms and interior
- Bedrooms:4
- Total bathrooms:2
- Full bathrooms:2
- Flooring:Carpet, Ceramic Tile, Combination
- Kitchen Description:Built In Gas Range, Dishwasher, Disposal, Double Oven, Gas Cooktop, Microwave
- Living area:2,496 sq. ft.
Heating and cooling
- Cooling:Ceiling Fans, Central Air, Electric
- Heating:Central
- Central air:Yes
Structure and exterior
- Year built:2002
- Building area:2,496 sq. ft.
- Lot area:0.18 Acres
- Lot Features:Interior Lot
- Architectural Style:Traditional
- Construction Materials:Brick
- Foundation Description:Slab
- Levels:1 Story
Schools
- High school:Summit
- Middle school:Wester
- Elementary school:Tipps
Finances and disclosures
- Price:$399,900
- Price per sq. ft.:$160.22
- Tax amount:$7,063
Features and amenities
- Appliances:Built In Gas Range, Dishwasher, Disposal, Double Oven, Gas Cooktop, Microwave
- Amenities:Carbon Monoxide Detectors, Fire Alarm, Security System, Smoke Detectors
Parking
- Garage:Yes
- Garage spaces:2
 Information provided, in part, by North Texas Real Estate Information Systems, Inc. Last Updated May 25, 2026 Listings with the NTREIS logo are listed by brokerages other than Better Homes and Gardens Real Estate Senter, REALTORS(R).
New listings near 300 Millington Trail
- New
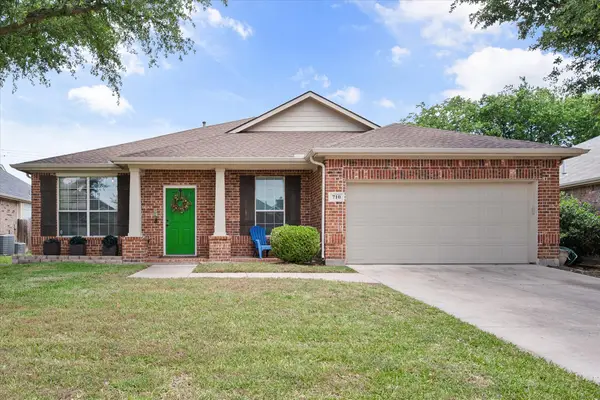 $365,000Active3 beds 2 baths2,023 sq. ft.
710 Fannin Lane, Mansfield, TX 76063
MLS# 21244526Listed by: JPAR - CENTRAL METRO - New
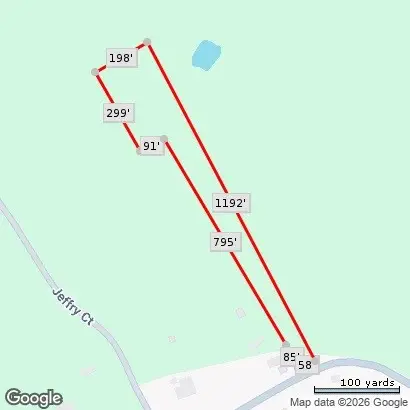 $299,000Active3.25 Acres
8635 Retta Mansfield Road, Mansfield, TX 76063
MLS# 21272536Listed by: KELLER WILLIAMS JOHNSON COUNTY - New
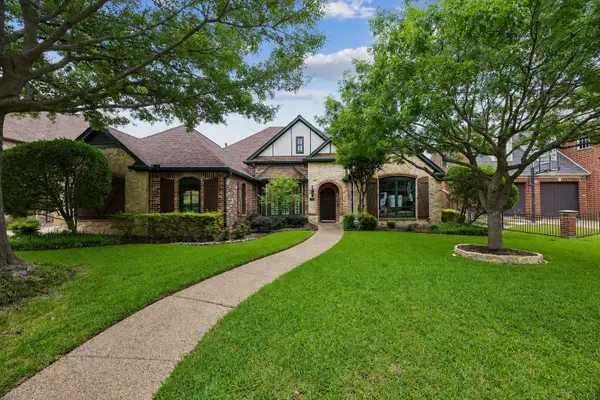 $699,900Active4 beds 3 baths2,590 sq. ft.
2106 Castle View Road, Mansfield, TX 76063
MLS# 21275611Listed by: BRADLEY MICHAEL OELLERMANN - New
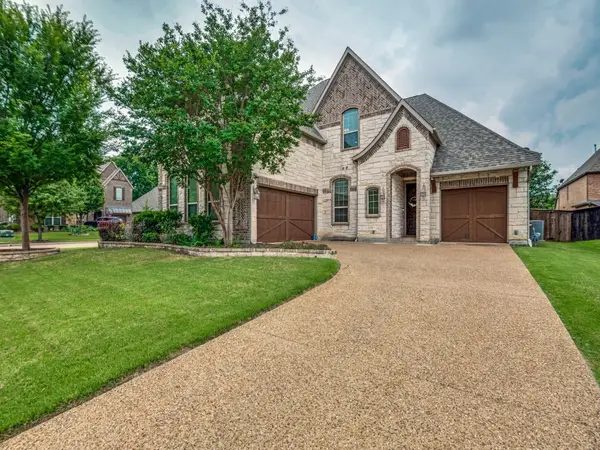 $639,000Active4 beds 3 baths3,575 sq. ft.
701 Mcgill Court, Mansfield, TX 76063
MLS# 21280187Listed by: EXP REALTY LLC - New
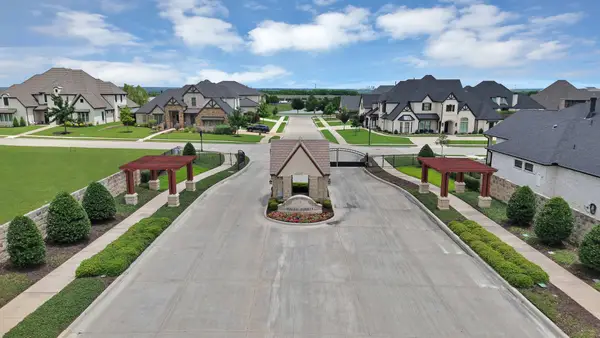 $285,000Active0.48 Acres
1108 Knoll Crest Drive, Mansfield, TX 76063
MLS# 21277061Listed by: ARC REALTY DFW - New
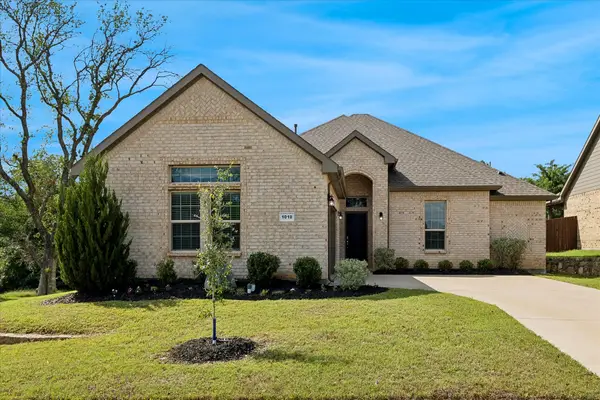 $490,000Active4 beds 3 baths2,412 sq. ft.
1010 Silver Oak Drive, Mansfield, TX 76063
MLS# 21279730Listed by: COLDWELL BANKER REALTY - New
 $589,000Active4 beds 3 baths2,891 sq. ft.
1523 Wild Indigo Drive, Mansfield, TX 76063
MLS# 21279687Listed by: C21 FINE HOMES JUDGE FITE - New
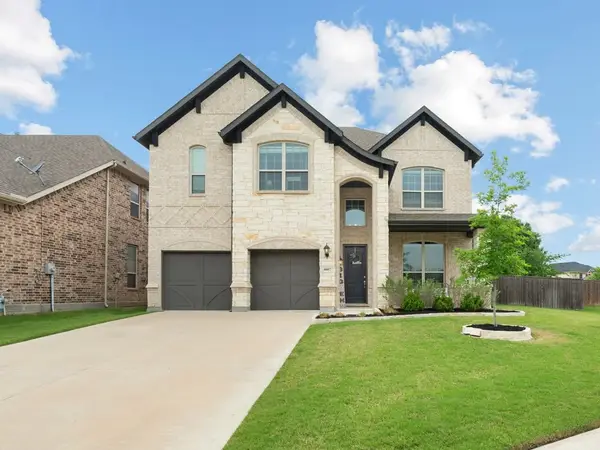 $559,000Active4 beds 4 baths3,612 sq. ft.
4607 Morning Glory Lane, Mansfield, TX 76063
MLS# 21276433Listed by: DYNAMIC REAL ESTATE GROUP - New
 $400,000Active3 beds 2 baths2,036 sq. ft.
2615 Elliott Avenue, Mansfield, TX 76063
MLS# 21272197Listed by: RE/MAX TRINITY


Protect your home and budget from life's surprises with an Assurant Home Warranty, backed by a partner that supports you through every step of homeownership. Explore Plans.
© 2026 Better Homes and Gardens Real Estate LLC. An Anywhere Real Estate company. All rights reserved. Better Homes and Gardens® Real Estate is a registered trademark owned by Meredith Operations Corporation, licensed to Better Homes and Gardens Real Estate LLC and used with permission. Better Homes and Gardens Real Estate LLC fully supports the principles of the Fair Housing Act and the Equal Opportunity Act. Listing information is deemed reliable but is not guaranteed accurate.
Each office is independently owned and operated.
Any services or products provided by third parties are not provided by, affiliated with or related to Better Homes and Gardens Real Estate LLC, or its affiliated companies.