
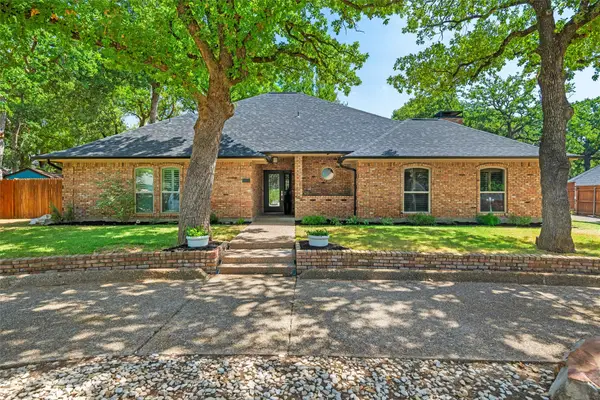
3119 Summer Grove Court, Mansfield, TX 76063
Local realty services provided by:Better Homes and Gardens Real Estate Edwards & Associates
Listed by: tim angel, abi filson
Office: compass re texas , llc.
MLS#:21344675
Source:GDAR
Price summary
- Price:$397,000
- Price per sq. ft.:$139.1
- Monthly HOA dues:$30
About this home
NEW PRICE!!!! Beautiful four Bedroom, two-and-a-half-bathroom home with wonderful updates! Walk into a beautiful entry way with an office space to the right and a formal dining that leads through to the kitchen on the left with ceramic tile that runs throughout the floor downstairs. The kitchen is fully updated with beautiful granite countertops and cabinetry. The upstairs features all the bedrooms and an enormous game room! The backyard is perfect for all of your entertaining needs and gatherings. Don't let this home get away!
Contact an agent
Home facts
- Year built:2003
- Subdivision & Development:Willowstone Estates
- Listing ID #:21344675
- Added:50 day(s) ago
- Updated:September 19, 2026 at 11:54 AM
Rooms and interior
- Bedrooms:4
- Total bathrooms:3
- Full bathrooms:2
- Half bathrooms:1
- Flooring:Carpet, Ceramic Tile, Laminate
- Kitchen Description:Dishwasher, Disposal, Gas Cooktop, Microwave
- Living area:2,854 sq. ft.
Heating and cooling
- Cooling:Ceiling Fans, Central Air, Electric
- Heating:Central, Natural Gas
- Central air:Yes
Structure and exterior
- Roof:Composition
- Year built:2003
- Building area:2,854 sq. ft.
- Lot area:0.17 Acres
- Lot Features:Few Trees, Interior Lot, Landscaped, Sprinkler System
- Architectural Style:Traditional
- Construction Materials:Brick
- Foundation Description:Slab
- Levels:2 Story
Schools
- High school:Summit
- Middle school:Wester,Orr
- Elementary school:Tipps
Finances and disclosures
- Price:$397,000
- Price per sq. ft.:$139.1
- Tax amount:$9,289
Features and amenities
- Appliances:Dishwasher, Disposal, Gas Cooktop, Microwave
Parking
- Garage:Yes
- Garage spaces:2
 Information provided, in part, by North Texas Real Estate Information Systems, Inc. Last Updated September 19, 2026 Listings with the NTREIS logo are listed by brokerages other than Better Homes and Gardens Real Estate Edwards & Associates.
New listings near 3119 Summer Grove Court
- Open Sat, 11am to 1pmNew
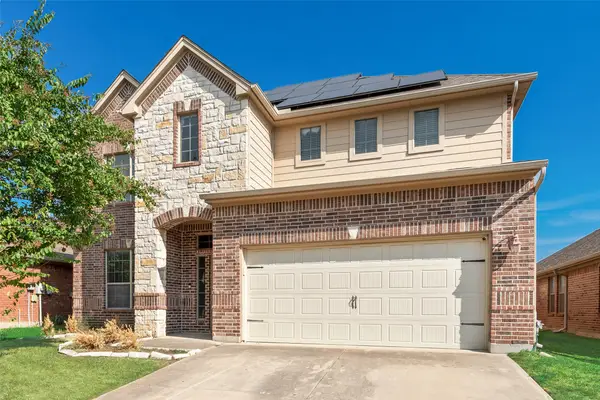 $415,000Active4 beds 3 baths2,969 sq. ft.
4513 Westcliffe, Mansfield, TX 76063
MLS# 21329887Listed by: EXP REALTY, LLC - New
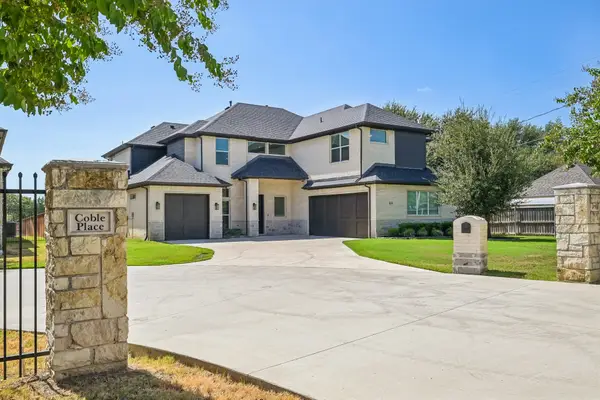 $848,000Active4 beds 5 baths4,272 sq. ft.
1600 Country Club Drive, Mansfield, TX 76063
MLS# 21381803Listed by: HARRISON WADE REAL ESTATE - New
 $650,000Active4 beds 4 baths3,650 sq. ft.
1702 Yarmouth Lane, Mansfield, TX 76063
MLS# 21389805Listed by: TMP REALTY, LLC - Open Sun, 1 to 3pmNew
 $995,000Active4 beds 5 baths4,231 sq. ft.
2204 Castle View Road, Mansfield, TX 76063
MLS# 21387670Listed by: WILLIAMS TREW REAL ESTATE - New
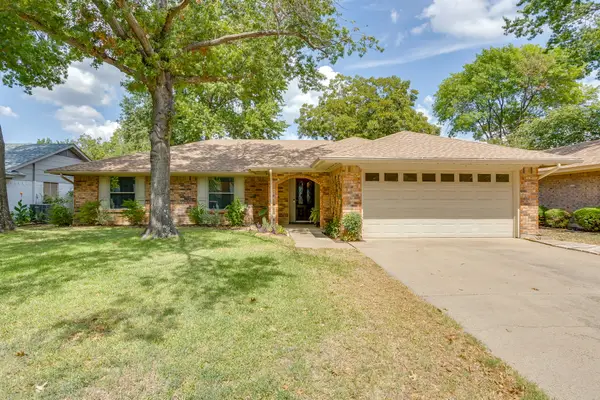 $350,000Active3 beds 2 baths1,525 sq. ft.
1005 Westminster Lane, Mansfield, TX 76063
MLS# 21388420Listed by: BRIGGS FREEMAN SOTHEBY'S INT'L - New
 $285,000Active3 beds 2 baths1,797 sq. ft.
1016 Hazelwood Drive, Mansfield, TX 76063
MLS# 21390321Listed by: BERKSHIRE HATHAWAYHS PENFED TX - Open Sat, 11am to 2pmNew
 $525,000Active4 beds 3 baths3,148 sq. ft.
2621 Morgan Ann Avenue, Mansfield, TX 76063
MLS# 21389944Listed by: CENTURY 21 JUDGE FITE CO. - New
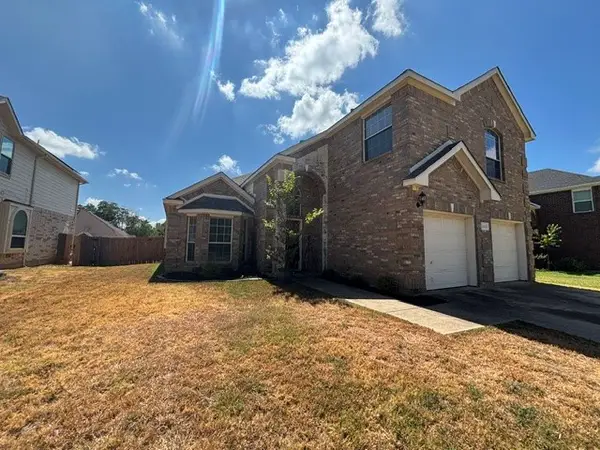 $427,000Active5 beds 3 baths2,668 sq. ft.
1413 Chateau Lane, Mansfield, TX 76063
MLS# 21389975Listed by: ELIST REO, LLC - New
 $551,500Active4 beds 3 baths3,227 sq. ft.
1600 Trellis Drive, Mansfield, TX 76063
MLS# 21376912Listed by: UNLIMITED REALTY SOLUTIONS - New
 $525,000Active4 beds 3 baths2,786 sq. ft.
1022 Chasemore Drive, Mansfield, TX 76063
MLS# 21375089Listed by: 6TH AVE HOMES


Protect your home and budget from life's surprises with an Assurant Home Warranty, backed by a partner that supports you through every step of homeownership. Explore Plans.
© 2026 Better Homes and Gardens Real Estate LLC. An Anywhere Real Estate company. All rights reserved. Better Homes and Gardens® Real Estate is a registered trademark owned by Meredith Operations Corporation, licensed to Better Homes and Gardens Real Estate LLC and used with permission. Better Homes and Gardens Real Estate LLC fully supports the principles of the Fair Housing Act and the Equal Opportunity Act. Listing information is deemed reliable but is not guaranteed accurate.
Each office is independently owned and operated.
Any services or products provided by third parties are not provided by, affiliated with or related to Better Homes and Gardens Real Estate LLC, or its affiliated companies.