
503 Biscayne Drive, Mansfield, TX 76063
Local realty services provided by:Better Homes and Gardens Real Estate Winans
Listed by: ellen batchelor
Office: coldwell banker realty
MLS#:21439653
Source:GDAR
Price summary
- Price:$420,000
- Price per sq. ft.:$173.2
- Monthly HOA dues:$8.33
About this home
Beautiful curb appeal welcomes you with a classic stone front, front swing entry to the oversized two-car garage, covered porch, mature trees & landscaping situated near the back of the subdivision backing to an undeveloped treed Mansfield park area! Off the foyer sits a dedicated home office with built-ins, walk-in closet and arched window overlooking the front yard. On the other side of the foyer is a spacious flex room accented by a tray ceiling with moldings that makes a nice formal dining, second living or media room. The open-concept layout features a well-appointed kitchen offering abundant cabinetry, granite countertops, center island, butler's pantry, breakfast bar and stainless appliances including a 5-burner gas cooktop, built-in oven and microwave. Sunny breakfast area with bay window opens to the outdoors. Large living area is open to the kitchen and boasts a gas-log fireplace operated by a switch and ceiling fan. Private primary retreat boasts backyard views and an updated ensuite bath with dual vanities, jetted tub, separate shower and nice walk-in closet. Generous secondary bedrooms with walk-in closets and ceiling fans share the second full bathroom. The oversized utility room offers a sink, abundant storage and workspace, plus room for a freezer or second refrigerator. Elegant crown molding and cased windows add architectural character throughout the home. Other features include TWO water heaters, sprinkler system, HVAC inside unit 2024, Roof & Gutters 2024. Oversized 2-car garage features built-in cabinetry & workbench for extra storage. Step outside to an exceptional outdoor living space featuring a huge, covered patio with exposed wood-beam ceiling, heaters, ceiling fans and plenty of room for year-round enjoyment. The backyard still offers ample grassy space for pets, play, or gardening. Located in the highly sought-after Mansfield ISD, this home combines comfort, functionality and outstanding outdoor living in a beautiful setting!...
Contact an agent
Home facts
- Year built:2001
- Subdivision & Development:Parks At Walnut Creek Add
- Listing ID #:21439653
- Added:1 day(s) ago
- Updated:November 22, 2026 at 01:27 PM
Rooms and interior
- Bedrooms:3
- Total bathrooms:2
- Full bathrooms:2
- Flooring:Ceramic Tile, Laminate
- Kitchen Description:Dishwasher, Disposal, Electric Oven, Gas Cooktop, Microwave
- Living area:2,425 sq. ft.
Heating and cooling
- Cooling:Central Air, Electric
- Heating:Central, Natural Gas
- Central air:Yes
Structure and exterior
- Roof:Composition
- Year built:2001
- Building area:2,425 sq. ft.
- Lot area:0.24 Acres
- Lot Features:Few Trees, Landscaped, Many Trees, Sprinkler System, Subdivision
- Architectural Style:Traditional
- Construction Materials:Brick, Stone Veneer
- Foundation Description:Slab
- Levels:1 Story
Schools
- High school:Legacy
- Middle school:Worley,Orr
- Elementary school:Ponder
Finances and disclosures
- Price:$420,000
- Price per sq. ft.:$173.2
- Tax amount:$8,819
Features and amenities
- Appliances:Dishwasher, Disposal, Electric Oven, Gas Cooktop, Gas Water Heater, Microwave, Plumbed For Gas, Some Gas Appliances
- Amenities:Security System, Security System Owned
Parking
- Garage:Yes
- Garage spaces:2
 Information provided, in part, by North Texas Real Estate Information Systems, Inc. Last Updated November 22, 2026 Listings with the NTREIS logo are listed by brokerages other than Better Homes and Gardens Real Estate Winans.
New listings near 503 Biscayne Drive
- New
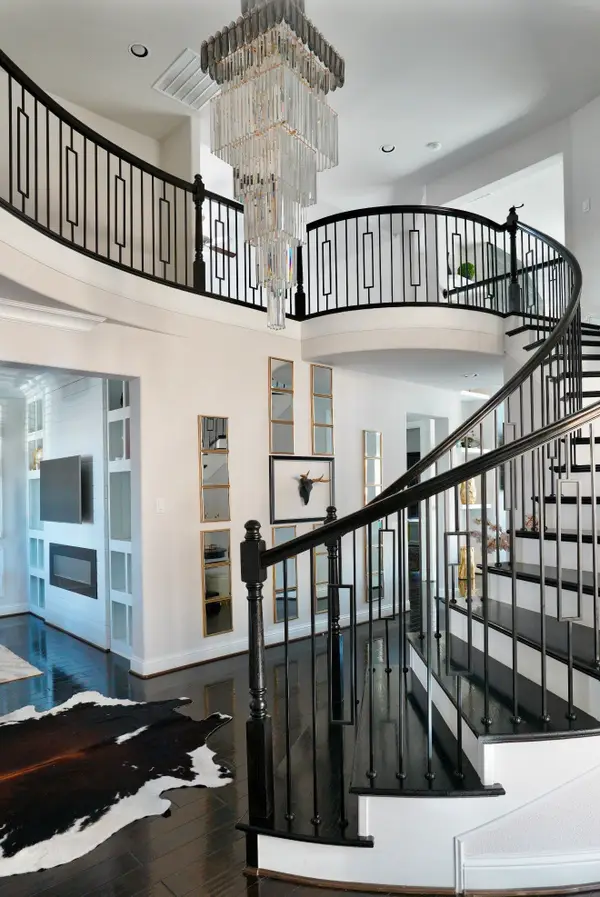 $849,999Active5 beds 4 baths4,160 sq. ft.
1710 Friedrich Drive, Mansfield, TX 76063
MLS# 21441341Listed by: WHITE ROCK REALTY - New
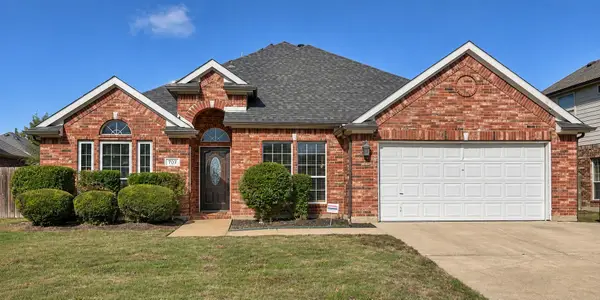 $400,000Active4 beds 2 baths2,201 sq. ft.
707 Manchester Drive, Mansfield, TX 76063
MLS# 21431425Listed by: EXP REALTY, LLC - New
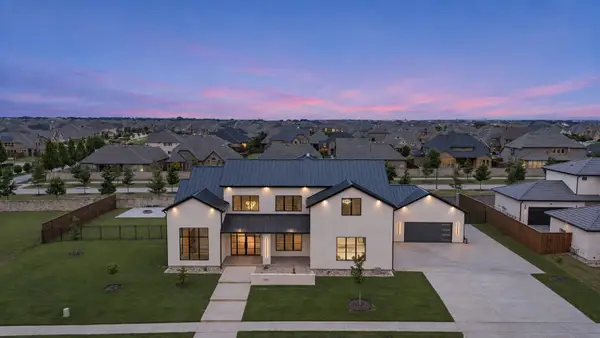 $3,650,000Active6 beds 7 baths6,335 sq. ft.
1106 Knoll Crest Drive, Mansfield, TX 76063
MLS# 21440306Listed by: KELLER WILLIAMS LONESTAR DFW - New
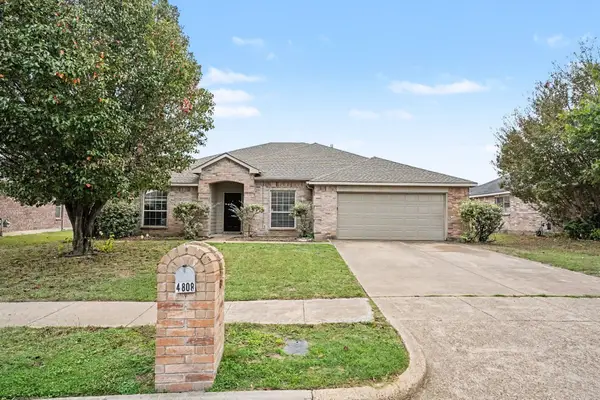 $389,900Active5 beds 2 baths2,574 sq. ft.
4808 Bluebird Lane, Mansfield, TX 76063
MLS# 21430046Listed by: ENTERA REALTY LLC - New
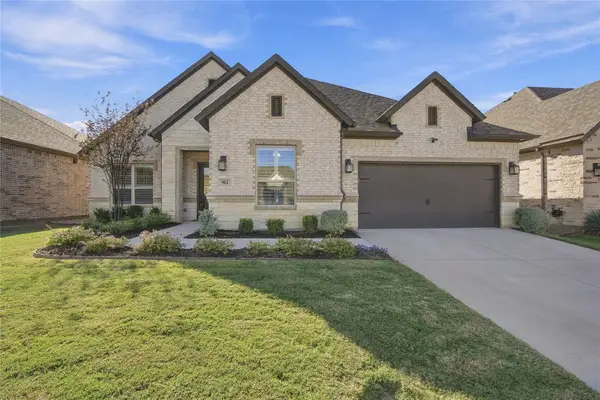 $495,500Active2 beds 2 baths1,972 sq. ft.
902 Hacienda Drive, Mansfield, TX 76063
MLS# 21440142Listed by: RE/MAX ASSOCIATES OF MANSFIELD - New
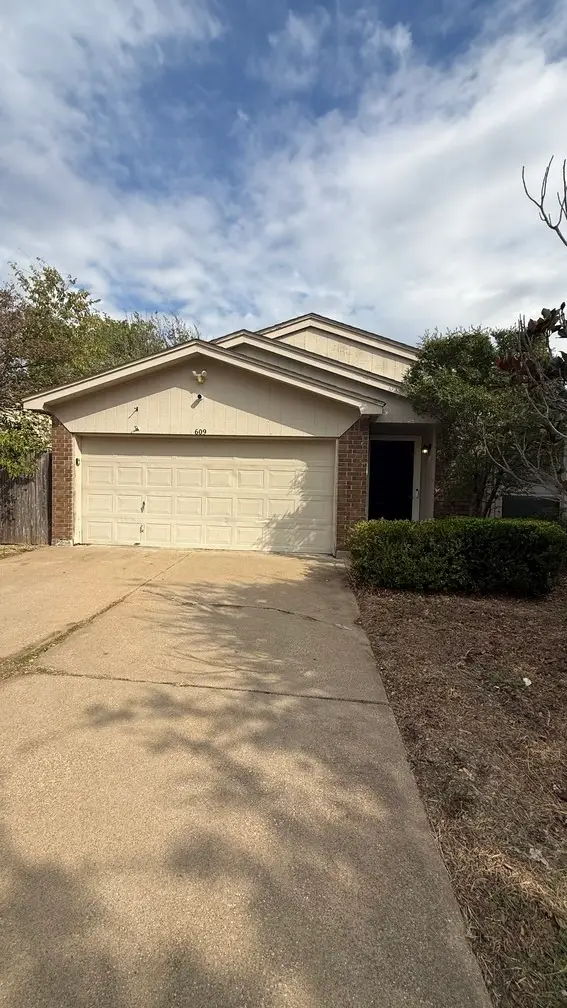 $189,000Active3 beds 2 baths1,144 sq. ft.
609 S Walnut Creek Drive, Mansfield, TX 76063
MLS# 21440275Listed by: EXP REALTY LLC - New
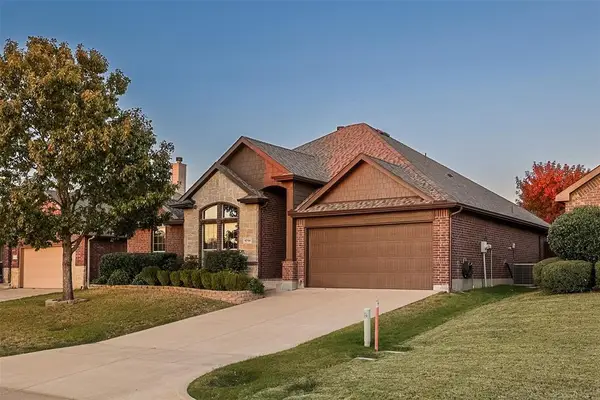 Listed by BHGRE$354,000Active4 beds 2 baths1,961 sq. ft.
1714 Abaco Drive, Mansfield, TX 76063
MLS# 21439665Listed by: BETTER HOMES & GARDENS, WINANS - New
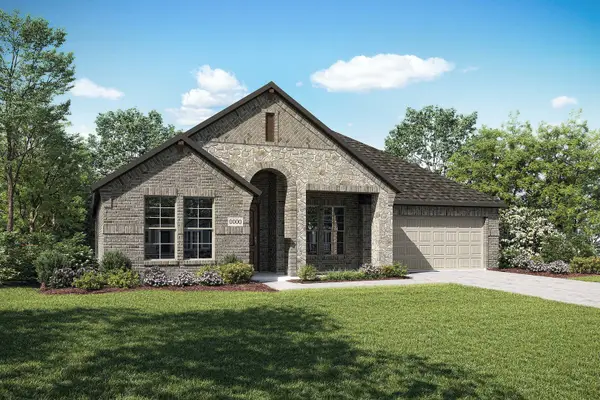 $559,999Active4 beds 3 baths3,225 sq. ft.
606 Boxwood Court, Mansfield, TX 76063
MLS# 21440193Listed by: HOMESUSA.COM - New
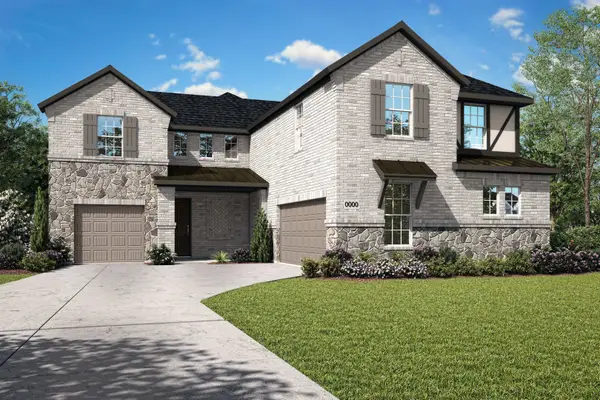 $699,999Active6 beds 4 baths3,629 sq. ft.
2711 Stowe Place, Mansfield, TX 76063
MLS# 21440199Listed by: HOMESUSA.COM


Protect your home and budget from life's surprises with an Assurant Home Warranty, backed by a partner that supports you through every step of homeownership. Explore Plans.
© 2026 Better Homes and Gardens Real Estate LLC. An Anywhere Real Estate company. All rights reserved. Better Homes and Gardens® Real Estate is a registered trademark owned by Meredith Operations Corporation, licensed to Better Homes and Gardens Real Estate LLC and used with permission. Better Homes and Gardens Real Estate LLC fully supports the principles of the Fair Housing Act and the Equal Opportunity Act. Listing information is deemed reliable but is not guaranteed accurate.
Each office is independently owned and operated.
Any services or products provided by third parties are not provided by, affiliated with or related to Better Homes and Gardens Real Estate LLC, or its affiliated companies.