
5101 Weshire Drive, Mansfield, TX 76063
Local realty services provided by:Better Homes and Gardens Real Estate Lindsey Realty
5101 Weshire Drive,Mansfield, TX 76063
$510,000
- 5 Beds
- 4 Baths
- 3,927 sq. ft.
- Single family
- Active
Upcoming open houses
- Sun, Sep 0612:30 pm - 02:30 pm
Listed by: tricia chenault, briana chenault
Office: dynamic real estate group
MLS#:21375430
Source:GDAR
Price summary
- Price:$510,000
- Price per sq. ft.:$129.87
- Monthly HOA dues:$40.42
About this home
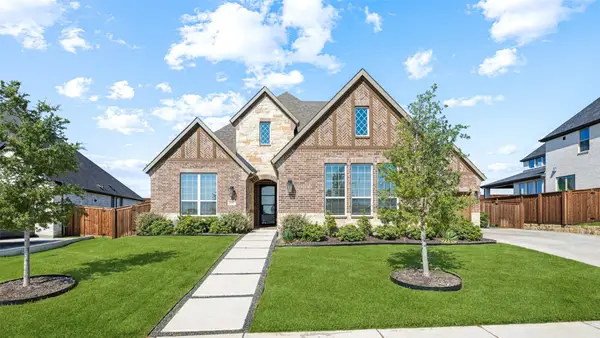
Welcome to 5101 Weshire Drive, a spacious and beautifully updated home ideally situated on a large corner lot in desirable Mansfield! Designed with both everyday living and entertaining in mind, this home offers an inviting open floor plan, generously sized bedrooms, multiple living and dining spaces, thoughtfully updated bathrooms that add a fresh, modern feel with room to truly spread out. The heart of the home is the updated kitchen, featuring an open layout that flows seamlessly into the main living areas, making it easy to stay connected while cooking, gathering, or entertaining. The home also offers a spacious dining room, perfect for hosting. Retreat to the exceptionally spacious bedrooms, offering plenty of room for comfortable furnishings, guests, or growing households. The primary suite provides a relaxing escape, while the additional bedrooms offer flexibility for family and visitors. Upstairs, the large game room creates the perfect space for movie nights, game days, or entertaining friends. Step outside and discover one of the property’s standout features, a large corner lot with a spacious backyard offering plenty of room to create your own outdoor oasis. With ample space to design and build your dream pool, add outdoor entertaining areas, or simply enjoy the room to play and relax, the possibilities are endless. A 3-car garage provides exceptional parking, storage, and convenience. All of this located in the highly desirable Mansfield ISD. This home combines space, functionality, updates, and an excellent location. And Mansfield is only getting better with all of the upcoming developments. Come take a look and see all that this property has to offer....
Contact an agent
Home facts
- Year built:2003
- Subdivision & Development:Villages At Spring Lake The
- Listing ID #:21375430
- Added:1 day(s) ago
- Updated:September 05, 2026 at 12:47 PM
Rooms and interior
- Bedrooms:5
- Total bathrooms:4
- Full bathrooms:3
- Half bathrooms:1
- Flooring:Carpet, Ceramic Tile, Laminate
- Kitchen Description:Dishwasher, Disposal, Electric Range, Microwave
- Living area:3,927 sq. ft.
Heating and cooling
- Cooling:Central Air
- Heating:Electric
- Central air:Yes
Structure and exterior
- Roof:Composition
- Year built:2003
- Building area:3,927 sq. ft.
- Lot area:0.26 Acres
- Lot Features:Corner Lot
- Architectural Style:Traditional
- Construction Materials:Brick
- Foundation Description:Slab
- Levels:2 Story
Schools
- High school:Mansfield Lake Ridge
- Middle school:Charlene McKinzey,Alma Martinez
- Elementary school:Smith
Finances and disclosures
- Price:$510,000
- Price per sq. ft.:$129.87
- Tax amount:$11,554
Features and amenities
- Appliances:Dishwasher, Disposal, Electric Range, Electric Water Heater, Microwave
- Amenities:Smoke Detectors
Parking
- Garage:Yes
- Garage spaces:3
 Information provided, in part, by North Texas Real Estate Information Systems, Inc. Last Updated September 5, 2026 Listings with the NTREIS logo are listed by brokerages other than Better Homes and Gardens Real Estate Lindsey Realty.
New listings near 5101 Weshire Drive
- New
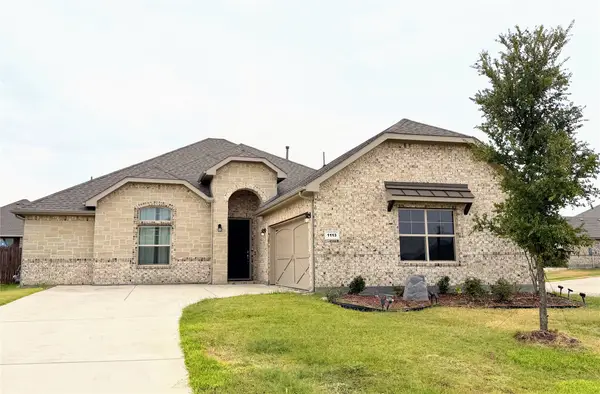 $480,000Active4 beds 3 baths2,404 sq. ft.
1113 Whispering Hill Drive, Mansfield, TX 76063
MLS# 21379245Listed by: GUIDANCE REALTY, INC. - New
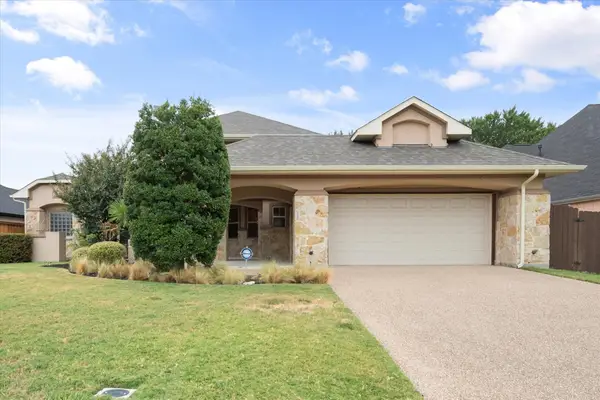 $500,000Active3 beds 3 baths2,536 sq. ft.
2509 Thoroughbred Lane, Mansfield, TX 76063
MLS# 21375748Listed by: RE/MAX ASSOCIATES OF MANSFIELD - New
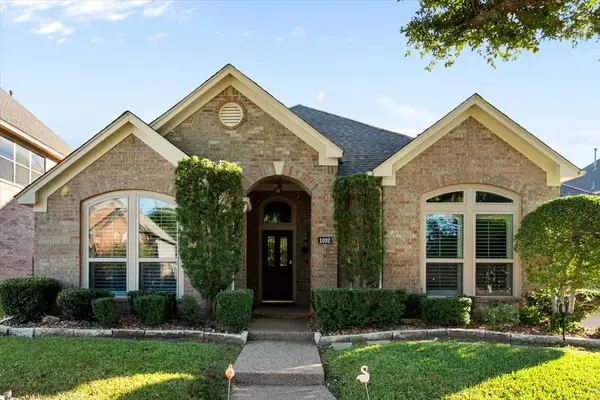 $509,900Active4 beds 3 baths2,947 sq. ft.
1002 Muirfield Drive, Mansfield, TX 76063
MLS# 21374137Listed by: EBBY HALLIDAY, REALTORS - New
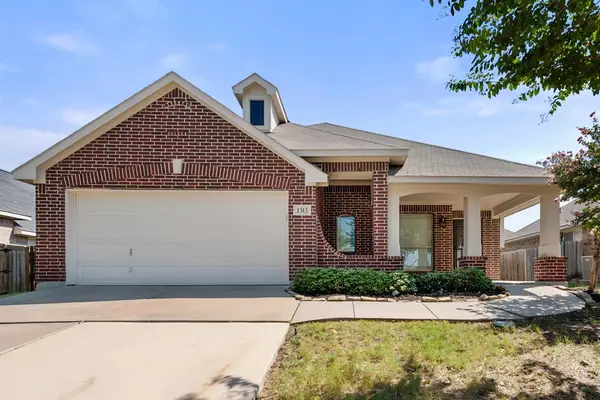 $359,900Active4 beds 2 baths1,856 sq. ft.
1313 Concho Trail, Mansfield, TX 76063
MLS# 21355851Listed by: TX LAND & LEGACY REALTY, LLC - Open Sun, 12 to 2pmNew
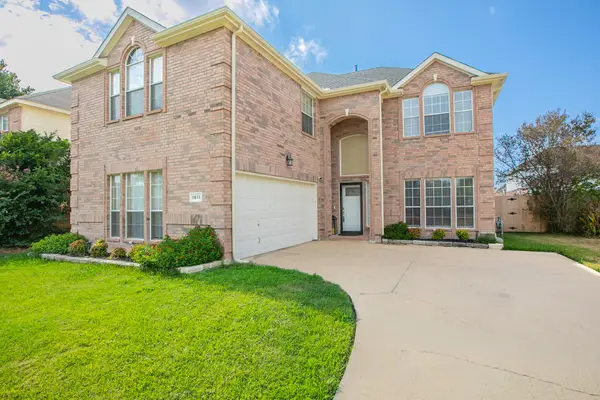 $445,000Active4 beds 3 baths2,832 sq. ft.
1511 Brighton Drive, Mansfield, TX 76063
MLS# 21360503Listed by: CENTURY 21 JUDGE FITE COMPANY - New
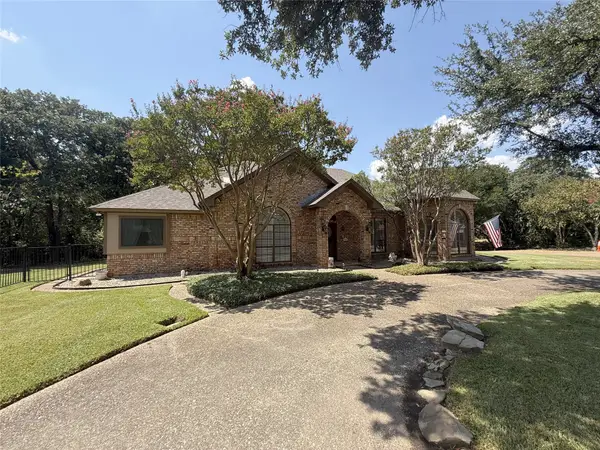 $960,000Active4 beds 4 baths2,680 sq. ft.
100 Kings Row Drive, Mansfield, TX 76063
MLS# 21373333Listed by: THE MICHAEL GROUP REAL ESTATE - New
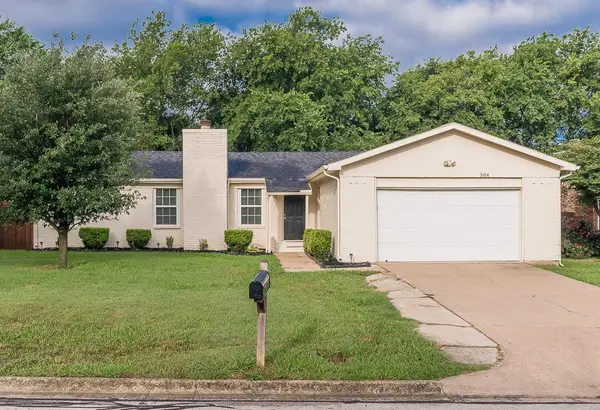 $250,000Active3 beds 2 baths1,224 sq. ft.
504 Circleview Drive, Mansfield, TX 76063
MLS# 21378153Listed by: AT HOME PROPERTIES, INC. - New
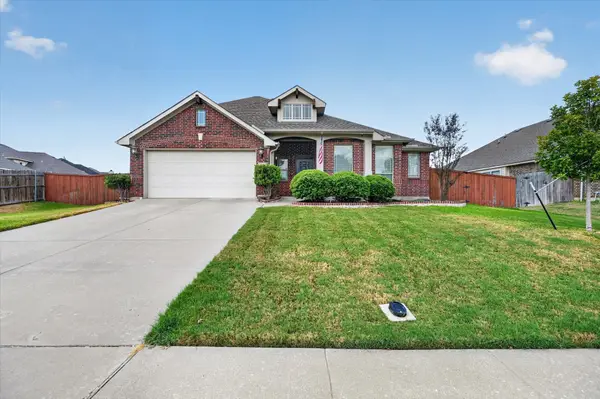 $459,999Active4 beds 3 baths2,836 sq. ft.
4501 Waterford Glen Drive, Mansfield, TX 76063
MLS# 21374843Listed by: KIND REALTY - New
 $837,500Active4 beds 4 baths3,661 sq. ft.
1806 Farmstead Road, Mansfield, TX 76063
MLS# 21368392Listed by: ALLIE BETH ALLMAN & ASSOCIATES


Protect your home and budget from life's surprises with an Assurant Home Warranty, backed by a partner that supports you through every step of homeownership. Explore Plans.
© 2026 Better Homes and Gardens Real Estate LLC. An Anywhere Real Estate company. All rights reserved. Better Homes and Gardens® Real Estate is a registered trademark owned by Meredith Operations Corporation, licensed to Better Homes and Gardens Real Estate LLC and used with permission. Better Homes and Gardens Real Estate LLC fully supports the principles of the Fair Housing Act and the Equal Opportunity Act. Listing information is deemed reliable but is not guaranteed accurate.
Each office is independently owned and operated.
Any services or products provided by third parties are not provided by, affiliated with or related to Better Homes and Gardens Real Estate LLC, or its affiliated companies.