
7168 Granville Drive, Mansfield, TX 76063
Local realty services provided by:Better Homes and Gardens Real Estate Rhodes Realty
7168 Granville Drive,Mansfield, TX 76063
$779,900
- 4 Beds
- 4 Baths
- 3,656 sq. ft.
- Single family
- Active
Listed by: jeannie holland
Office: transcend dfw properties
MLS#:21402381
Source:GDAR
Price summary
- Price:$779,900
- Price per sq. ft.:$213.32
About this home
If you've been dreaming of elbow room, this is the one. Located in sought-after Cabot Estates, this 4-bedroom, 3.5-bath beauty gives you all the space, privacy, and good times you could ask for, and since it sits outside Mansfield city limits, you'll only pay county taxes. Step inside to an open floor plan with beautiful built-ins throughout that show off some real craftsmanship. The large private study has tall ceilings and plenty of natural light, so working from home feels more like a treat than a chore. And the primary suite? It's enormous. Cozy up by the fireplace, soak your cares away in the large jetted tub, and make use of the generous bonus space, whether that's a home gym or a comfy sitting area. One of the secondary bedrooms has an en suite bath, so it works great as a mother-in-law suite, a guest retreat, or a second primary. Now, step out back, because that's where the real fun happens. Take a dip in the sparkling pool, then kick back under the large covered patio with its built-in refrigerator and bar seating. Whether it's game day, a summer cookout, or just a lazy Saturday, this is the place to gather your people. Need more room to spread out? You've got a 3-car attached garage, plus a bonus detached garage that's been turned into the ultimate man cave or game room, complete with a massive stone fireplace. This detached living space is NOT considered in the tax rolls, so it is “tax free” and adds about 400 square feet to this generously sized (over 3500 sq ft) home. Pull up a chair, pour a cold one, and stay a while. Out here you'll have a private water well for all the water you could want, plus city water available at the flip of a switch. Aerobic septic and a water softener just sweeten the deal! It doesn't get much more convenient than that. All of this, served up with excellent Mansfield schools. Homes with this much space, privacy, and charm don't come around often. Schedule your private showing today, and bring your appetite for the good life!...
Contact an agent
Home facts
- Year built:2006
- Subdivision & Development:Cabot Estates
- Listing ID #:21402381
- Added:1 day(s) ago
- Updated:October 08, 2026 at 06:53 PM
Rooms and interior
- Bedrooms:4
- Total bathrooms:4
- Full bathrooms:3
- Half bathrooms:1
- Flooring:Carpet, Ceramic Tile
- Kitchen Description:Dishwasher, Disposal, Electric Oven, Gas Cooktop, Microwave, Water Softener, Wine Cooler
- Living area:3,656 sq. ft.
Heating and cooling
- Cooling:Ceiling Fans, Central Air, Roof Turbines
- Heating:Central, Gas
- Central air:Yes
Structure and exterior
- Roof:Composition
- Year built:2006
- Building area:3,656 sq. ft.
- Lot area:1.08 Acres
- Lot Features:Acreage, Interior Lot, Lawn, Level, Subdivision
- Architectural Style:Ranch, Traditional
- Construction Materials:Brick, Stone
- Levels:1 Story
Schools
- High school:Legacy
- Middle school:Linda Jobe,Shepard
- Elementary school:Tarverrend
Utilities
- Water:Well
Finances and disclosures
- Price:$779,900
- Price per sq. ft.:$213.32
- Tax amount:$10,539
Features and amenities
- Appliances:Dishwasher, Disposal, Electric Oven, Gas Cooktop, Gas Water Heater, Microwave, Plumbed For Gas, Some Gas Appliances, Water Softener, Wine Cooler
- Amenities:Window Coverings
Parking
- Garage:Yes
- Garage spaces:3
 Information provided, in part, by North Texas Real Estate Information Systems, Inc. Last Updated October 8, 2026 Listings with the NTREIS logo are listed by brokerages other than Better Homes and Gardens Real Estate Rhodes Realty.
New listings near 7168 Granville Drive
- New
 $285,000Active3 beds 2 baths1,046 sq. ft.
1003 E Dallas Street, Mansfield, TX 76063
MLS# 21405024Listed by: EXP REALTY, LLC - New
 $549,990Active4 beds 3 baths2,428 sq. ft.
1806 Swayback Lane, Mansfield, TX 76063
MLS# 21406724Listed by: EBBY HALLIDAY REALTORS - New
 $499,900Active4 beds 3 baths2,494 sq. ft.
919 Hondo Lane, Mansfield, TX 76063
MLS# 21405367Listed by: REALTY FIRM GLOBAL, PLLC - New
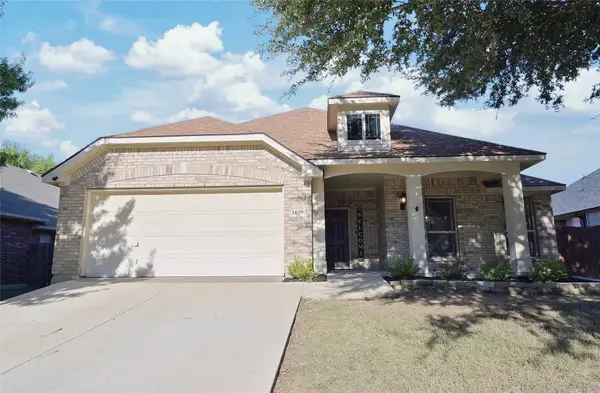 $315,000Active3 beds 2 baths1,512 sq. ft.
1409 Fox Glen Trail, Mansfield, TX 76063
MLS# 21403932Listed by: CENTURY 21 MIKE BOWMAN, INC. - New
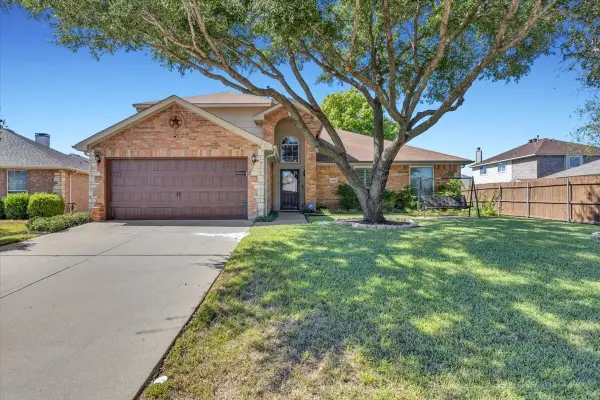 $450,000Active4 beds 3 baths2,445 sq. ft.
4600 Valleyview Drive, Mansfield, TX 76063
MLS# 21396815Listed by: CENTURY 21 MIDDLETON - New
 $452,000Active4 beds 2 baths2,270 sq. ft.
912 Bailey Lane, Mansfield, TX 76063
MLS# 21405214Listed by: LEAGUE REAL ESTATE - New
 $410,000Active4 beds 2 baths1,965 sq. ft.
2516 Linwood Drive, Mansfield, TX 76084
MLS# 21406035Listed by: SELLSTATE METRO REALTY - New
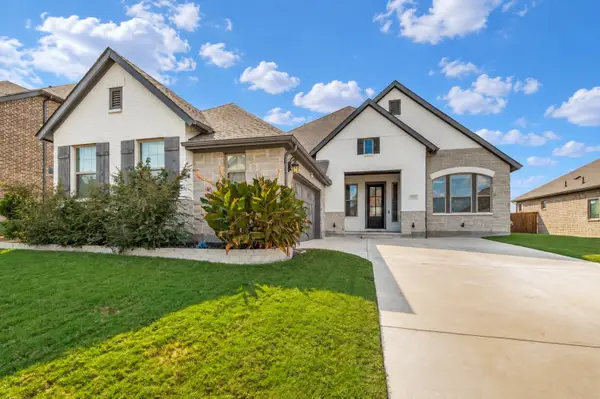 $499,999Active4 beds 3 baths2,548 sq. ft.
1304 Brandenburg Street, Mansfield, TX 76063
MLS# 21403326Listed by: BROKERS INC REAL ESTATE GROUP - New
 $499,900Active4 beds 4 baths3,591 sq. ft.
4203 Wildbriar Lane, Mansfield, TX 76063
MLS# 21402443Listed by: TAH TEXAS SERVICES


Protect your home and budget from life's surprises with an Assurant Home Warranty, backed by a partner that supports you through every step of homeownership. Explore Plans.
© 2026 Better Homes and Gardens Real Estate LLC. An Anywhere Real Estate company. All rights reserved. Better Homes and Gardens® Real Estate is a registered trademark owned by Meredith Operations Corporation, licensed to Better Homes and Gardens Real Estate LLC and used with permission. Better Homes and Gardens Real Estate LLC fully supports the principles of the Fair Housing Act and the Equal Opportunity Act. Listing information is deemed reliable but is not guaranteed accurate.
Each office is independently owned and operated.
Any services or products provided by third parties are not provided by, affiliated with or related to Better Homes and Gardens Real Estate LLC, or its affiliated companies.