
2715 Garden Falls Drive, Manvel, TX 77578
Local realty services provided by:Better Homes and Gardens Real Estate Hometown
2715 Garden Falls Drive,Manvel, TX 77578
$580,000
- 4 Beds
- 4 Baths
- 3,460 sq. ft.
- Single family
- Active
Listed by: darvita mack
Office: darvita mack realty group713-796-9608
MLS#:16155081
Source:HARMLS
Price summary
- Price:$580,000
- Price per sq. ft.:$167.63
- Monthly HOA dues:$58.33
About this home
Spacious two-story home offering approximately 3,420 square feet, four bedrooms, four full baths, and a flexible downstairs room that may serve as a guest room, home office, or additional living space, with a full bath conveniently located nearby. The open floor plan features a dramatic two-story living and dining area filled with natural light, plus an upstairs game room ideal for entertaining or relaxing. The large primary suite includes a sitting area and fireplace, while the kitchen offers granite countertops, a tile backsplash, and tall maple cabinetry. Wrought-iron stair rails and numerous upgrades add character throughout, and the location provides convenient access to the Texas Medical Center, NRG Park, and Houston’s major employment and entertainment destinations. Zoned to the top schools in Pearland from elementary to high school. Tax rate below 2.00 at 1.963. Roof replaced in 2025. Interior completely repainted in August 2026.
Contact an agent
Home facts
- Year built:2002
- Subdivision & Development:Silvercreek Sec 1-2-3-4-5-6-7-
- Listing ID #:16155081
- Updated:September 25, 2026 at 12:07 PM
Rooms and interior
- Bedrooms:4
- Total bathrooms:4
- Full bathrooms:4
- Rooms Total:11
- Flooring:Engineered Hardwood, Tile
- Bathrooms Description:Jetted Tub, Separate Shower, Tub Shower
- Kitchen Description:Breakfast Bar, Dishwasher, Disposal, Electric Oven, Gas Cooktop, Granite Counters, Kitchen Family Room Combo, Kitchen Island, Microwave, Walk In Pantry
- Living area:3,460 sq. ft.
Heating and cooling
- Cooling:Central Air, Electric
- Heating:Central, Gas
- Central air:Yes
Structure and exterior
- Roof:Composition
- Year built:2002
- Building area:3,460 sq. ft.
- Lot area:0.22 Acres
- Lot Features:Subdivision
- Architectural Style:Traditional
- Construction Materials:Brick, Cement Siding
- Exterior Features:Fence, Fully Fenced, Sprinkler Irrigation, Tennis Courts
- Foundation Description:Slab
- Levels:2 Stories
Schools
- High school:GLENDA DAWSON HIGH SCHOOL
- Middle school:BERRY MILLER JUNIOR HIGH SCHOOL
- Elementary school:SILVERCREST ELEMENTARY SCHOOL
Utilities
- Sewer:Public Sewer
Finances and disclosures
- Price:$580,000
- Price per sq. ft.:$167.63
- Tax amount:$10,741 (2025)
Features and amenities
- Appliances:Dishwasher, Disposal, Electric Oven, Gas Cooktop, Microwave
- Amenities:Ceiling Fans, Crown Molding, Entrance Foyer, High Ceilings, Smoke Detectors
Parking
- Parking description:Garage, Garage Door Opener
- Garage:Yes
- Garage spaces:3
New listings near 2715 Garden Falls Drive
 $382,955Pending3 beds 3 baths2,203 sq. ft.
3426 Lago Norence Drive, Manvel, TX 77578
MLS# 18611557Listed by: KELLER WILLIAMS SIGNATURE- New
 $575,000Active4 beds 4 baths3,888 sq. ft.
2906 Verde Valley Drive, Manvel, TX 77578
MLS# 57706949Listed by: REALVEST SERVICES, LLC - New
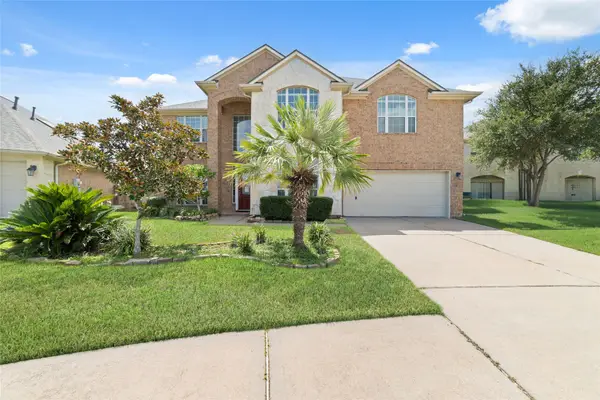 $489,000Active5 beds 4 baths3,950 sq. ft.
8 Terra Bella, Manvel, TX 77578
MLS# 41627081Listed by: VIN REALTY LLC - New
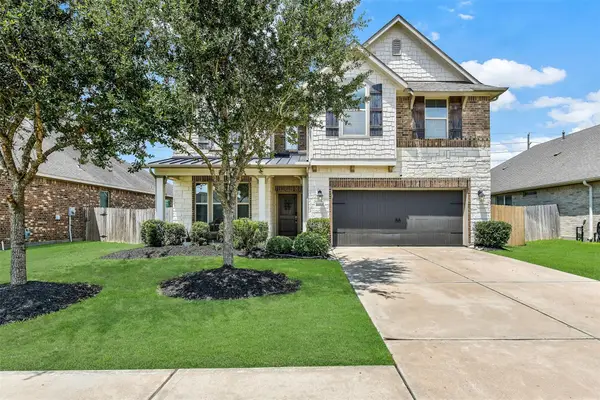 Listed by BHGRE$449,900Active4 beds 4 baths3,433 sq. ft.
6930 Water Glen Lane, Manvel, TX 77578
MLS# 56670576Listed by: BETTER HOMES AND GARDENS REAL ESTATE GARY GREENE - BAY AREA - New
 $566,547Active4 beds 4 baths2,889 sq. ft.
6735 Davis Field Drive, Manvel, TX 77578
MLS# 57086677Listed by: COVENTRY HOMES - New
 $311,600Active8.22 Acres
0 Jordan Road, Manvel, TX 77578
MLS# 88233267Listed by: AEA REALTY, LLC - New
 $479,000Active4 beds 3 baths2,586 sq. ft.
5138 Walnut Grove Lane, Manvel, TX 77578
MLS# 67029526Listed by: NEXTHOME LUXURY PREMIER - Open Sun, 12 to 5pmNew
 $427,500Active4 beds 3 baths2,835 sq. ft.
7310 Water Glen Lane, Manvel, TX 77578
MLS# 38943444Listed by: KELLER WILLIAMS PREFERRED - Open Sat, 10am to 12pmNew
 $699,000Active5 beds 4 baths3,284 sq. ft.
5019 Golden Peach Road, Manvel, TX 77578
MLS# 75519188Listed by: KELLER WILLIAMS PREFERRED - Open Sun, 12 to 4pmNew
 $529,900Active4 beds 4 baths3,043 sq. ft.
2611 Katie Harbor Drive, Manvel, TX 77578
MLS# 3032240Listed by: HOMEPLUS REALTY GROUP


Protect your home and budget from life's surprises with an Assurant Home Warranty, backed by a partner that supports you through every step of homeownership. Explore Plans.
© 2026 Better Homes and Gardens Real Estate LLC. An Anywhere Real Estate company. All rights reserved. Better Homes and Gardens® Real Estate is a registered trademark owned by Meredith Operations Corporation, licensed to Better Homes and Gardens Real Estate LLC and used with permission. Better Homes and Gardens Real Estate LLC fully supports the principles of the Fair Housing Act and the Equal Opportunity Act. Listing information is deemed reliable but is not guaranteed accurate.
Each office is independently owned and operated.
Any services or products provided by third parties are not provided by, affiliated with or related to Better Homes and Gardens Real Estate LLC, or its affiliated companies.