
2814 Keagan Falls Drive, Manvel, TX 77578
Local realty services provided by:Better Homes and Gardens Real Estate Gary Greene
2814 Keagan Falls Drive,Manvel, TX 77578
$520,000
- 4 Beds
- 3 Baths
- 3,141 sq. ft.
- Single family
- Active
Upcoming open houses
- Fri, Aug 2811:00 am - 01:00 pm
Listed by: gina tran
Office: lpt realty, llc.877-366-2213
MLS#:18352721
Source:HARMLS
Price summary
- Price:$520,000
- Price per sq. ft.:$165.55
- Monthly HOA dues:$59.58
About this home
Experience refined living in Silvercreek, one of Pearland's premier golf course communities. Tucked on a quiet cul-de-sac street, this exceptional home offers a tranquil backyard with a sparkling pool, built-in summer kitchen, expansive covered patio, whole-home Generac generator, coveted 3-car side-by-side garage, and triple-wide driveway. Enjoy evening strolls to the scenic neighborhood lake and trail just steps away. Peace of mind updates with a 2021 roof ($26K) and July 2026 A/C ($13K), the home showcases soaring ceilings, walls of windows, elegant archways, detailed trimwork, a private home office. Luxurious primary suite features its own dedicated A/C, custom walk-in closets, dual vanities, jetted tub, oversized shower. Upstairs offers 2-3 bedrooms, a game room, study nook, and charming Harry Potter closet. Gourmet kitchen with granite, island, stainless appliances, and new dishwasher. Zoned to top-rated schools with easy access to Hwy 288, FM 518, Pearland Town Center.
Contact an agent
Home facts
- Year built:2005
- Subdivision & Development:Silvercreek
- Listing ID #:18352721
- Updated:August 26, 2026 at 08:12 PM
Rooms and interior
- Bedrooms:4
- Total bathrooms:3
- Full bathrooms:2
- Half bathrooms:1
- Rooms Total:13
- Flooring:Engineered Hardwood, Tile
- Bathrooms Description:Jetted Tub, Separate Shower
- Kitchen Description:Breakfast Bar, Dishwasher, Disposal, Electric Oven, Gas Cooktop, Granite Counters, Kitchen Family Room Combo, Kitchen Island, Microwave, Pantry
- Living area:3,141 sq. ft.
Heating and cooling
- Cooling:Central Air, Electric, Zoned
- Heating:Central, Gas, Zoned
- Central air:Yes
Structure and exterior
- Roof:Composition
- Year built:2005
- Building area:3,141 sq. ft.
- Lot area:0.19 Acres
- Lot Features:Side Yard, Subdivision
- Architectural Style:Traditional
- Construction Materials:Brick, Cement Siding, Stone
- Exterior Features:Fence, Outdoor Kitchen, Patio, Private Yard, Sprinkler Irrigation, Tennis Courts
- Foundation Description:Slab
- Levels:2 Stories
Schools
- High school:GLENDA DAWSON HIGH SCHOOL
- Middle school:BERRY MILLER JUNIOR HIGH SCHOOL
- Elementary school:SILVERCREST ELEMENTARY SCHOOL
Utilities
- Sewer:Public Sewer
Finances and disclosures
- Price:$520,000
- Price per sq. ft.:$165.55
- Tax amount:$9,476 (2025)
Features and amenities
- Appliances:Dishwasher, Disposal, Electric Oven, Gas Cooktop, Microwave
- Amenities:Crown Molding, Entrance Foyer, High Ceilings, Smoke Detectors, Vaulted Ceilings
- Pool features:Gunite
Parking
- Parking description:Garage, Garage Door Opener, Oversized
- Garage:Yes
- Garage spaces:3
New listings near 2814 Keagan Falls Drive
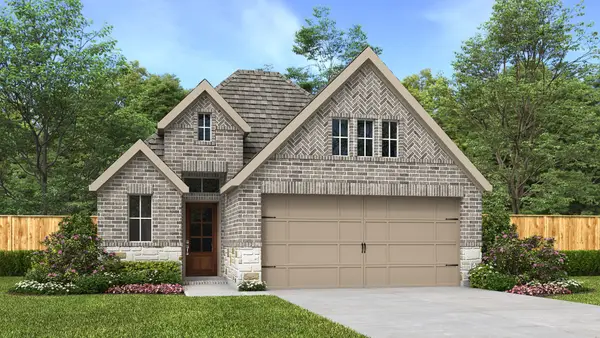 $465,900Pending3 beds 3 baths1,722 sq. ft.
9639 Degas Court, Manvel, TX 77578
MLS# 94323132Listed by: PERRY HOMES REALTY, LLC- New
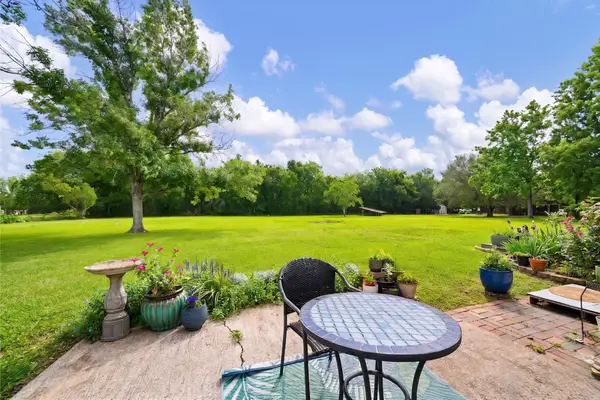 $300,000Active3 beds 2 baths1,513 sq. ft.
10521 Mary Lane, Manvel, TX 77578
MLS# 6531543Listed by: KELLER WILLIAMS PREFERRED - New
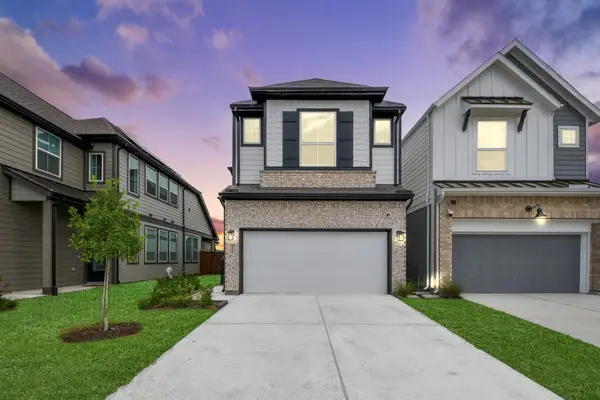 $335,000Active3 beds 3 baths1,878 sq. ft.
5214 Sage Hills Drive, Manvel, TX 77578
MLS# 66697995Listed by: UNITED REAL ESTATE - INSIGHT - Open Sat, 10am to 12pmNew
 $475,000Active4 beds 3 baths2,821 sq. ft.
3214 Waters Edge Drive, Manvel, TX 77578
MLS# 26554098Listed by: REALVEST SERVICES, LLC - Open Fri, 5:30 to 7:30pmNew
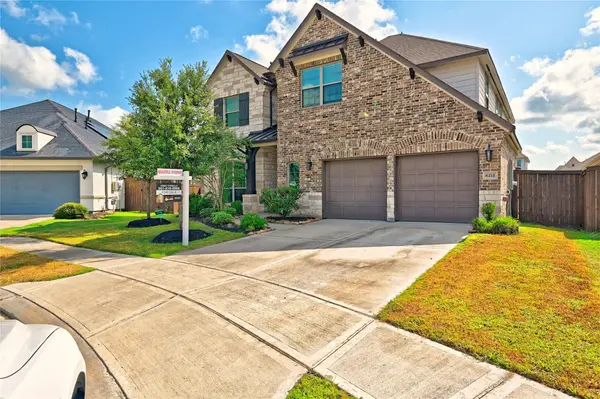 $549,000Active4 beds 4 baths3,512 sq. ft.
6211 Shore Ridge Court, Manvel, TX 77578
MLS# 92098518Listed by: KELLER WILLIAMS PREFERRED - New
 $524,900Active3 beds 2 baths1,968 sq. ft.
5723 Bobwhite Trail, Manvel, TX 77578
MLS# 24909106Listed by: PERRY HOMES REALTY, LLC - Open Sun, 1 to 3pmNew
 $711,711Active5 beds 4 baths3,284 sq. ft.
5019 Golden Peach Road, Manvel, TX 77578
MLS# 73910610Listed by: KELLER WILLIAMS PREFERRED - New
 $649,999Active4 beds 3 baths2,798 sq. ft.
10220 Hanselman Road #CR69, Manvel, TX 77578
MLS# 85040684Listed by: BRIDGECREST PROPERTIES  $460,370Pending4 beds 4 baths2,815 sq. ft.
10415 Louvre Lane, Manvel, TX 77578
MLS# 40025073Listed by: HIGHLAND HOMES REALTY- New
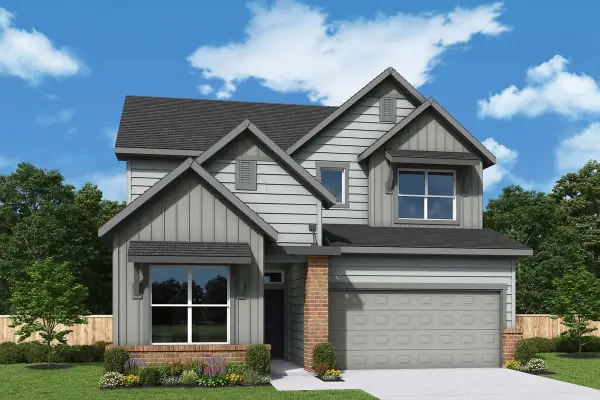 $505,781Active3 beds 3 baths2,469 sq. ft.
2419 Mission Heights Way, Manvel, TX 77578
MLS# 57964760Listed by: WEEKLEY PROPERTIES BEVERLY BRADLEY


Protect your home and budget from life's surprises with an Assurant Home Warranty, backed by a partner that supports you through every step of homeownership. Explore Plans.
© 2026 Better Homes and Gardens Real Estate LLC. An Anywhere Real Estate company. All rights reserved. Better Homes and Gardens® Real Estate is a registered trademark owned by Meredith Operations Corporation, licensed to Better Homes and Gardens Real Estate LLC and used with permission. Better Homes and Gardens Real Estate LLC fully supports the principles of the Fair Housing Act and the Equal Opportunity Act. Listing information is deemed reliable but is not guaranteed accurate.
Each office is independently owned and operated.
Any services or products provided by third parties are not provided by, affiliated with or related to Better Homes and Gardens Real Estate LLC, or its affiliated companies.