
3118 Valley Court, Manvel, TX 77578
Local realty services provided by:Better Homes and Gardens Real Estate Gary Greene
3118 Valley Court,Manvel, TX 77578
$388,000
- 3 Beds
- 2 Baths
- 2,094 sq. ft.
- Single family
- Active
Listed by:
 Matthew Ersler(713) 961 - 1722Better Homes and Gardens Real Estate Gary Greene
Office: better homes and gardens real estate gary greene - west gray713-961-1722
MLS#:75360482
Source:HARMLS
Price summary
- Price:$388,000
- Price per sq. ft.:$185.29
- Monthly HOA dues:$64.58
About this home
Welcome to 3118 Valley Ct. in the highly sought-after Stonebridge at Silverlake! This move-in-ready 3-bedroom, 2-bath home with a dedicated study blends comfort, style, and functionality. The open-concept layout is perfect for entertaining, while the private study is ideal for working from home. Enjoy walk-in closets in every bedroom, an oversized laundry room with abundant storage, and a chef-inspired kitchen overlooking the family room and breakfast area. Pride of ownership shines throughout with meticulous landscaping, a warm interior, a new roof (2023), updated flooring, modern light fixtures, refreshed interior paint, and a well-maintained HVAC system. Zoned to Pearland ISD with a low tax rate, this exceptional home is minutes from parks, shopping, dining, and major commuter routes. Schedule your showing today!
Contact an agent
Home facts
- Year built:2002
- Subdivision & Development:Stonebridge Sec 1-2-3 At Silve
- Listing ID #:75360482
- Updated:October 10, 2026 at 11:53 AM
Rooms and interior
- Bedrooms:3
- Total bathrooms:2
- Full bathrooms:2
- Rooms Total:9
- Flooring:Carpet, Plank, Tile, Vinyl
- Dining Description:Kitchen Dining Combo, Living Dining Room
- Bathrooms Description:Separate Shower, Soaking Tub, Tub Shower
- Kitchen Description:Breakfast Bar, Dishwasher, Disposal, Electric Cooktop, Granite Counters, Kitchen Dining Combo, Kitchen Family Room Combo, Microwave, Oven, Pantry, Walk In Pantry
- Living area:2,094 sq. ft.
Heating and cooling
- Cooling:Central Air, Electric
- Heating:Central, Gas
- Central air:Yes
Structure and exterior
- Roof:Composition
- Year built:2002
- Building area:2,094 sq. ft.
- Lot area:0.16 Acres
- Lot Features:Cleared, Cul De Sac, Subdivision
- Architectural Style:Ranch, Traditional
- Construction Materials:Brick, Cement Siding
- Exterior Features:Fence, Patio, Porch, Private Yard, Tennis Courts
- Foundation Description:Slab
- Levels:1 Story
Schools
- High school:GLENDA DAWSON HIGH SCHOOL
- Middle school:BERRY MILLER JUNIOR HIGH SCHOOL
- Elementary school:SILVERCREST ELEMENTARY SCHOOL
Utilities
- Sewer:Public Sewer
Finances and disclosures
- Price:$388,000
- Price per sq. ft.:$185.29
- Tax amount:$7,373 (2025)
Features and amenities
- Appliances:Dishwasher, Disposal, Electric Cooktop, Microwave, Oven
- Amenities:Crown Molding, Entrance Foyer, High Ceilings
Parking
- Parking description:Driveway, Garage
- Garage:Yes
- Garage spaces:2
New listings near 3118 Valley Court
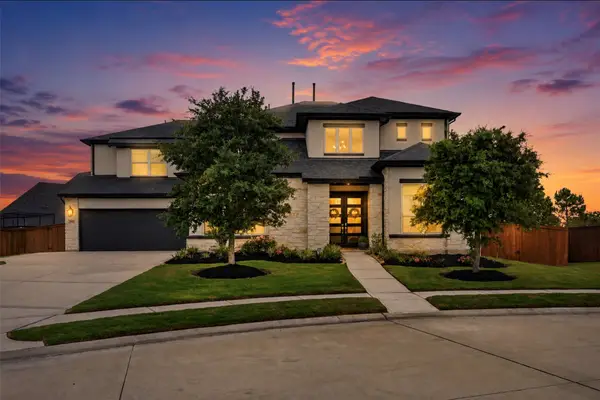 $735,000Pending5 beds 4 baths4,060 sq. ft.
9827 Wright Drive, Manvel, TX 77578
MLS# 37982303Listed by: GLASS HOUSE REALTY LLC- New
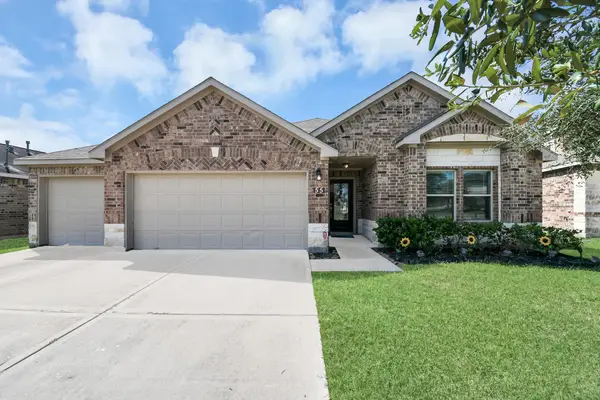 $350,000Active3 beds 2 baths2,110 sq. ft.
55 Alyssa Palms Drive, Manvel, TX 77578
MLS# 60294619Listed by: TEXAS UNITED REALTY - New
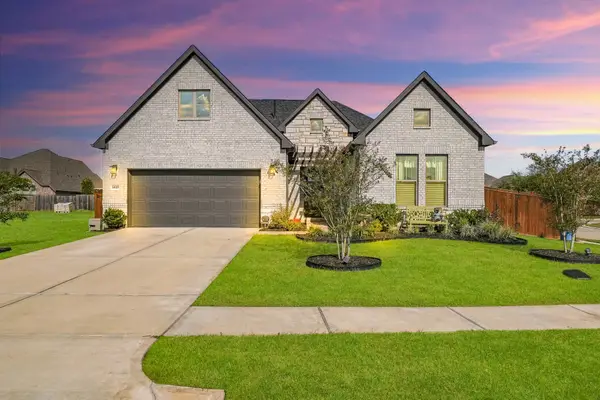 $499,000Active3 beds 3 baths2,529 sq. ft.
9527 Waxwing Trace, Manvel, TX 77578
MLS# 63046149Listed by: KELLER WILLIAMS REALTY SOUTHWEST - New
 $275,000Active2.97 Acres
8519 Maywald Street, Manvel, TX 77578
MLS# 42448121Listed by: HOMESMART - New
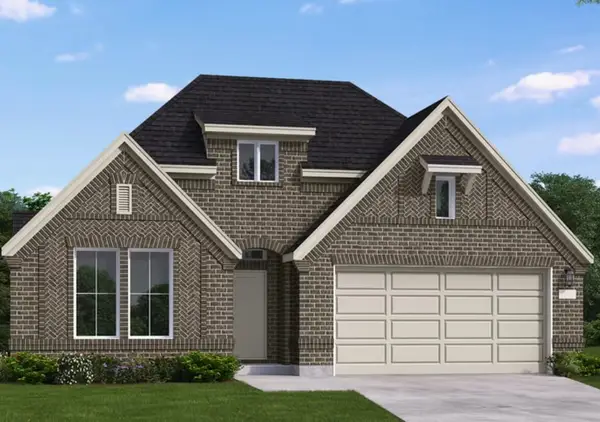 $499,990Active4 beds 3 baths2,456 sq. ft.
6703 Sweet Orange Court, Manvel, TX 77578
MLS# 37941213Listed by: COVENTRY HOMES - New
 $539,990Active4 beds 3 baths2,889 sq. ft.
6706 Sweet Orange Court, Manvel, TX 77578
MLS# 38192603Listed by: COVENTRY HOMES - New
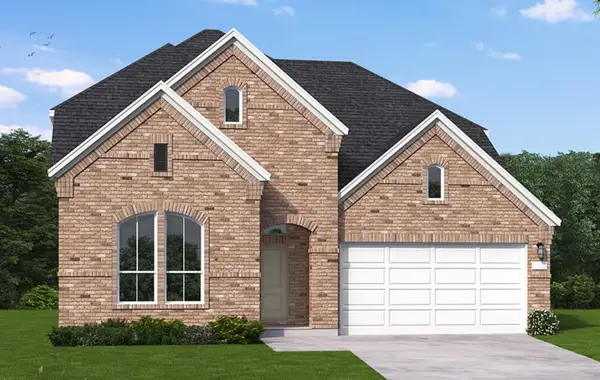 $469,990Active4 beds 3 baths2,871 sq. ft.
18618 Citrange Bend Way, Manvel, TX 77578
MLS# 50362684Listed by: COVENTRY HOMES - New
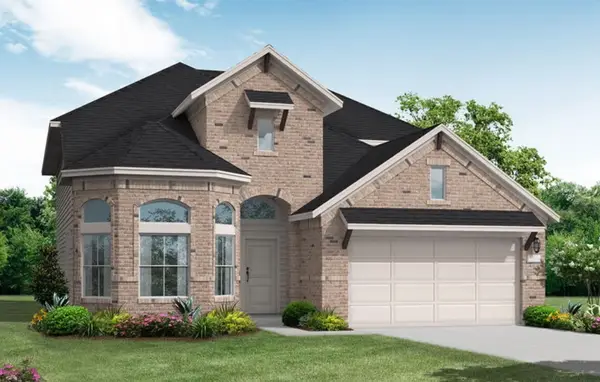 $444,990Active4 beds 3 baths2,651 sq. ft.
18622 Citrange Bend Way, Manvel, TX 77578
MLS# 69885075Listed by: COVENTRY HOMES - New
 $499,990Active4 beds 3 baths2,680 sq. ft.
6702 Sweet Orange Court, Manvel, TX 77578
MLS# 85775717Listed by: COVENTRY HOMES - New
 $335,000Active4 beds 3 baths2,125 sq. ft.
6514 Marble Falls Lane, Manvel, TX 77578
MLS# 34086973Listed by: COMPASS RE TEXAS, LLC - HOUSTON


Protect your home and budget from life's surprises with an Assurant Home Warranty, backed by a partner that supports you through every step of homeownership. Explore Plans.
© 2026 Better Homes and Gardens Real Estate LLC. An Anywhere Real Estate company. All rights reserved. Better Homes and Gardens® Real Estate is a registered trademark owned by Meredith Operations Corporation, licensed to Better Homes and Gardens Real Estate LLC and used with permission. Better Homes and Gardens Real Estate LLC fully supports the principles of the Fair Housing Act and the Equal Opportunity Act. Listing information is deemed reliable but is not guaranteed accurate.
Each office is independently owned and operated.
Any services or products provided by third parties are not provided by, affiliated with or related to Better Homes and Gardens Real Estate LLC, or its affiliated companies.