
4913 Mulberry Shrubs Lane, Manvel, TX 77578
Local realty services provided by:Better Homes and Gardens Real Estate Hometown
4913 Mulberry Shrubs Lane,Manvel, TX 77578
$690,900
- 4 Beds
- 3 Baths
- 3,422 sq. ft.
- Single family
- Active
Upcoming open houses
- Sat, Oct 0312:00 pm - 04:00 pm
Listed by: olushola taiwo
Office: stamped realty409-234-5652
MLS#:50474573
Source:HARMLS
Price summary
- Price:$690,900
- Price per sq. ft.:$201.9
- Monthly HOA dues:$125
About this home
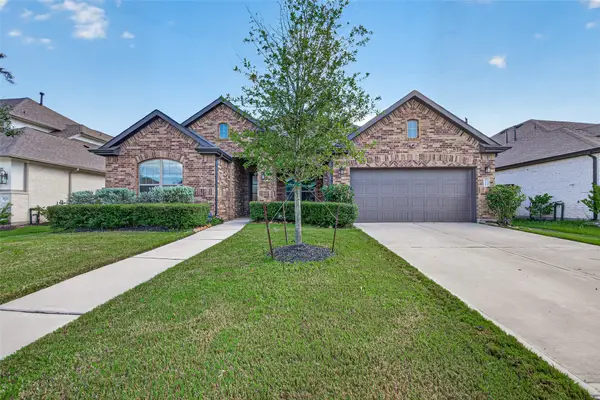
Beautiful, well-maintained Perry Home built approximately three years ago, featuring a spacious 4-bedroom, 3-bathroom floor plan and an attached 3-car garage. The home offers a modern, open-concept design with generous living spaces, a functional kitchen, and comfortable bedrooms. The primary suite provides a private retreat, while the additional bedrooms offer flexibility for family, guests, a home office, or other needs.
The backyard offers space for outdoor relaxation, entertaining, and enjoying the surrounding natural backdrop.
The home includes a home entertainment system, refrigerator, washer and dryer, whole-house water filtration system, and reverse osmosis system. The 3-car garage provides ample room for vehicles, storage, or recreational equipment. Overall, the property combines newer construction, functional living space, modern amenities, and a private backyard setting.
Contact an agent
Home facts
- Year built:2023
- Subdivision & Development:POMONA
- Listing ID #:50474573
- Updated:September 19, 2026 at 01:24 PM
Rooms and interior
- Bedrooms:4
- Total bathrooms:3
- Full bathrooms:3
- Rooms Total:10
- Flooring:Carpet, Tile
- Bathrooms Description:Separate Shower
- Kitchen Description:Breakfast Bar, Dishwasher, Disposal, Gas Cooktop, Gas Oven, Kitchen Family Room Combo, Kitchen Island, Microwave, Quartz Counters, Refrigerator, Walk In Pantry
- Living area:3,422 sq. ft.
Heating and cooling
- Cooling:Central Air, Electric, Gas
- Heating:Central, Electric, Gas
- Central air:Yes
Structure and exterior
- Roof:Composition
- Year built:2023
- Building area:3,422 sq. ft.
- Lot area:0.18 Acres
- Lot Features:Greenbelt, Subdivision
- Architectural Style:Traditional
- Construction Materials:Brick
- Exterior Features:Fence, Patio, Private Yard, Sprinkler Irrigation, Tennis Courts
- Foundation Description:Slab
- Levels:2 Stories
Schools
- High school:MANVEL HIGH SCHOOL
- Middle school:RODEO PALMS JUNIOR HIGH SCHOOL
- Elementary school:POMONA ELEMENTARY SCHOOL
Utilities
- Sewer:Public Sewer
Finances and disclosures
- Price:$690,900
- Price per sq. ft.:$201.9
- Tax amount:$17,878 (2026)
Features and amenities
- Appliances:Dishwasher, Disposal, Dryer, Gas Cooktop, Gas Oven, Microwave, Refrigerator, Washer, Water Softener Owned
- Laundry features:Dryer, Washer
- Amenities:Ceiling Fans, High Ceilings, Low Emissivity Windows, Multiple Staircases, Programmable Thermostat, Security System - Owned, Smoke Detectors, Water Softner - Owned, Window Coverings
Parking
- Parking description:Garage, Tandem
- Garage:Yes
- Garage spaces:3
New listings near 4913 Mulberry Shrubs Lane
- Open Sun, 1 to 3pmNew
 $380,000Active3 beds 2 baths2,057 sq. ft.
4251 Millers Creek Lane, Manvel, TX 77578
MLS# 64144490Listed by: INFINITY REAL ESTATE GROUP - New
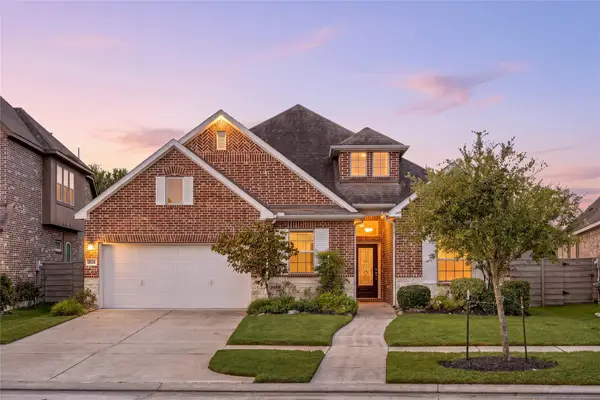 $465,000Active4 beds 3 baths2,582 sq. ft.
2638 Pecan Creek Lane, Manvel, TX 77578
MLS# 97643444Listed by: MEADOWS PROPERTY GROUP - New
 $549,888Active5 beds 4 baths3,460 sq. ft.
6030 Royal Palm Drive, Manvel, TX 77498
MLS# 29492623Listed by: AEA REALTY, LLC - New
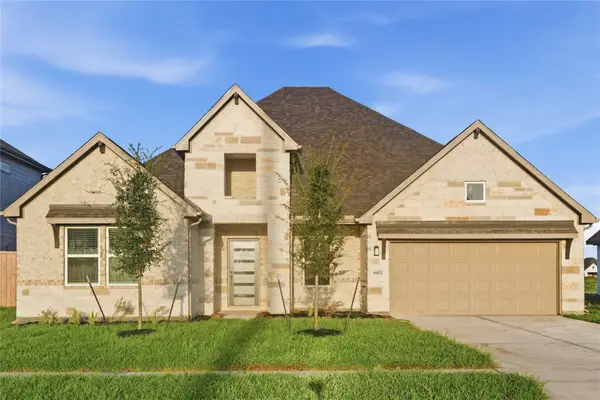 $439,888Active4 beds 3 baths2,303 sq. ft.
6102 Royal Palm Drive, Manvel, TX 77578
MLS# 41583725Listed by: AEA REALTY, LLC - New
 $441,000Active4 beds 3 baths2,619 sq. ft.
4420 Mesquite Terrace Drive, Manvel, TX 77578
MLS# 7913769Listed by: CONNECT REALTY.COM - Open Sat, 12 to 3pmNew
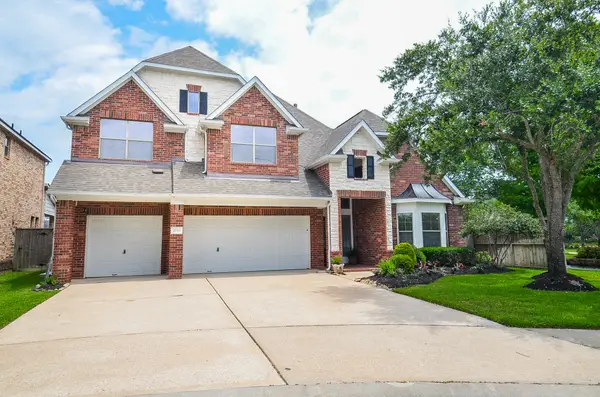 $599,000Active4 beds 4 baths3,390 sq. ft.
2735 Driftwood Drive, Manvel, TX 77578
MLS# 17797085Listed by: RE/MAX FINE PROPERTIES - New
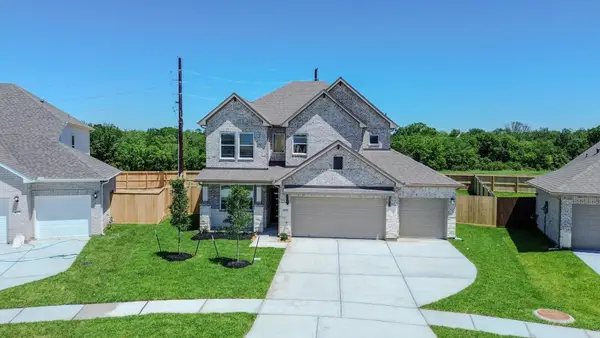 $529,888Active5 beds 4 baths2,880 sq. ft.
6215 Royal Palm Drive, Manvel, TX 77578
MLS# 87850416Listed by: SKW REALTY - Open Sat, 1 to 3pmNew
 $385,000Active4 beds 4 baths2,634 sq. ft.
5814 Lavaca Lane, Manvel, TX 77578
MLS# 29751726Listed by: LUXELY REAL ESTATE 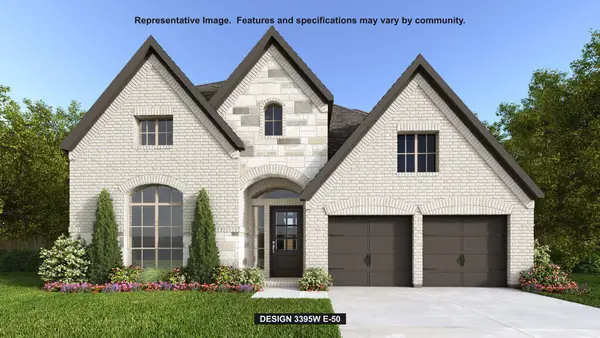 $762,900Pending4 beds 4 baths3,395 sq. ft.
6303 King Ranch Loop, Manvel, TX 77578
MLS# 33557998Listed by: PERRY HOMES REALTY, LLC


Protect your home and budget from life's surprises with an Assurant Home Warranty, backed by a partner that supports you through every step of homeownership. Explore Plans.
© 2026 Better Homes and Gardens Real Estate LLC. An Anywhere Real Estate company. All rights reserved. Better Homes and Gardens® Real Estate is a registered trademark owned by Meredith Operations Corporation, licensed to Better Homes and Gardens Real Estate LLC and used with permission. Better Homes and Gardens Real Estate LLC fully supports the principles of the Fair Housing Act and the Equal Opportunity Act. Listing information is deemed reliable but is not guaranteed accurate.
Each office is independently owned and operated.
Any services or products provided by third parties are not provided by, affiliated with or related to Better Homes and Gardens Real Estate LLC, or its affiliated companies.