
5615 Water Lilies Drive, Manvel, TX 77578
Local realty services provided by:Better Homes and Gardens Real Estate Hometown
5615 Water Lilies Drive,Manvel, TX 77578
$479,900
- 4 Beds
- 3 Baths
- 2,529 sq. ft.
- Single family
- Active
Listed by: jennifer grande
Office: texas ally real estate group, llc.512-763-2559
MLS#:64202814
Source:HARMLS
Price summary
- Price:$479,900
- Price per sq. ft.:$189.76
- Monthly HOA dues:$107.25
About this home
Beautiful 1 STORY - 4 bedroom, 3 full bath home built in 2024. Brand new carpet, 13' ceiling foyer, walking into an elegant open floor plan, with a media room (which could be a game room) with double french doors and a 3 car garage! Oversized lot, with huge backyard ready for a new pool! Covered back patio (20x10) already wired for back yard entertainment! Luxurious master bathroom with dual vanities and a garden tub with separate enclosed shower. Come make this your new home today!
Contact an agent
Home facts
- Year built:2024
- Subdivision & Development:Meridiana
- Listing ID #:64202814
- Updated:November 09, 2026 at 08:21 PM
Rooms and interior
- Bedrooms:4
- Total bathrooms:3
- Full bathrooms:3
- Rooms Total:7
- Flooring:Carpet, Tile
- Kitchen Description:Dishwasher, Disposal, Gas Cooktop, Gas Oven, Microwave, Stone Counters
- Living area:2,529 sq. ft.
Heating and cooling
- Cooling:Central Air, Electric
- Heating:Central, Gas
- Central air:Yes
Structure and exterior
- Roof:Composition
- Year built:2024
- Building area:2,529 sq. ft.
- Lot area:0.25 Acres
- Lot Features:Subdivision
- Architectural Style:Traditional
- Construction Materials:Brick
- Exterior Features:Fence, Patio, Private Yard
- Foundation Description:Slab
- Levels:1 Story
Schools
- High school:IOWA COLONY HIGH SCHOOL
- Middle school:CAFFEY JUNIOR HIGH SCHOOL
- Elementary school:BENNETT ELEMENTARY (ALVIN)
Utilities
- Sewer:Public Sewer
Finances and disclosures
- Price:$479,900
- Price per sq. ft.:$189.76
Features and amenities
- Appliances:Dishwasher, Disposal, Gas Cooktop, Gas Oven, Microwave
- Amenities:High Ceilings, Smoke Detectors
Parking
- Parking description:Garage, Oversized
- Garage:Yes
- Garage spaces:3
New listings near 5615 Water Lilies Drive
 $477,413Pending4 beds 4 baths2,879 sq. ft.
10475 Louvre Lane, Manvel, TX 77578
MLS# 17539796Listed by: HIGHLAND HOMES REALTY $799,000Active3 beds 3 baths1,350 sq. ft.
10110 Masters Road, Manvel, TX 77578
MLS# 87843298Listed by: JLA REALTY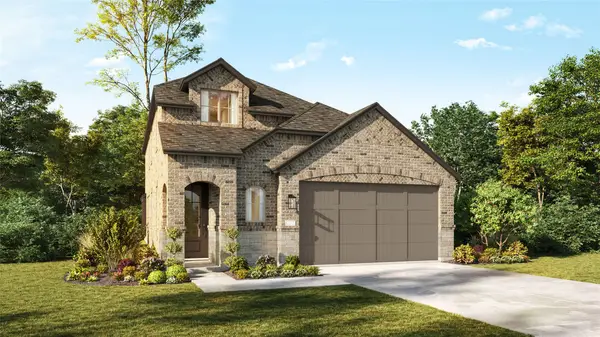 $454,968Pending4 beds 3 baths2,637 sq. ft.
5311 Sistine Drive, Manvel, TX 77578
MLS# 93629587Listed by: HIGHLAND HOMES REALTY- New
 $435,000Active3 beds 2 baths1,775 sq. ft.
4435 Del Bello Rd #CR90, Manvel, TX 77578
MLS# 4732005Listed by: COMPASS RE TEXAS, LLC 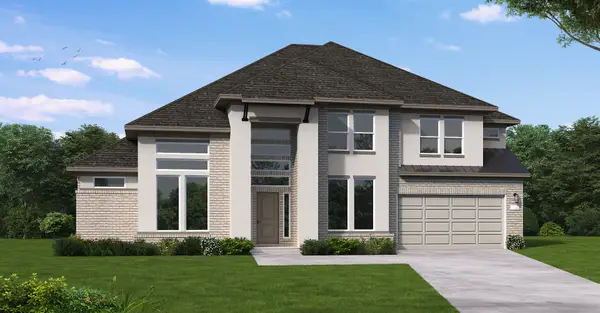 $998,913Pending6 beds 6 baths4,847 sq. ft.
19003 Apple Fritter Drive, Manvel, TX 77578
MLS# 19325776Listed by: COVENTRY HOMES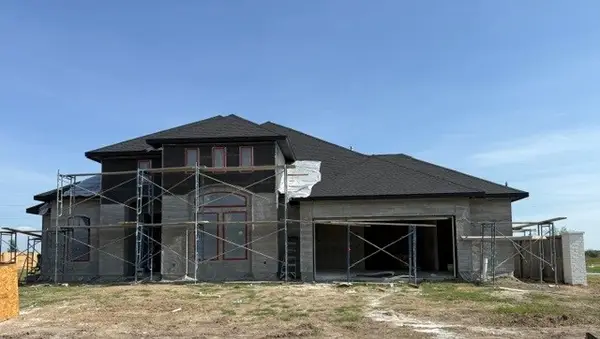 $783,547Pending4 beds 4 baths3,714 sq. ft.
19027 Apple Fritter Drive, Manvel, TX 77578
MLS# 69173267Listed by: COVENTRY HOMES- Open Fri, 11am to 4pmNew
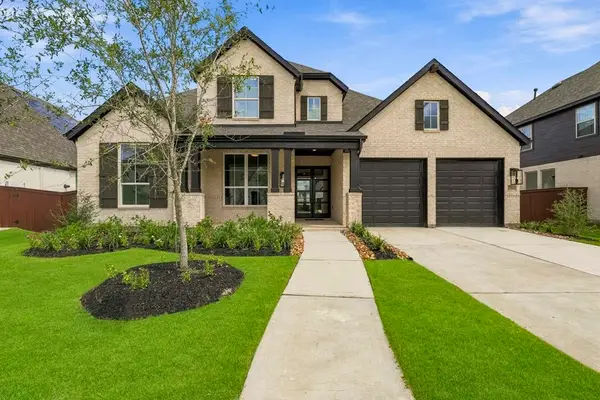 $630,000Active4 beds 4 baths3,680 sq. ft.
8919 Blue Grotto Lane, Manvel, TX 77578
MLS# 38048730Listed by: HIGHLAND HOMES REALTY - Open Fri, 11am to 4pmNew
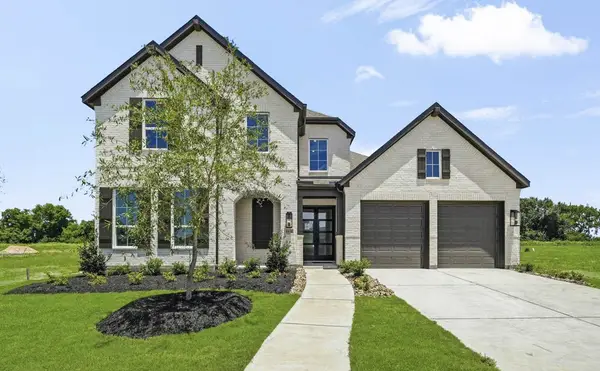 $599,000Active4 beds 4 baths4,048 sq. ft.
8821 Antelope Canyon Way, Manvel, TX 77578
MLS# 90440418Listed by: HIGHLAND HOMES REALTY - New
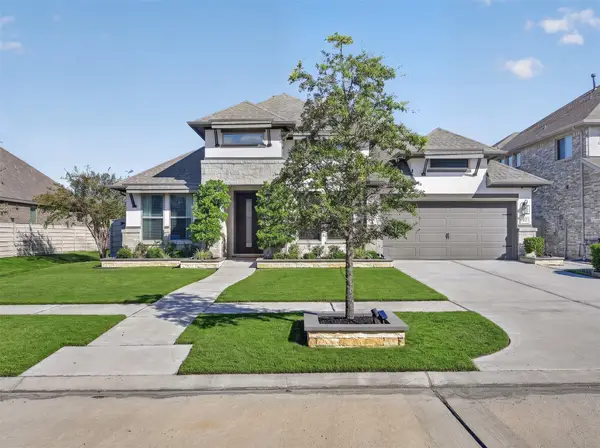 $765,000Active4 beds 4 baths2,864 sq. ft.
4327 Sandy Cove Drive, Manvel, TX 77578
MLS# 54092062Listed by: GLASS HOUSE REALTY LLC


Protect your home and budget from life's surprises with an Assurant Home Warranty, backed by a partner that supports you through every step of homeownership. Explore Plans.
© 2026 Better Homes and Gardens Real Estate LLC. An Anywhere Real Estate company. All rights reserved. Better Homes and Gardens® Real Estate is a registered trademark owned by Meredith Operations Corporation, licensed to Better Homes and Gardens Real Estate LLC and used with permission. Better Homes and Gardens Real Estate LLC fully supports the principles of the Fair Housing Act and the Equal Opportunity Act. Listing information is deemed reliable but is not guaranteed accurate.
Each office is independently owned and operated.
Any services or products provided by third parties are not provided by, affiliated with or related to Better Homes and Gardens Real Estate LLC, or its affiliated companies.