
5739 Bobwhite Trail, Manvel, TX 77578
Local realty services provided by:Better Homes and Gardens Real Estate Gary Greene
5739 Bobwhite Trail,Manvel, TX 77578
$429,900
- 2 Beds
- 2 Baths
- 1,871 sq. ft.
- Single family
- Active
Listed by: bethany mccormack
Office: keller williams preferred281-670-1800
MLS#:18169287
Source:HARMLS
Price summary
- Price:$429,900
- Price per sq. ft.:$229.77
- Monthly HOA dues:$108.33
About this home
Thoughtfully designed & impeccably maintained, this stunning home sits on an oversized .41-acre lot with no rear neighbors & direct access to green space. The open-concept floor plan is filled with natural light & showcases soaring ceilings, vinyl flooring throughout, & spacious living area that flows seamlessly into the chef-inspired kitchen featuring quartz countertops, stainless steel appliances, oversized island, & abundant cabinetry. The primary suite offers French doors leading to the patio, an oversized walk-in closet, & spa-like bath with dual vanities & a zero-entry walk-in shower. Smart home technology, a whole-home generator, surround sound, & an oversized garage add everyday comfort & convenience. Step outside to enjoy the covered patio and expansive backyard with mature landscaping. Located in Serenity at Meridiana, a 55+ community, residents enjoy resort-style pools, parks, walking trails, fitness amenities, lakes, & an active community lifestyle just south of Houston.
Contact an agent
Home facts
- Year built:2022
- Subdivision & Development:Meridiana Sec 30a
- Listing ID #:18169287
- Updated:October 09, 2026 at 12:19 PM
Rooms and interior
- Bedrooms:2
- Total bathrooms:2
- Full bathrooms:2
- Rooms Total:7
- Flooring:Vinyl
- Kitchen Description:Breakfast Bar, Dishwasher, Disposal, Electric Oven, Gas Cooktop, Kitchen Family Room Combo, Kitchen Island, Microwave, Oven, Quartz Counters, Refrigerator
- Living area:1,871 sq. ft.
Heating and cooling
- Cooling:Central Air, Electric
- Heating:Central, Gas
- Central air:Yes
Structure and exterior
- Roof:Composition
- Year built:2022
- Building area:1,871 sq. ft.
- Lot area:0.41 Acres
- Lot Features:Side Yard, Subdivision
- Architectural Style:Traditional
- Construction Materials:Brick
- Exterior Features:Fence, Fully Fenced, Patio, Porch, Private Yard, Sprinkler Irrigation
- Foundation Description:Slab
- Levels:1 Story
Schools
- High school:IOWA COLONY HIGH SCHOOL
- Middle school:CAFFEY JUNIOR HIGH SCHOOL
- Elementary school:BENNETT ELEMENTARY (ALVIN)
Utilities
- Sewer:Public Sewer
Finances and disclosures
- Price:$429,900
- Price per sq. ft.:$229.77
- Tax amount:$12,465 (2025)
Features and amenities
- Appliances:Dishwasher, Disposal, Dryer, Electric Oven, Gas Cooktop, Microwave, Oven, Refrigerator, Washer
- Laundry features:Dryer, Washer
- Amenities:Ceiling Fans, Crown Molding, Entrance Foyer, High Ceilings, Programmable Thermostat, Security System - Owned, Smoke Detectors, Window Coverings
- Smart home:Yes
Parking
- Parking description:Driveway, Garage
- Garage:Yes
- Garage spaces:2
New listings near 5739 Bobwhite Trail
- New
 $275,000Active2.97 Acres
8519 Maywald Street, Manvel, TX 77578
MLS# 42448121Listed by: HOMESMART - New
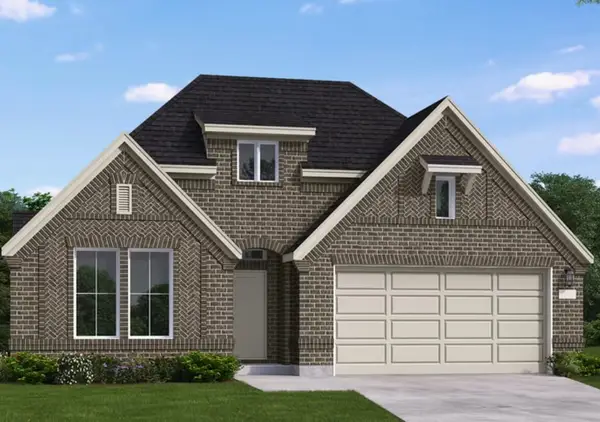 $499,990Active4 beds 3 baths2,456 sq. ft.
6703 Sweet Orange Court, Manvel, TX 77578
MLS# 37941213Listed by: COVENTRY HOMES - New
 $539,990Active4 beds 3 baths2,889 sq. ft.
6706 Sweet Orange Court, Manvel, TX 77578
MLS# 38192603Listed by: COVENTRY HOMES - New
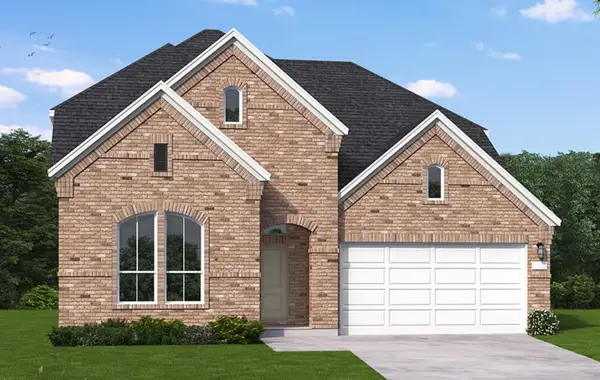 $469,990Active4 beds 3 baths2,871 sq. ft.
18618 Citrange Bend Way, Manvel, TX 77578
MLS# 50362684Listed by: COVENTRY HOMES - New
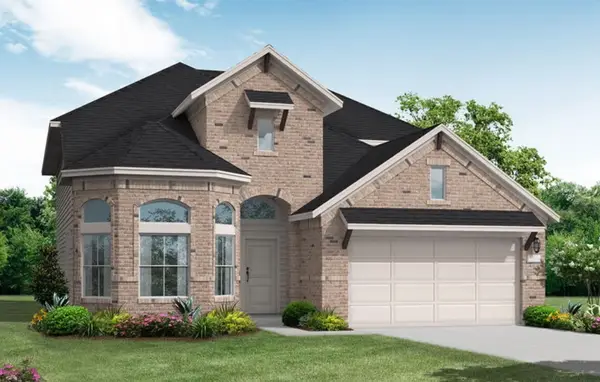 $444,990Active4 beds 3 baths2,651 sq. ft.
18622 Citrange Bend Way, Manvel, TX 77578
MLS# 69885075Listed by: COVENTRY HOMES - New
 $499,990Active4 beds 3 baths2,680 sq. ft.
6702 Sweet Orange Court, Manvel, TX 77578
MLS# 85775717Listed by: COVENTRY HOMES - New
 $335,000Active4 beds 3 baths2,125 sq. ft.
6514 Marble Falls Lane, Manvel, TX 77578
MLS# 34086973Listed by: COMPASS RE TEXAS, LLC - HOUSTON - Open Sun, 1 to 4pmNew
 $445,000Active3 beds 3 baths2,822 sq. ft.
6602 Texoma Drive, Manvel, TX 77578
MLS# 78738127Listed by: KELLER WILLIAMS PREFERRED - Open Sat, 12 to 5pmNew
 $318,990Active3 beds 2 baths1,826 sq. ft.
3431 Windmill Palm Drive, Manvel, TX 77578
MLS# 31642433Listed by: KELLER WILLIAMS SIGNATURE - New
 $430,000Active4 beds 2 baths2,276 sq. ft.
6715 Arlington Drive, Manvel, TX 77578
MLS# 68904096Listed by: SHAW REAL ESTATE


Protect your home and budget from life's surprises with an Assurant Home Warranty, backed by a partner that supports you through every step of homeownership. Explore Plans.
© 2026 Better Homes and Gardens Real Estate LLC. An Anywhere Real Estate company. All rights reserved. Better Homes and Gardens® Real Estate is a registered trademark owned by Meredith Operations Corporation, licensed to Better Homes and Gardens Real Estate LLC and used with permission. Better Homes and Gardens Real Estate LLC fully supports the principles of the Fair Housing Act and the Equal Opportunity Act. Listing information is deemed reliable but is not guaranteed accurate.
Each office is independently owned and operated.
Any services or products provided by third parties are not provided by, affiliated with or related to Better Homes and Gardens Real Estate LLC, or its affiliated companies.