
5821 Lavaca Lane, Manvel, TX 77578
Local realty services provided by:Better Homes and Gardens Real Estate Hometown
5821 Lavaca Lane,Manvel, TX 77578
$395,000
- 4 Beds
- 3 Baths
- 2,407 sq. ft.
- Single family
- Pending
Listed by: brooke thedford
Office: exp realty llc.888-519-7431
MLS#:34030804
Source:HARMLS
Price summary
- Price:$395,000
- Price per sq. ft.:$164.1
- Monthly HOA dues:$108.33
About this home
Welcome home to 5821 Lavaca Ln! This better than new Chesmar home in the highly sought after Meridiana community, is move-in ready! Newly installed whole-house generator to stay, quite the bargain! Upon arrival you will love the curb appeal and well-done landscaping both front and back. Enter into the home to find a full bedroom and full bathroom on your left. Continue on to find the home office/library as well as the open concept kitchen and living room. The primary suite is near the rear of the home and is a serene retreat with large walk-in closet. Head back up front to find two more full bedrooms, a second full bathroom and laundry room. As you head outside, you will enjoy a lovely backyard patio, retreat and added concrete for extra entertaining space. Sprinkler system included both front and back. Schedule your private tour today!
Contact an agent
Home facts
- Year built:2022
- Subdivision & Development:Meridiana Sec 27
- Listing ID #:34030804
- Updated:October 10, 2026 at 07:52 AM
Rooms and interior
- Bedrooms:4
- Total bathrooms:3
- Full bathrooms:3
- Rooms Total:6
- Flooring:Carpet, Tile
- Bathrooms Description:Separate Shower
- Kitchen Description:Dishwasher, Disposal, Electric Oven, Gas Cooktop, Gas Range, Kitchen Family Room Combo, Microwave, Pantry, Walk In Pantry
- Living area:2,407 sq. ft.
Heating and cooling
- Cooling:Central Air, Electric
- Heating:Central, Gas
- Central air:Yes
Structure and exterior
- Roof:Composition
- Year built:2022
- Building area:2,407 sq. ft.
- Lot area:0.24 Acres
- Lot Features:Subdivision
- Architectural Style:Traditional
- Construction Materials:Brick, Stone, Stucco
- Exterior Features:Fence, Patio, Private Yard, Sprinkler Irrigation
- Foundation Description:Slab
- Levels:1 Story
Schools
- High school:IOWA COLONY HIGH SCHOOL
- Middle school:CAFFEY JUNIOR HIGH SCHOOL
- Elementary school:BENNETT ELEMENTARY (ALVIN)
Utilities
- Sewer:Public Sewer
Finances and disclosures
- Price:$395,000
- Price per sq. ft.:$164.1
- Tax amount:$12,470 (2025)
Features and amenities
- Appliances:Dishwasher, Disposal, Electric Oven, Gas Cooktop, Gas Range, Microwave
- Amenities:Ceiling Fans, High Ceilings, Low Emissivity Windows, Programmable Thermostat, Security System - Owned, Smoke Detectors
Parking
- Parking description:Garage
- Garage:Yes
- Garage spaces:2
New listings near 5821 Lavaca Lane
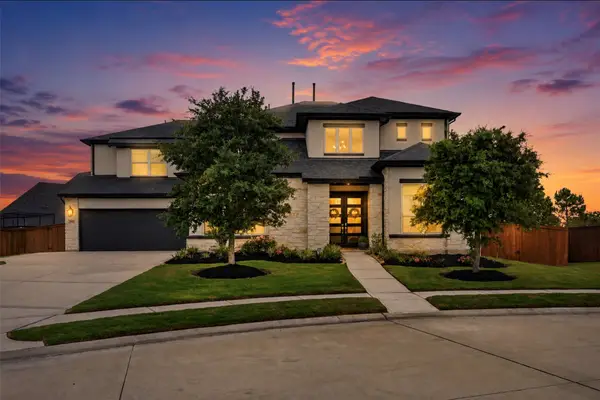 $735,000Pending5 beds 4 baths4,060 sq. ft.
9827 Wright Drive, Manvel, TX 77578
MLS# 37982303Listed by: GLASS HOUSE REALTY LLC- New
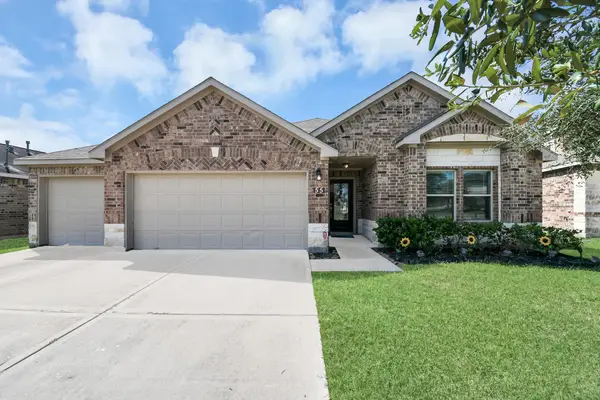 $350,000Active3 beds 2 baths2,110 sq. ft.
55 Alyssa Palms Drive, Manvel, TX 77578
MLS# 60294619Listed by: TEXAS UNITED REALTY - New
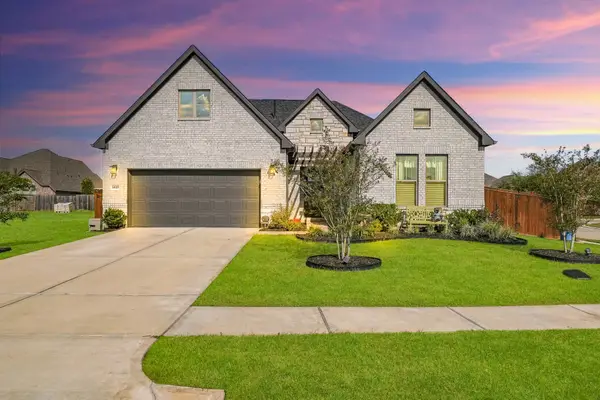 $499,000Active3 beds 3 baths2,529 sq. ft.
9527 Waxwing Trace, Manvel, TX 77578
MLS# 63046149Listed by: KELLER WILLIAMS REALTY SOUTHWEST - New
 $275,000Active2.97 Acres
8519 Maywald Street, Manvel, TX 77578
MLS# 42448121Listed by: HOMESMART - New
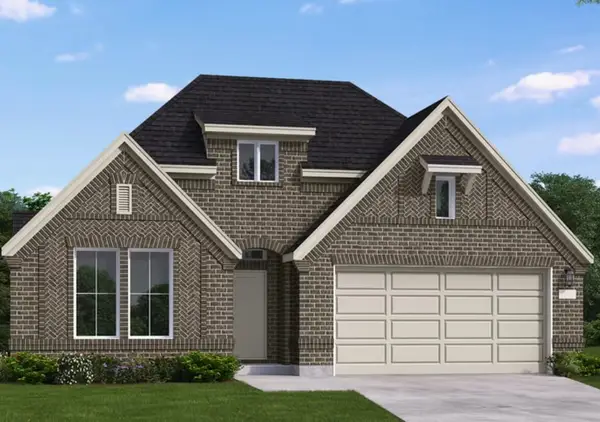 $499,990Active4 beds 3 baths2,456 sq. ft.
6703 Sweet Orange Court, Manvel, TX 77578
MLS# 37941213Listed by: COVENTRY HOMES - New
 $539,990Active4 beds 3 baths2,889 sq. ft.
6706 Sweet Orange Court, Manvel, TX 77578
MLS# 38192603Listed by: COVENTRY HOMES - New
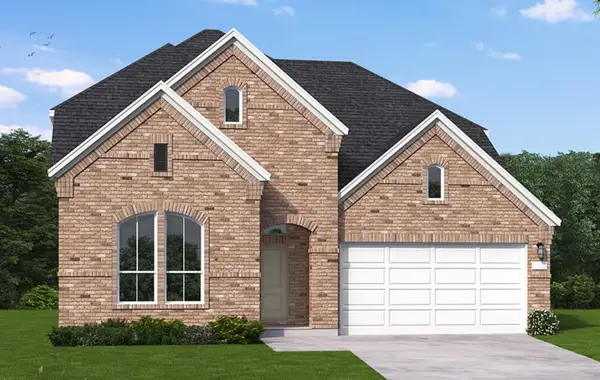 $469,990Active4 beds 3 baths2,871 sq. ft.
18618 Citrange Bend Way, Manvel, TX 77578
MLS# 50362684Listed by: COVENTRY HOMES - New
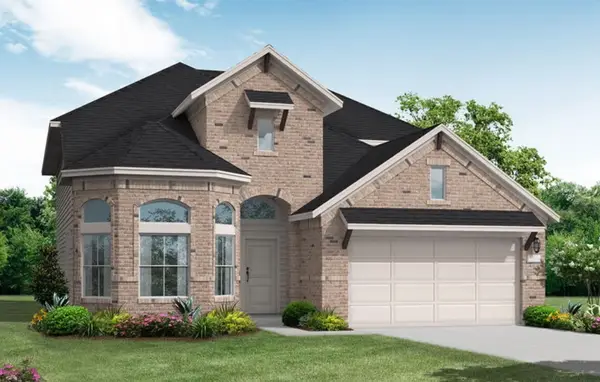 $444,990Active4 beds 3 baths2,651 sq. ft.
18622 Citrange Bend Way, Manvel, TX 77578
MLS# 69885075Listed by: COVENTRY HOMES - New
 $499,990Active4 beds 3 baths2,680 sq. ft.
6702 Sweet Orange Court, Manvel, TX 77578
MLS# 85775717Listed by: COVENTRY HOMES - New
 $335,000Active4 beds 3 baths2,125 sq. ft.
6514 Marble Falls Lane, Manvel, TX 77578
MLS# 34086973Listed by: COMPASS RE TEXAS, LLC - HOUSTON


Protect your home and budget from life's surprises with an Assurant Home Warranty, backed by a partner that supports you through every step of homeownership. Explore Plans.
© 2026 Better Homes and Gardens Real Estate LLC. An Anywhere Real Estate company. All rights reserved. Better Homes and Gardens® Real Estate is a registered trademark owned by Meredith Operations Corporation, licensed to Better Homes and Gardens Real Estate LLC and used with permission. Better Homes and Gardens Real Estate LLC fully supports the principles of the Fair Housing Act and the Equal Opportunity Act. Listing information is deemed reliable but is not guaranteed accurate.
Each office is independently owned and operated.
Any services or products provided by third parties are not provided by, affiliated with or related to Better Homes and Gardens Real Estate LLC, or its affiliated companies.