
6435 Redwood Forest Drive, Manvel, TX 77578
Local realty services provided by:Better Homes and Gardens Real Estate Hometown
6435 Redwood Forest Drive,Manvel, TX 77578
$571,100
- 4 Beds
- 5 Baths
- 2,573 sq. ft.
- Single family
- Active
Upcoming open houses
- Fri, Sep 2511:00 am - 04:00 pm
- Sat, Sep 2611:00 am - 04:00 pm
- Sun, Sep 2701:00 pm - 04:00 pm
Listed by: dina verteramo
Office: highland homes realty888-524-3182
MLS#:30399876
Source:HARMLS
Price summary
- Price:$571,100
- Price per sq. ft.:$221.96
- Monthly HOA dues:$135.08
About this home
This gorgeous, new construction, one-story home by ten-time Builder of the Year, Highland Homes, offers quality craftsmanship and added peace of mind with an included home warranty. This beautifully designed one-story floor plan offers 4 spacious bedrooms, 3 full bathrooms and one-half bath, a media room, and a private study. This home has more than a great floorplan with room for everyone but also includes luxury finishes like quartz countertops and painted cabinets in the kitchen. Built with energy efficiency in mind, this home includes a high-efficiency HVAC system, radiant attic barrier, low-E insulated windows, and a tankless water heater. Residents enjoy resort-style amenities including Adventure Cove, a resident-exclusive waterpark featuring a wave pool, tidal river and island pool, plus miles of trails, lakes, parks, fitness centers and more. 22 miles to the Med Center, 24 miles to Downtown, 16 miles to Hobby Airport. Completed Oct. '26
Contact an agent
Home facts
- Year built:2026
- Subdivision & Development:Meridiana
- Listing ID #:30399876
- Updated:September 24, 2026 at 11:57 AM
Rooms and interior
- Bedrooms:4
- Total bathrooms:5
- Full bathrooms:4
- Half bathrooms:1
- Rooms Total:10
- Flooring:Brick, Carpet, Plank, Vinyl
- Dining Description:Kitchen Dining Combo
- Bathrooms Description:Separate Shower, Soaking Tub
- Kitchen Description:Dishwasher, Disposal, Double Oven, Gas Cooktop, Kitchen Dining Combo, Kitchen Island, Microwave, Pantry, Quartz Counters
- Living area:2,573 sq. ft.
Heating and cooling
- Cooling:Central Air, Electric
- Heating:Central, Electric, Zoned
- Central air:Yes
Structure and exterior
- Roof:Composition
- Year built:2026
- Building area:2,573 sq. ft.
- Lot Features:Subdivision
- Architectural Style:Traditional
- Construction Materials:Brick, Cement Siding
- Exterior Features:Fence, Fully Fenced, Patio, Private Yard, Sprinkler Irrigation
- Foundation Description:Slab
- Levels:1 Story
Schools
- High school:IOWA COLONY HIGH SCHOOL
- Middle school:CAFFEY JUNIOR HIGH SCHOOL
- Elementary school:BENNETT ELEMENTARY (ALVIN)
Utilities
- Sewer:Public Sewer
Finances and disclosures
- Price:$571,100
- Price per sq. ft.:$221.96
Features and amenities
- Appliances:Dishwasher, Disposal, Double Oven, Gas Cooktop, Microwave
- Amenities:Ceiling Fans, Entrance Foyer, High Ceilings, Smoke Detectors, Window Coverings
Parking
- Parking description:Garage
- Garage:Yes
- Garage spaces:2
New listings near 6435 Redwood Forest Drive
- New
 $311,600Active8.22 Acres
0 Jordan Road, Manvel, TX 77578
MLS# 88233267Listed by: AEA REALTY, LLC - New
 $479,000Active4 beds 3 baths2,586 sq. ft.
5138 Walnut Grove Lane, Manvel, TX 77578
MLS# 67029526Listed by: NEXTHOME LUXURY PREMIER - Open Sun, 12 to 5pmNew
 $427,500Active4 beds 3 baths2,835 sq. ft.
7310 Water Glen Lane, Manvel, TX 77578
MLS# 38943444Listed by: KELLER WILLIAMS PREFERRED - Open Fri, 12 to 5pmNew
 $699,000Active5 beds 4 baths3,284 sq. ft.
5019 Golden Peach Road, Manvel, TX 77578
MLS# 75519188Listed by: KELLER WILLIAMS PREFERRED - Open Sun, 12 to 4pmNew
 $529,900Active4 beds 4 baths3,043 sq. ft.
2611 Katie Harbor Drive, Manvel, TX 77578
MLS# 3032240Listed by: HOMEPLUS REALTY GROUP - New
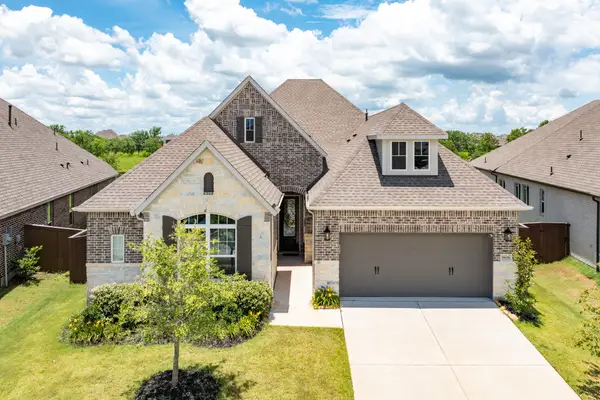 $479,900Active4 beds 3 baths2,677 sq. ft.
9806 Starry Night Lane, Manvel, TX 77578
MLS# 68944199Listed by: BERKSHIRE HATHAWAY HOMESERVICES PREMIER PROPERTIES - Open Sat, 1 to 3pmNew
 $389,900Active4 beds 3 baths2,080 sq. ft.
10223 Van Gogh Court, Manvel, TX 77578
MLS# 36971518Listed by: THE AGENCY HOUSTON SUGAR LAND - New
 $439,888Active4 beds 3 baths2,303 sq. ft.
3423 Windmill Palm Drive, Manvel, TX 77578
MLS# 65513188Listed by: SKW REALTY - New
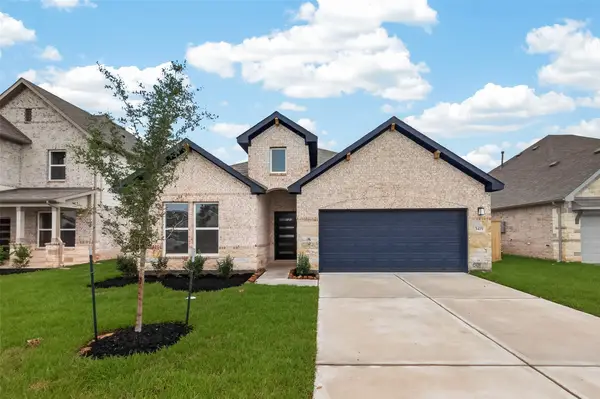 $469,888Active3 beds 3 baths2,404 sq. ft.
3419 Windmill Palm Drive, Manvel, TX 77578
MLS# 82686912Listed by: SKW REALTY - Open Sun, 1 to 3pmNew
 $415,000Active4 beds 3 baths2,566 sq. ft.
3007 Humble Drive, Manvel, TX 77578
MLS# 89352610Listed by: FOREVER REALTY, LLC


Protect your home and budget from life's surprises with an Assurant Home Warranty, backed by a partner that supports you through every step of homeownership. Explore Plans.
© 2026 Better Homes and Gardens Real Estate LLC. An Anywhere Real Estate company. All rights reserved. Better Homes and Gardens® Real Estate is a registered trademark owned by Meredith Operations Corporation, licensed to Better Homes and Gardens Real Estate LLC and used with permission. Better Homes and Gardens Real Estate LLC fully supports the principles of the Fair Housing Act and the Equal Opportunity Act. Listing information is deemed reliable but is not guaranteed accurate.
Each office is independently owned and operated.
Any services or products provided by third parties are not provided by, affiliated with or related to Better Homes and Gardens Real Estate LLC, or its affiliated companies.