
6451 Mahogany Branch Trail, Manvel, TX 77578
Local realty services provided by:Better Homes and Gardens Real Estate Hometown
6451 Mahogany Branch Trail,Manvel, TX 77578
- 4 Beds
- 3 Baths
- - sq. ft.
- Single family
- Sold
Listed by: dina verteramo
Office: highland homes realty888-524-3182
MLS#:40624025
Source:HARMLS
Sorry, we are unable to map this address
Price summary
- Price:
- Monthly HOA dues:$135.08
About this home
The Highland Homes 540-B plan offers the perfect blend of luxury, functionality, and flexible living. Featuring approximately 2,623 square feet, this thoughtfully designed home includes 3–5 bedrooms, 3–5 bathrooms, and a spacious 3-car garage. The open-concept layout seamlessly connects the gourmet kitchen, dining area, and expansive family room, creating an ideal space for both everyday living and entertaining.
The private primary suite serves as a relaxing retreat with a spa-inspired bathroom and oversized walk-in closet, while generously sized secondary bedrooms provide comfort for family and guests. A dedicated study offers the perfect work-from-home space, and numerous structural options—including a media room, game room, Flex Gen suite, extended outdoor living area, and optional second floor—allow homeowners to personalize the home to fit their lifestyle.
Contact an agent
Home facts
- Subdivision & Development:Meridiana
- Listing ID #:40624025
- Updated:September 25, 2026 at 05:24 AM
Rooms and interior
- Bedrooms:4
- Total bathrooms:3
- Full bathrooms:3
- Rooms Total:7
- Flooring:Carpet, Laminate
- Kitchen Description:Convection Oven, Dishwasher, Disposal, Gas Cooktop, Microwave, Quartz Counters, Walk In Pantry
Heating and cooling
- Cooling:Central Air, Electric, Zoned
- Heating:Zoned
- Central air:Yes
Structure and exterior
- Roof:Composition
- Lot Features:Subdivision
- Architectural Style:Traditional
- Construction Materials:Brick
- Exterior Features:Fence, Patio, Sprinkler Irrigation
- Foundation Description:Slab
- Levels:1 Story
Schools
- High school:IOWA COLONY HIGH SCHOOL
- Middle school:CAFFEY JUNIOR HIGH SCHOOL
- Elementary school:BENNETT ELEMENTARY (ALVIN)
Utilities
- Sewer:Public Sewer
Finances and disclosures
- Price:
Features and amenities
- Appliances:Convection Oven, Dishwasher, Disposal, Gas Cooktop, Microwave, Tankless Water Heater
- Amenities:High Ceilings, Low Emissivity Windows, Programmable Thermostat, Security Gate, Smoke Detectors, Tankless Water Heater
Parking
- Parking description:Garage
- Garage:Yes
- Garage spaces:3
New listings near 6451 Mahogany Branch Trail
 $382,955Pending3 beds 3 baths2,203 sq. ft.
3426 Lago Norence Drive, Manvel, TX 77578
MLS# 18611557Listed by: KELLER WILLIAMS SIGNATURE- New
 $575,000Active4 beds 4 baths3,888 sq. ft.
2906 Verde Valley Drive, Manvel, TX 77578
MLS# 57706949Listed by: REALVEST SERVICES, LLC - New
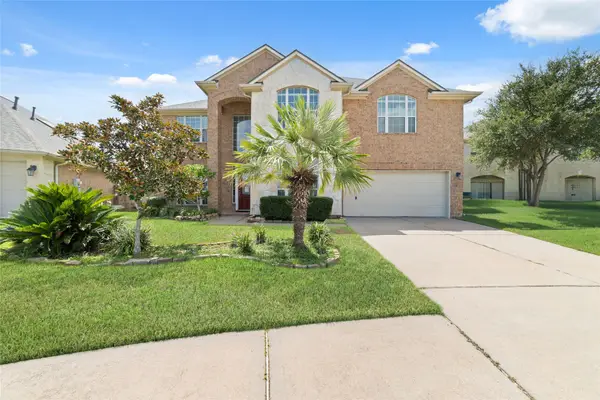 $489,000Active5 beds 4 baths3,950 sq. ft.
8 Terra Bella, Manvel, TX 77578
MLS# 41627081Listed by: VIN REALTY LLC - New
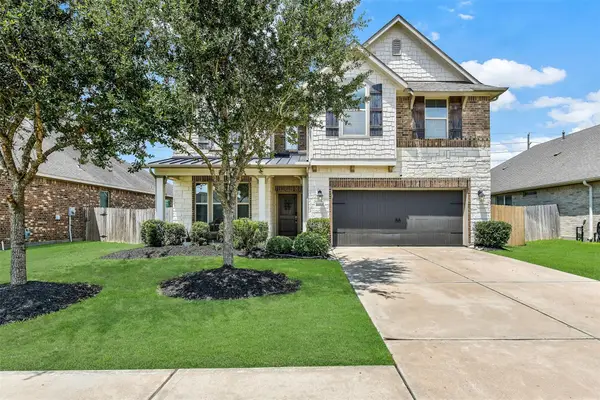 Listed by BHGRE$449,900Active4 beds 4 baths3,433 sq. ft.
6930 Water Glen Lane, Manvel, TX 77578
MLS# 56670576Listed by: BETTER HOMES AND GARDENS REAL ESTATE GARY GREENE - BAY AREA - New
 $566,547Active4 beds 4 baths2,889 sq. ft.
6735 Davis Field Drive, Manvel, TX 77578
MLS# 57086677Listed by: COVENTRY HOMES - New
 $311,600Active8.22 Acres
0 Jordan Road, Manvel, TX 77578
MLS# 88233267Listed by: AEA REALTY, LLC - New
 $479,000Active4 beds 3 baths2,586 sq. ft.
5138 Walnut Grove Lane, Manvel, TX 77578
MLS# 67029526Listed by: NEXTHOME LUXURY PREMIER - Open Sun, 12 to 5pmNew
 $427,500Active4 beds 3 baths2,835 sq. ft.
7310 Water Glen Lane, Manvel, TX 77578
MLS# 38943444Listed by: KELLER WILLIAMS PREFERRED - Open Sat, 10am to 12pmNew
 $699,000Active5 beds 4 baths3,284 sq. ft.
5019 Golden Peach Road, Manvel, TX 77578
MLS# 75519188Listed by: KELLER WILLIAMS PREFERRED - Open Sun, 12 to 4pmNew
 $529,900Active4 beds 4 baths3,043 sq. ft.
2611 Katie Harbor Drive, Manvel, TX 77578
MLS# 3032240Listed by: HOMEPLUS REALTY GROUP


Protect your home and budget from life's surprises with an Assurant Home Warranty, backed by a partner that supports you through every step of homeownership. Explore Plans.
© 2026 Better Homes and Gardens Real Estate LLC. An Anywhere Real Estate company. All rights reserved. Better Homes and Gardens® Real Estate is a registered trademark owned by Meredith Operations Corporation, licensed to Better Homes and Gardens Real Estate LLC and used with permission. Better Homes and Gardens Real Estate LLC fully supports the principles of the Fair Housing Act and the Equal Opportunity Act. Listing information is deemed reliable but is not guaranteed accurate.
Each office is independently owned and operated.
Any services or products provided by third parties are not provided by, affiliated with or related to Better Homes and Gardens Real Estate LLC, or its affiliated companies.