
6522 Palo Duro Drive, Manvel, TX 77578
Local realty services provided by:Better Homes and Gardens Real Estate Hometown
6522 Palo Duro Drive,Manvel, TX 77578
$449,000
- 4 Beds
- 3 Baths
- 2,822 sq. ft.
- Single family
- Active
Listed by: kayla barnett
Office: small real estate group, llc.832-317-6604
MLS#:65031001
Source:HARMLS
Price summary
- Price:$449,000
- Price per sq. ft.:$159.11
- Monthly HOA dues:$54.58
About this home
3.25% assumable interest rate This spacious Cervelle Home 4-bedroom, 3-bathroom home offers a thoughtfully designed layout with a dedicated study or media room, providing ample space for both work and entertainment. The heart of the home is the oversized, fully remodeled kitchen, featuring modern finishes, abundant counter space, and an open-concept flow that seamlessly connects to the living and dining areas. The family room and primary bedroom is enhanced by a stunning 3D accent wall, for a luxurious and contemporary feel. The primary bedroom is generously sized with an updated closet, offering improved storage and organization. All bathrooms have been fully remodeled with updated finishes that elevate the home’s overall appeal. One of the standout features of this Cervelle Home is the signature two-story barn garage. Already equipped with plumbing, this versatile space presents an incredible opportunity for a future build-out—ideal for a guest suite, rental unit, home office,
Contact an agent
Home facts
- Year built:2015
- Subdivision & Development:Lakeland SD Sec 2
- Listing ID #:65031001
- Updated:July 31, 2026 at 12:07 PM
Rooms and interior
- Bedrooms:4
- Total bathrooms:3
- Full bathrooms:3
- Rooms Total:6
- Flooring:Laminate
- Dining Description:Kitchen Dining Combo
- Bathrooms Description:Separate Shower, Tub Shower
- Kitchen Description:Dishwasher, Disposal, Gas Oven, Gas Range, Kitchen Dining Combo, Kitchen Family Room Combo, Kitchen Island, Microwave, Pantry, Walk In Pantry
- Living area:2,822 sq. ft.
Heating and cooling
- Cooling:Central Air, Electric
- Heating:Central, Electric
- Central air:Yes
Structure and exterior
- Roof:Composition
- Year built:2015
- Building area:2,822 sq. ft.
- Lot area:0.22 Acres
- Lot Features:Subdivision
- Architectural Style:Traditional
- Construction Materials:Brick
- Foundation Description:Slab
- Levels:1 Story
Schools
- High school:MANVEL HIGH SCHOOL
- Middle school:MANVEL JUNIOR HIGH SCHOOL
- Elementary school:E C MASON ELEMENTARY SCHOOL
Utilities
- Sewer:Public Sewer
Finances and disclosures
- Price:$449,000
- Price per sq. ft.:$159.11
- Tax amount:$12,082 (2025)
Features and amenities
- Appliances:Dishwasher, Disposal, Gas Oven, Gas Range, Microwave
Parking
- Parking description:Garage
- Garage:Yes
- Garage spaces:4
New listings near 6522 Palo Duro Drive
- New
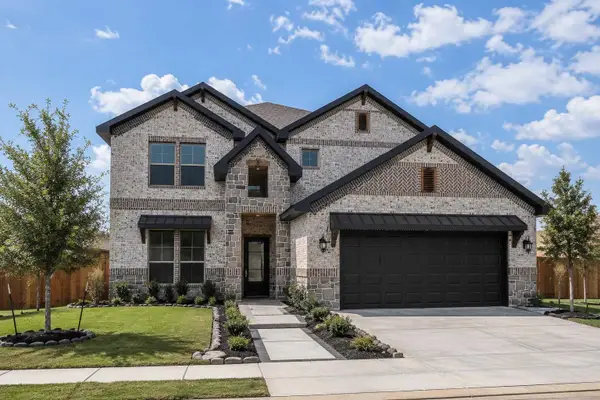 $489,900Active4 beds 4 baths2,514 sq. ft.
3522 Windmill Palm, Manvel, TX 77578
MLS# 69354461Listed by: MDK REALTY ASSOCIATES - New
 $330,000Active4 beds 2 baths2,056 sq. ft.
6502 Palo Pinto Lane, Manvel, TX 77578
MLS# 12646512Listed by: HOMESUSA.COM - New
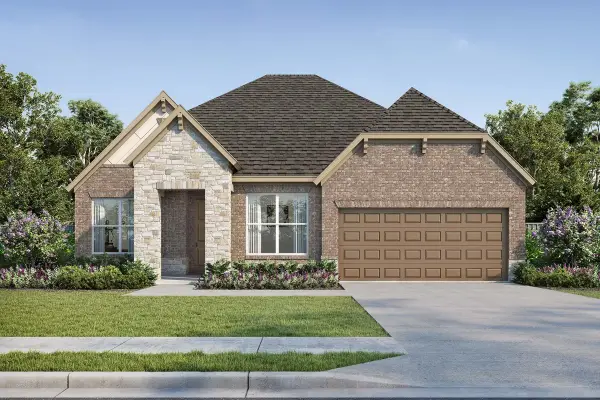 $484,990Active3 beds 3 baths2,359 sq. ft.
9111 Clear Water Trail, Manvel, TX 77578
MLS# 8115342Listed by: WEEKLEY PROPERTIES BEVERLY BRADLEY - New
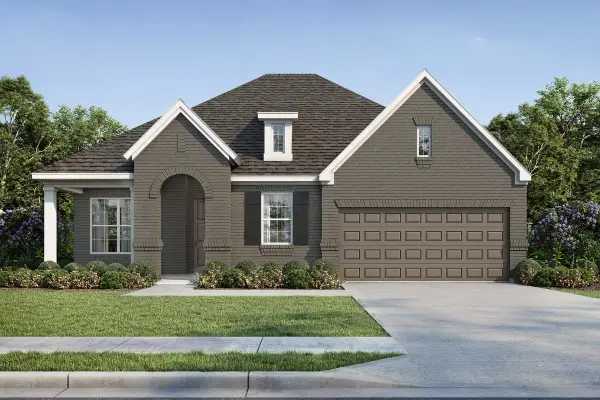 $502,565Active3 beds 3 baths2,359 sq. ft.
6614 Mammoth Lane, Manvel, TX 77578
MLS# 88439794Listed by: WEEKLEY PROPERTIES BEVERLY BRADLEY 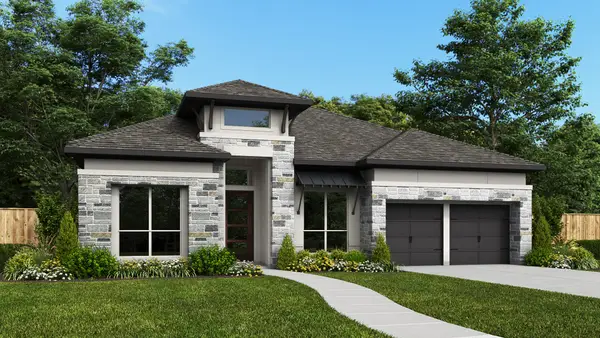 $680,900Pending4 beds 4 baths2,944 sq. ft.
18619 Pistachio Way, Manvel, TX 77578
MLS# 45864536Listed by: PERRY HOMES REALTY, LLC- New
 $589,000Active4 beds 4 baths3,529 sq. ft.
4623 Mountain Laurel Drive, Manvel, TX 77583
MLS# 30630642Listed by: NB ELITE REALTY - New
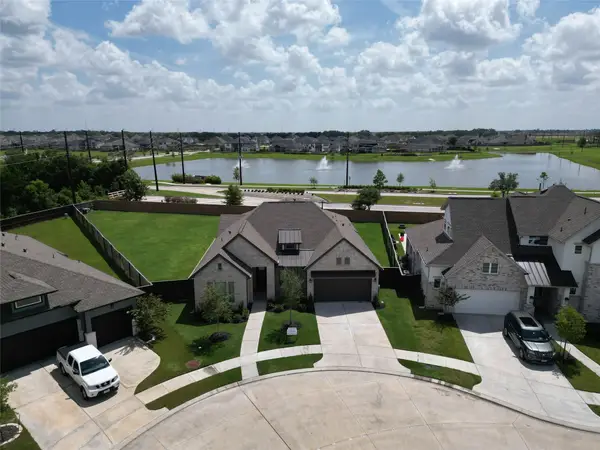 $529,900Active4 beds 4 baths2,735 sq. ft.
9203 Lacebark Lane, Manvel, TX 77583
MLS# 92900926Listed by: SIMIEN PROPERTIES - New
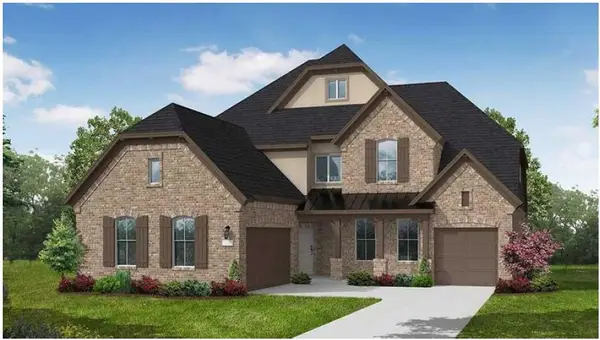 $826,515Active4 beds 5 baths3,875 sq. ft.
18622 Pulp Davison Drive, Manvel, TX 77578
MLS# 55232410Listed by: COVENTRY HOMES - Open Sat, 11am to 4pmNew
 $475,000Active4 beds 3 baths2,677 sq. ft.
5814 Reef Ridge Drive, Manvel, TX 77578
MLS# 28536383Listed by: HIGHLAND HOMES REALTY - New
 $519,990Active4 beds 3 baths2,677 sq. ft.
6430 Mahogany Branch Trail, Manvel, TX 77578
MLS# 29954543Listed by: HIGHLAND HOMES REALTY


Protect your home and budget from life's surprises with an Assurant Home Warranty, backed by a partner that supports you through every step of homeownership. Explore Plans.
© 2026 Better Homes and Gardens Real Estate LLC. An Anywhere Real Estate company. All rights reserved. Better Homes and Gardens® Real Estate is a registered trademark owned by Meredith Operations Corporation, licensed to Better Homes and Gardens Real Estate LLC and used with permission. Better Homes and Gardens Real Estate LLC fully supports the principles of the Fair Housing Act and the Equal Opportunity Act. Listing information is deemed reliable but is not guaranteed accurate.
Each office is independently owned and operated.
Any services or products provided by third parties are not provided by, affiliated with or related to Better Homes and Gardens Real Estate LLC, or its affiliated companies.