
6707 Sweet Orange, Manvel, TX 77578
Local realty services provided by:Better Homes and Gardens Real Estate Hometown
6707 Sweet Orange,Manvel, TX 77578
$524,990
- 4 Beds
- 3 Baths
- 3,225 sq. ft.
- Single family
- Pending
Listed by: jared turner
Office: coventry homes713-909-3040
MLS#:90593436
Source:HARMLS
Price summary
- Price:$524,990
- Price per sq. ft.:$162.79
- Monthly HOA dues:$91.67
About this home
Oversized Cul-De-Sac lot! The Ingleside floor plan is a thoughtfully designed two-story home that offers both style and functionality. Featuring four spacious bedrooms and three full bathrooms, this layout is ideal for families who need room to grow. The first floor welcomes you with an open-concept living area, seamlessly connecting the kitchen, dining and living spaces for effortless entertaining. A private owner’s suite provides a relaxing retreat, complete with a well-appointed en-suite bathroom. Upstairs, additional bedrooms and a versatile loft offer flexibility for a game room. This home also features a media room. With a three-car garage, this home also provides ample storage and parking. The Ingleside plan is a perfect combination of comfort and modern design. *Photos and Virtual Tours may be of the same home plan located in a different neighborhood. Features and elevations may very.
Contact an agent
Home facts
- Year built:2026
- Subdivision & Development:Valencia
- Listing ID #:90593436
- Updated:October 08, 2026 at 07:56 AM
Rooms and interior
- Bedrooms:4
- Total bathrooms:3
- Full bathrooms:3
- Rooms Total:4
- Flooring:Carpet, Plank, Tile, Vinyl
- Bathrooms Description:Separate Shower, Soaking Tub, Tub Shower
- Kitchen Description:Dishwasher, Disposal, Electric Oven, Gas Cooktop, Kitchen Family Room Combo, Kitchen Island, Microwave, Pantry, Quartz Counters
- Living area:3,225 sq. ft.
Heating and cooling
- Cooling:Central Air, Electric
- Heating:Central, Gas
- Central air:Yes
Structure and exterior
- Roof:Composition
- Year built:2026
- Building area:3,225 sq. ft.
- Lot Features:Cul De Sac, Subdivision
- Architectural Style:Traditional
- Construction Materials:Brick, Stucco
- Exterior Features:Patio, Private Yard, Sprinkler Irrigation
- Foundation Description:Slab
- Levels:2 Stories
Schools
- High school:MANVEL HIGH SCHOOL
- Middle school:MANVEL JUNIOR HIGH SCHOOL
- Elementary school:BENNETT ELEMENTARY (ALVIN)
Utilities
- Sewer:Public Sewer
Finances and disclosures
- Price:$524,990
- Price per sq. ft.:$162.79
Features and amenities
- Appliances:Dishwasher, Disposal, Electric Oven, Gas Cooktop, Microwave
- Amenities:High Ceilings, Prewired, Security System - Owned, Smoke Detectors
Parking
- Parking description:Garage, Oversized, Tandem
- Garage:Yes
- Garage spaces:3
New listings near 6707 Sweet Orange
- New
 $275,000Active2.97 Acres
8519 Maywald Street, Manvel, TX 77578
MLS# 42448121Listed by: HOMESMART - New
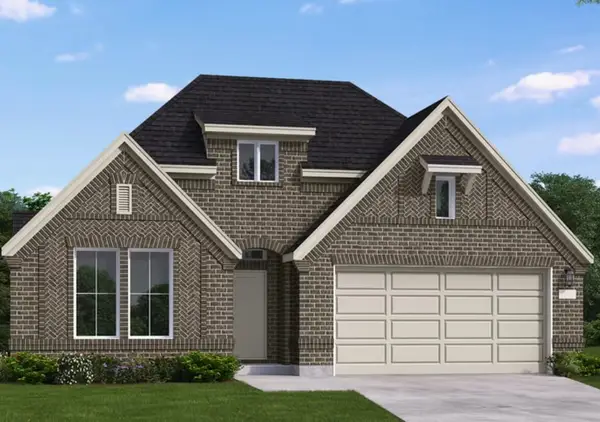 $499,990Active4 beds 3 baths2,456 sq. ft.
6703 Sweet Orange Court, Manvel, TX 77578
MLS# 37941213Listed by: COVENTRY HOMES - New
 $539,990Active4 beds 3 baths2,889 sq. ft.
6706 Sweet Orange, Manvel, TX 77578
MLS# 38192603Listed by: COVENTRY HOMES - New
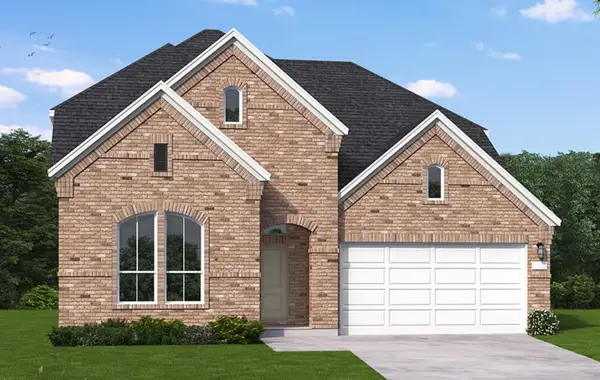 $469,990Active4 beds 3 baths2,871 sq. ft.
18618 Citrange Bend Way, Manvel, TX 77578
MLS# 50362684Listed by: COVENTRY HOMES - New
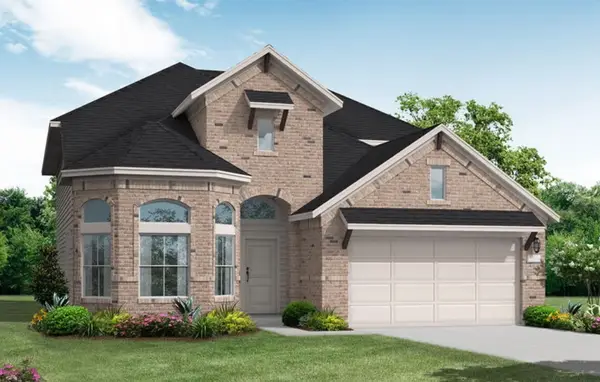 $444,990Active4 beds 3 baths2,651 sq. ft.
18622 Citrange Bend Way, Manvel, TX 77578
MLS# 69885075Listed by: COVENTRY HOMES - New
 $499,990Active4 beds 3 baths2,680 sq. ft.
6702 Sweet Orange Court, Manvel, TX 77578
MLS# 85775717Listed by: COVENTRY HOMES - New
 $335,000Active4 beds 3 baths2,125 sq. ft.
6514 Marble Falls Lane, Manvel, TX 77578
MLS# 34086973Listed by: COMPASS RE TEXAS, LLC - HOUSTON - Open Sun, 1 to 4pmNew
 $445,000Active3 beds 3 baths2,822 sq. ft.
6602 Texoma Drive, Manvel, TX 77578
MLS# 78738127Listed by: KELLER WILLIAMS PREFERRED - Open Sat, 12 to 5pmNew
 $318,990Active3 beds 2 baths1,826 sq. ft.
3431 Windmill Palm Drive, Manvel, TX 77578
MLS# 31642433Listed by: KELLER WILLIAMS SIGNATURE - New
 $430,000Active4 beds 2 baths2,276 sq. ft.
6715 Arlington Drive, Manvel, TX 77578
MLS# 68904096Listed by: SHAW REAL ESTATE


Protect your home and budget from life's surprises with an Assurant Home Warranty, backed by a partner that supports you through every step of homeownership. Explore Plans.
© 2026 Better Homes and Gardens Real Estate LLC. An Anywhere Real Estate company. All rights reserved. Better Homes and Gardens® Real Estate is a registered trademark owned by Meredith Operations Corporation, licensed to Better Homes and Gardens Real Estate LLC and used with permission. Better Homes and Gardens Real Estate LLC fully supports the principles of the Fair Housing Act and the Equal Opportunity Act. Listing information is deemed reliable but is not guaranteed accurate.
Each office is independently owned and operated.
Any services or products provided by third parties are not provided by, affiliated with or related to Better Homes and Gardens Real Estate LLC, or its affiliated companies.