
8725 Antelope Canyon Way, Manvel, TX 77583
Local realty services provided by:Better Homes and Gardens Real Estate Hometown
8725 Antelope Canyon Way,Manvel, TX 77583
$595,557
- 4 Beds
- 4 Baths
- 2,518 sq. ft.
- Single family
- Active
Upcoming open houses
- Sat, Oct 3101:00 pm - 04:00 pm
- Sun, Nov 0101:00 pm - 04:00 pm
Listed by: nimesh patel, rachel borgsmiller
Office: re/max fine properties281-265-5533
MLS#:90294079
Source:HARMLS
Price summary
- Price:$595,557
- Price per sq. ft.:$236.52
- Monthly HOA dues:$105.92
About this home
Discover the Florence plan, a thoughtfully designed single-story home that blends everyday comfort with upscale style. This 4-bedroom, 3-bath layout with a 3-car split garage is ideal for both entertaining and daily living. The heart of the home features an open kitchen, dining, and family room enhanced by a cozy fireplace and beautiful wood flooring that flows through the main living areas. The kitchen shines with stacked cabinets for added storage and a polished, designer look, making it as functional as it is inviting. Enjoy seamless indoor-outdoor living with a covered patio, perfect for relaxing evenings or hosting guests. The main suite offers a spa-inspired retreat with the main shower option. Additional highlights include a convenient powder room for guests and 5” garage storage, providing extra space for tools, gear, and organization. The Florence plan delivers smart design, elegant finishes, and flexible option.
Contact an agent
Home facts
- Year built:2026
- Subdivision & Development:Meridiana 65'
- Listing ID #:90294079
- Updated:October 29, 2026 at 12:15 PM
Rooms and interior
- Bedrooms:4
- Total bathrooms:4
- Full bathrooms:3
- Half bathrooms:1
- Rooms Total:7
- Flooring:Carpet, Tile
- Bathrooms Description:Separate Shower
- Kitchen Description:Dishwasher, Disposal, Electric Oven, Gas Cooktop, Microwave
- Living area:2,518 sq. ft.
Heating and cooling
- Cooling:Central Air, Electric
- Heating:Central, Gas
- Central air:Yes
Structure and exterior
- Roof:Composition
- Year built:2026
- Building area:2,518 sq. ft.
- Lot Features:Subdivision
- Architectural Style:Traditional
- Construction Materials:Brick
- Exterior Features:Patio
- Foundation Description:Slab
- Levels:1 Story
Schools
- High school:IOWA COLONY HIGH SCHOOL
- Middle school:CAFFEY JUNIOR HIGH SCHOOL
- Elementary school:BENNETT ELEMENTARY (ALVIN)
Utilities
- Sewer:Public Sewer
Finances and disclosures
- Price:$595,557
- Price per sq. ft.:$236.52
Features and amenities
- Appliances:Dishwasher, Disposal, Electric Oven, Gas Cooktop, Microwave, Tankless Water Heater
- Amenities:Programmable Thermostat, Tankless Water Heater
Parking
- Parking description:Garage
- Garage:Yes
- Garage spaces:2
New listings near 8725 Antelope Canyon Way
- New
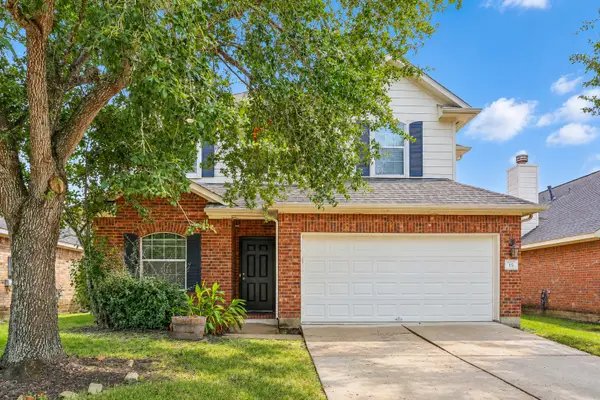 $269,900Active4 beds 3 baths2,192 sq. ft.
15 Buena Park Circle, Manvel, TX 77578
MLS# 16098101Listed by: EXP REALTY, LLC - Open Fri, 11am to 4pmNew
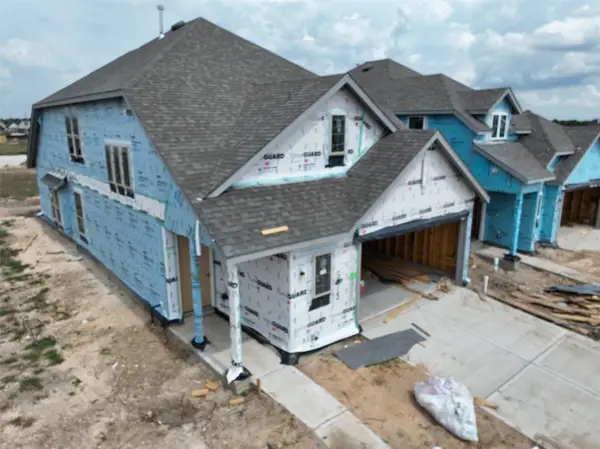 $400,000Active4 beds 3 baths2,262 sq. ft.
5215 Sistine Drive, Manvel, TX 77578
MLS# 31919129Listed by: HIGHLAND HOMES REALTY - New
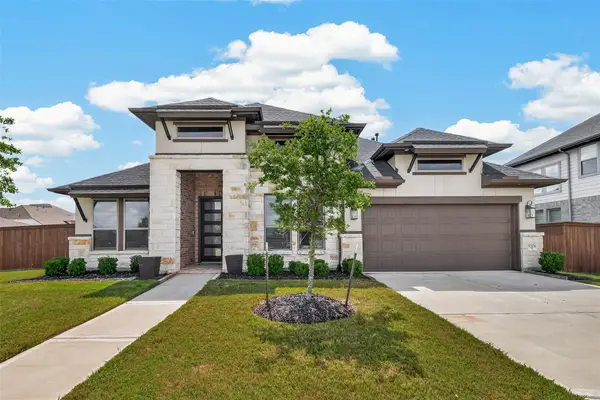 $558,999Active4 beds 4 baths2,889 sq. ft.
9206 Bluestem Court, Manvel, TX 77578
MLS# 62781917Listed by: LEGACY LIVING REAL ESTATE LLC - New
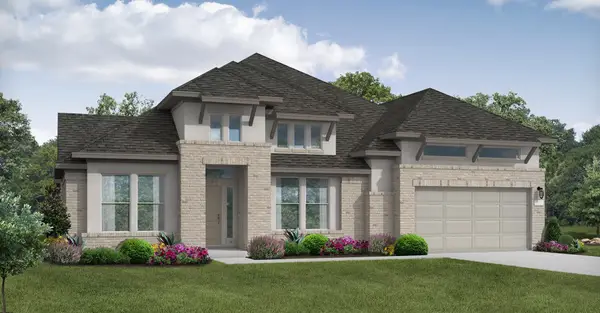 $792,614Active4 beds 5 baths3,678 sq. ft.
6410 Moro Creek, Manvel, TX 77578
MLS# 74376137Listed by: COVENTRY HOMES - Open Fri, 11am to 4pmNew
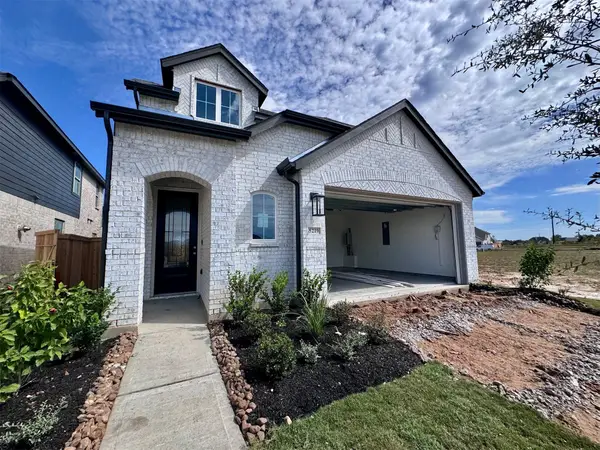 $420,000Active4 beds 3 baths2,445 sq. ft.
5219 Sistine Drive, Manvel, TX 77578
MLS# 78805141Listed by: HIGHLAND HOMES REALTY - New
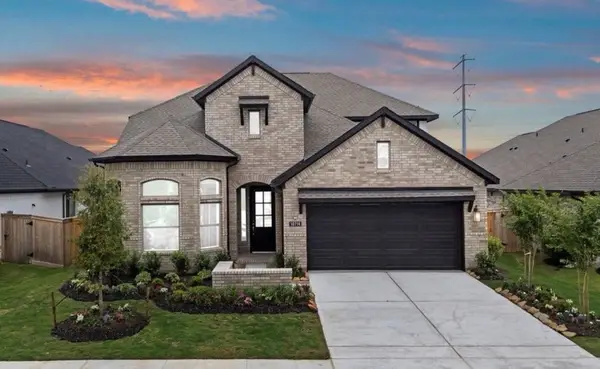 $538,797Active4 beds 3 baths2,651 sq. ft.
18518 Rainbow Blossom Path, Manvel, TX 77578
MLS# 29829562Listed by: COVENTRY HOMES - New
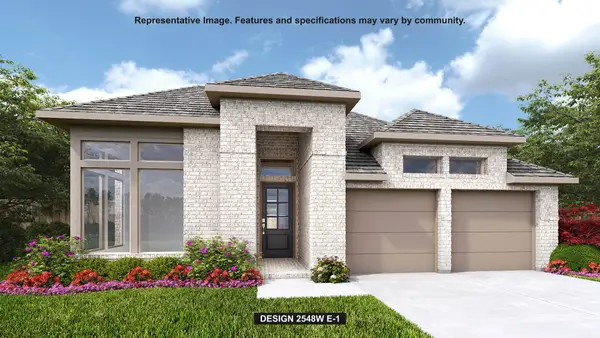 $544,900Active4 beds 3 baths2,548 sq. ft.
9718 Manor House Lane, Manvel, TX 77578
MLS# 45366033Listed by: PERRY HOMES REALTY, LLC - New
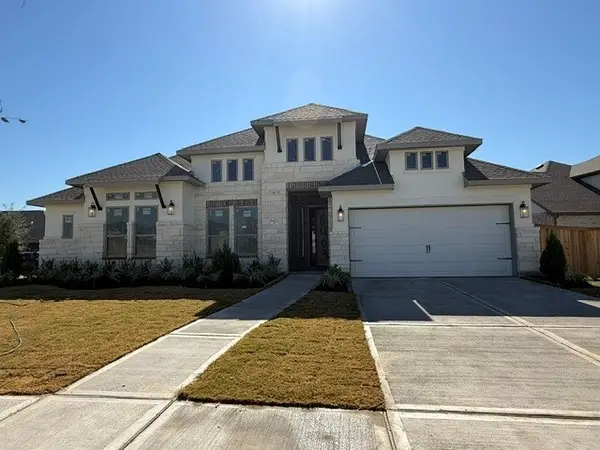 $749,990Active4 beds 4 baths3,468 sq. ft.
6403 Seville, Manvel, TX 77578
MLS# 77036931Listed by: COVENTRY HOMES 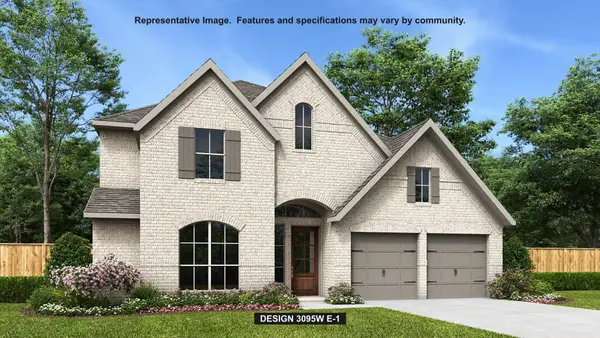 $579,900Pending4 beds 3 baths3,320 sq. ft.
9014 Limestone Mill Way, Manvel, TX 77578
MLS# 18850914Listed by: PERRY HOMES REALTY, LLC- New
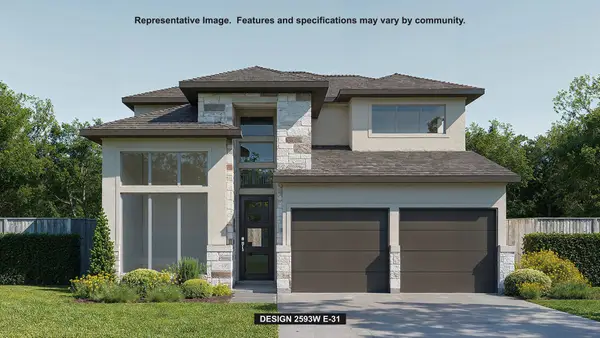 $564,900Active4 beds 3 baths2,593 sq. ft.
5923 Hanson Harvest, Manvel, TX 77578
MLS# 22777437Listed by: PERRY HOMES REALTY, LLC


Protect your home and budget from life's surprises with an Assurant Home Warranty, backed by a partner that supports you through every step of homeownership. Explore Plans.
© 2026 Better Homes and Gardens Real Estate LLC. An Anywhere Real Estate company. All rights reserved. Better Homes and Gardens® Real Estate is a registered trademark owned by Meredith Operations Corporation, licensed to Better Homes and Gardens Real Estate LLC and used with permission. Better Homes and Gardens Real Estate LLC fully supports the principles of the Fair Housing Act and the Equal Opportunity Act. Listing information is deemed reliable but is not guaranteed accurate.
Each office is independently owned and operated.
Any services or products provided by third parties are not provided by, affiliated with or related to Better Homes and Gardens Real Estate LLC, or its affiliated companies.