
8825 Antelope Canyon Way, Manvel, TX 77583
Local realty services provided by:Better Homes and Gardens Real Estate Hometown
8825 Antelope Canyon Way,Manvel, TX 77583
$746,504
- 5 Beds
- 5 Baths
- 3,785 sq. ft.
- Single family
- Active
Listed by: nimesh patel, rachel borgsmiller
Office: re/max fine properties281-265-5533
MLS#:74024081
Source:HARMLS
Price summary
- Price:$746,504
- Price per sq. ft.:$197.23
- Monthly HOA dues:$105.92
About this home
The Murano plan by Newmark Homes in Meridiana 65s offers Grand 2 story entrance with dramatic circular staircase showcasing Clerestory windows.
Expansive Family room with “High Ceiling with wall of windows offers plenty of natural light. Opens to large island kitchen with lots of cabinet spaces flows to dining area. 5 bedrooms (2 down), 5 full baths with powder bath. Main suite with large walk-in closet, dual separate vanities and large walk-in shower. Elegant finishes include quartz countertops, wood flooring in main areas. Upstairs game room with enlarged Media room, 3 bedrooms with 3 full baths. Covered Patio. Energy efficiency features include resilient continuous spray foam insulation, tankless water heater.
Full sprinkler system and full gutters . No back neighbors for privacy!
Contact an agent
Home facts
- Year built:2027
- Subdivision & Development:Meridiana 65'
- Listing ID #:74024081
- Updated:November 13, 2026 at 11:18 PM
Rooms and interior
- Bedrooms:5
- Total bathrooms:5
- Full bathrooms:5
- Rooms Total:12
- Flooring:Carpet, Tile
- Bathrooms Description:Separate Shower
- Kitchen Description:Dishwasher, Disposal, Electric Oven, Gas Cooktop, Microwave
- Living area:3,785 sq. ft.
Heating and cooling
- Cooling:Central Air, Electric
- Heating:Central, Gas
- Central air:Yes
Structure and exterior
- Roof:Composition
- Year built:2027
- Building area:3,785 sq. ft.
- Lot Features:Subdivision
- Architectural Style:Traditional
- Construction Materials:Brick
- Exterior Features:Patio
- Foundation Description:Slab
- Levels:2 Stories
Schools
- High school:IOWA COLONY HIGH SCHOOL
- Middle school:CAFFEY JUNIOR HIGH SCHOOL
- Elementary school:BENNETT ELEMENTARY (ALVIN)
Utilities
- Sewer:Public Sewer
Finances and disclosures
- Price:$746,504
- Price per sq. ft.:$197.23
Features and amenities
- Appliances:Dishwasher, Disposal, Electric Oven, Gas Cooktop, Microwave, Tankless Water Heater
- Amenities:Programmable Thermostat, Tankless Water Heater
Parking
- Parking description:Garage, Tandem
- Garage:Yes
- Garage spaces:3
New listings near 8825 Antelope Canyon Way
- New
 $795,630Active5 beds 5 baths4,135 sq. ft.
8813 Antelope Canyon Way, Manvel, TX 77583
MLS# 41438270Listed by: RE/MAX FINE PROPERTIES - New
 $855,000Active19.2 Acres
5515 Patterson Road, Manvel, TX 77578
MLS# 80118226Listed by: REAL ESTATE CONNECTION INT - New
 $809,944Active5 beds 5 baths3,814 sq. ft.
8809 Antelope Canyon Way, Manvel, TX 77583
MLS# 98754779Listed by: RE/MAX FINE PROPERTIES - New
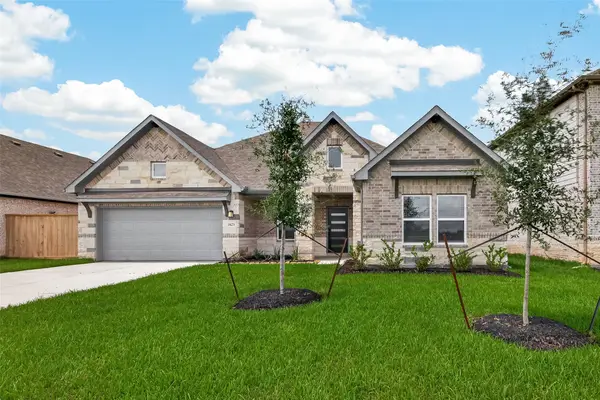 $419,888Active4 beds 3 baths2,303 sq. ft.
3423 Windmill Palm Drive, Manvel, TX 77578
MLS# 10028248Listed by: SKW REALTY - New
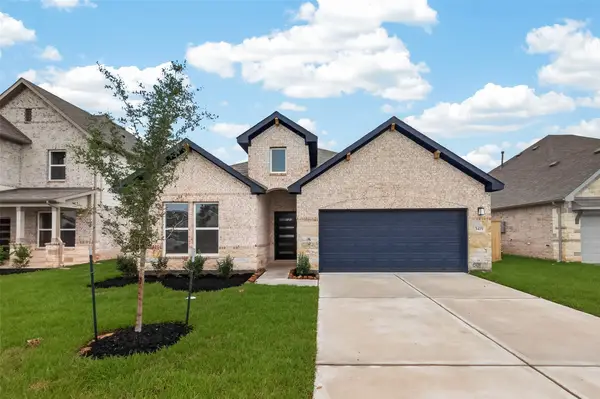 $459,888Active3 beds 3 baths2,404 sq. ft.
3419 Windmill Palm Drive, Manvel, TX 77578
MLS# 19750725Listed by: SKW REALTY - New
 $540,000Active4 beds 3 baths2,964 sq. ft.
4611 Columbus Dr Drive, Manvel, TX 77583
MLS# 13556284Listed by: DALTON WADE INC - New
 $711,000Active5 beds 5 baths4,190 sq. ft.
5806 Dancing Oaks Court, Manvel, TX 77578
MLS# 85498131Listed by: COLDWELL BANKER REALTY - HOUSTON BAY AREA - New
 $465,000Active4 beds 3 baths2,652 sq. ft.
5007 Sullivan Drive, Manvel, TX 77578
MLS# 56747962Listed by: EXP REALTY LLC - New
 $499,888Active5 beds 4 baths2,575 sq. ft.
6106 Majestic Palm Drive, Manvel, TX 77578
MLS# 86808077Listed by: COLDWELL BANKER ULTIMATE


Protect your home and budget from life's surprises with an Assurant Home Warranty, backed by a partner that supports you through every step of homeownership. Explore Plans.
© 2026 Better Homes and Gardens Real Estate LLC. An Anywhere Real Estate company. All rights reserved. Better Homes and Gardens® Real Estate is a registered trademark owned by Meredith Operations Corporation, licensed to Better Homes and Gardens Real Estate LLC and used with permission. Better Homes and Gardens Real Estate LLC fully supports the principles of the Fair Housing Act and the Equal Opportunity Act. Listing information is deemed reliable but is not guaranteed accurate.
Each office is independently owned and operated.
Any services or products provided by third parties are not provided by, affiliated with or related to Better Homes and Gardens Real Estate LLC, or its affiliated companies.