
9039 Boardwalk Place, Manvel, TX 77578
Local realty services provided by:Better Homes and Gardens Real Estate Hometown
9039 Boardwalk Place,Manvel, TX 77578
$1,100,000
- 4 Beds
- 5 Baths
- 4,457 sq. ft.
- Single family
- Active
Listed by: ashley warren
Office: orchard brokerage844-819-1373
MLS#:65004504
Source:HARMLS
Price summary
- Price:$1,100,000
- Price per sq. ft.:$246.8
- Monthly HOA dues:$110.83
About this home
Move-In Ready Showstopper — Primary on Main, Theatre Room & More! Welcome to this stunning two-story light brick home featuring a dramatic curved staircase, wide plank flooring, soaring high ceilings, and an abundance of windows creating a bright and airy atmosphere throughout. The formal dining room frames the entry, while the two-story family room with a wood mantel fireplace and wall of windows opens seamlessly to the island kitchen — complete with a huge center island, beverage station, gas range, double oven, and morning area. The first-floor primary suite features a trey ceiling, wall of windows, dual vanities, freestanding soaker tub, glass-enclosed shower, and walk-in closet. A first-floor guest suite, private bath, a combo laundry wet room and home office complete the main level. Upstairs offers additional bedrooms, a game room, theatre room balances it out. Enjoy the extended covered patio, fenced yard, and 3-car garage. It's a must see!
Contact an agent
Home facts
- Year built:2024
- Subdivision & Development:Meridiana Sec 52
- Listing ID #:65004504
- Updated:August 20, 2026 at 11:49 AM
Rooms and interior
- Bedrooms:4
- Total bathrooms:5
- Full bathrooms:4
- Half bathrooms:1
- Rooms Total:9
- Flooring:Carpet, Tile, Wood
- Bathrooms Description:Separate Shower, Soaking Tub, Tub Shower
- Kitchen Description:Butlers Pantry, Dishwasher, Disposal, Gas Oven, Gas Range, Kitchen Family Room Combo, Kitchen Island, Microwave, Pantry, Walk In Pantry
- Living area:4,457 sq. ft.
Heating and cooling
- Cooling:Central Air, Electric
- Heating:Central, Gas
- Central air:Yes
Structure and exterior
- Roof:Composition
- Year built:2024
- Building area:4,457 sq. ft.
- Lot area:0.61 Acres
- Lot Features:Subdivision
- Architectural Style:Traditional
- Construction Materials:Brick
- Exterior Features:Fence, Patio, Private Yard, Sprinkler Irrigation
- Foundation Description:Slab
- Levels:1 Story
Schools
- High school:IOWA COLONY HIGH SCHOOL
- Middle school:CAFFEY JUNIOR HIGH SCHOOL
- Elementary school:BENNETT ELEMENTARY (ALVIN)
Utilities
- Sewer:Public Sewer
Finances and disclosures
- Price:$1,100,000
- Price per sq. ft.:$246.8
- Tax amount:$28,751 (2025)
Features and amenities
- Appliances:Dishwasher, Disposal, Gas Oven, Gas Range, Microwave
- Amenities:Ceiling Fans, High Ceilings, Smoke Detectors
Parking
- Parking description:Garage, Garage Door Opener
- Garage:Yes
- Garage spaces:3
New listings near 9039 Boardwalk Place
- New
 $691,824Active4 beds 4 baths3,017 sq. ft.
8826 Antelope Canyon Way, Manvel, TX 77583
MLS# 10067837Listed by: RE/MAX FINE PROPERTIES - New
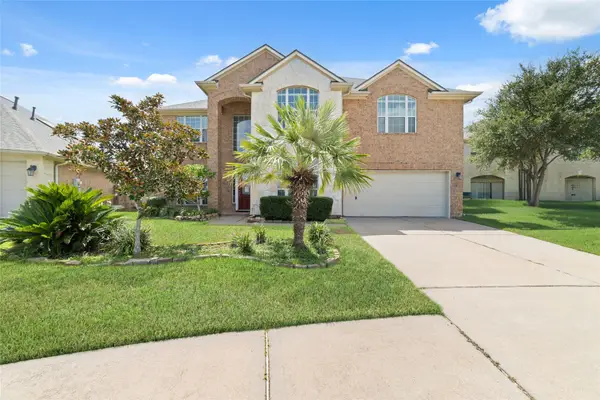 $499,000Active5 beds 4 baths3,950 sq. ft.
8 Terra Bella, Manvel, TX 77578
MLS# 28845757Listed by: VIN REALTY LLC - New
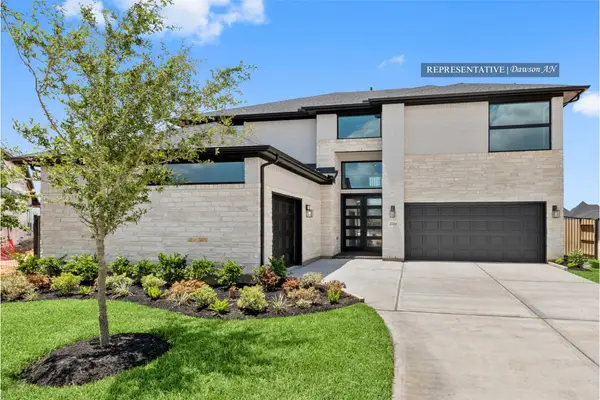 $745,799Active5 beds 5 baths3,800 sq. ft.
6111 Parthenon Drive, Manvel, TX 77578
MLS# 84237890Listed by: WESTIN HOMES - New
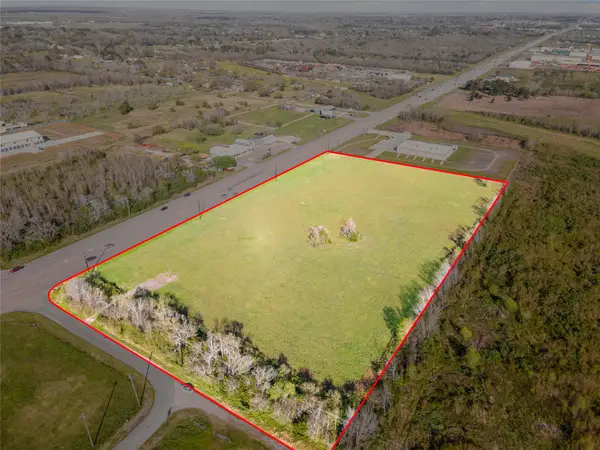 $2,300,000Active8.63 Acres
0 Hwy 6 Road, Manvel, TX 77578
MLS# 23094396Listed by: BIRDSONG REAL ESTATE - Open Sun, 1 to 3pmNew
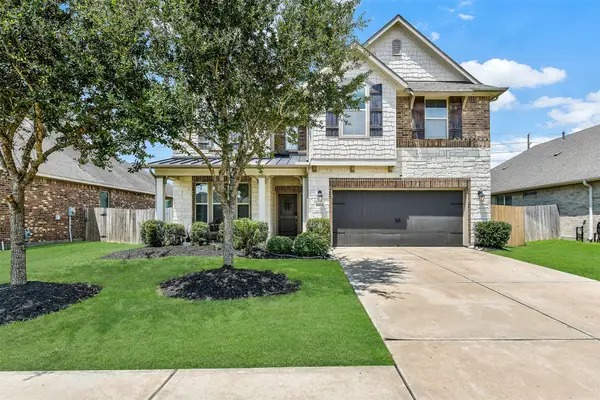 $459,900Active4 beds 4 baths3,433 sq. ft.
6930 Water Glen Lane, Manvel, TX 77578
MLS# 54262788Listed by: EXP REALTY LLC - Open Sat, 2 to 4pmNew
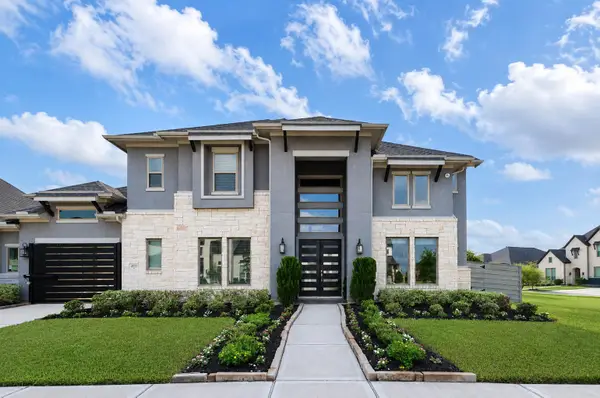 $1,099,000Active5 beds 6 baths5,013 sq. ft.
4935 Grapevine Lane, Manvel, TX 77578
MLS# 80638203Listed by: NEW ERA REAL ESTATE LLC - New
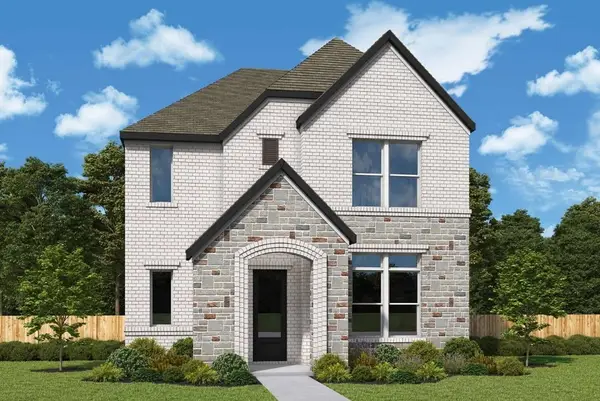 $447,886Active3 beds 3 baths2,294 sq. ft.
5506 Kindle Alley, Manvel, TX 77578
MLS# 39934234Listed by: WEEKLEY PROPERTIES BEVERLY BRADLEY - New
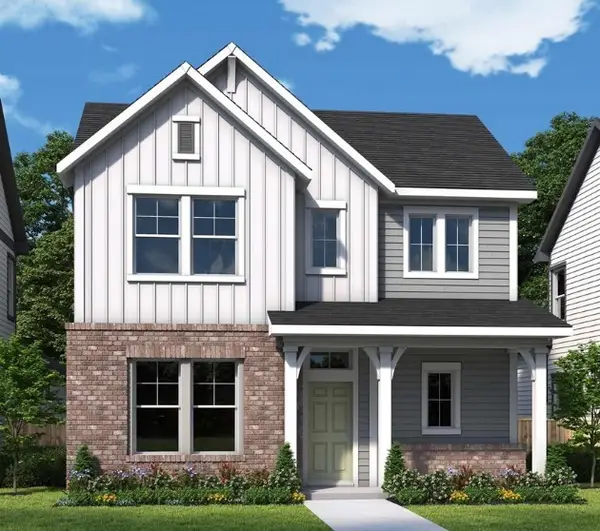 $415,791Active3 beds 3 baths2,141 sq. ft.
5522 Blackcurrant Road, Manvel, TX 77578
MLS# 97933273Listed by: WEEKLEY PROPERTIES BEVERLY BRADLEY - New
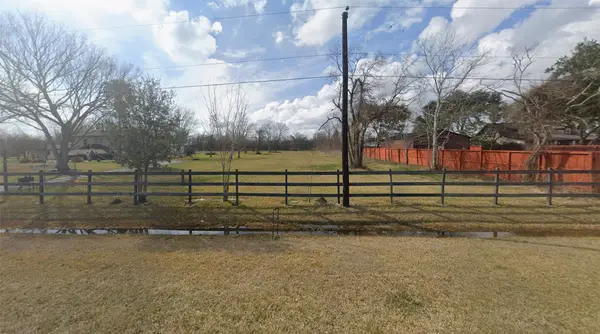 $129,000Active1 Acres
0 Mason Road, Manvel, TX 77578
MLS# 10332505Listed by: KTP REALTY - New
 $669,900Active4 beds 4 baths2,895 sq. ft.
6527 King Ranch Loop, Manvel, TX 77578
MLS# 32480240Listed by: PERRY HOMES REALTY, LLC


Protect your home and budget from life's surprises with an Assurant Home Warranty, backed by a partner that supports you through every step of homeownership. Explore Plans.
© 2026 Better Homes and Gardens Real Estate LLC. An Anywhere Real Estate company. All rights reserved. Better Homes and Gardens® Real Estate is a registered trademark owned by Meredith Operations Corporation, licensed to Better Homes and Gardens Real Estate LLC and used with permission. Better Homes and Gardens Real Estate LLC fully supports the principles of the Fair Housing Act and the Equal Opportunity Act. Listing information is deemed reliable but is not guaranteed accurate.
Each office is independently owned and operated.
Any services or products provided by third parties are not provided by, affiliated with or related to Better Homes and Gardens Real Estate LLC, or its affiliated companies.