
101 Firethorn Rd, Marble Falls, TX 78654
Local realty services provided by:Better Homes and Gardens Real Estate Hometown
Listed by: katie craig
Office: chesmar homes
MLS#:8030985
Source:ACTRIS
101 Firethorn Rd,Marble Falls, TX 78654
$535,000Last list price
- 4 Beds
- 4 Baths
- - sq. ft.
- Single family
- Sold
Sorry, we are unable to map this address
Price summary
- Price:$535,000
- Monthly HOA dues:$85
About this home
LARGE CUL-DE-SAC LOT with a 3-car tandem garage! Discover the Malia, a thoughtfully designed single-story home offering 2,632 sq. ft., 4 bedrooms, 3.5 baths, a private study, and a spacious 3-car garage. This open-concept floor plan is ideal for both everyday living and entertaining, featuring a large family room that flows seamlessly into the chef-inspired kitchen with a center island, walk-in pantry, AND HIDDEN KITCHEN. The private owner's suite is tucked away at the rear of the home and features dual walk-in closets and a luxurious en-suite bath with separate vanities, soaking tub, and walk-in shower. Three secondary bedrooms provide comfortable accommodations, including a private guest suite with its own bath. A dedicated study near the front entry creates the perfect home office. Enjoy indoor-outdoor living with a covered patio just off the family room and dining area. Additional highlights include a convenient drop zone, spacious utility room, abundant storage, and a sought-after split-bedroom layout for added privacy. HOME IS UNDER CONSTRUCTION, est. completion August....
Contact an agent
Home facts
- Year built:2026
- Subdivision & Development:Gregg Ranch/Marble Falls Ph 2
- Listing ID #:8030985
- Updated:October 21, 2026 at 07:14 AM
Rooms and interior
- Bedrooms:4
- Total bathrooms:4
- Full bathrooms:3
- Half bathrooms:1
- Flooring:Carpet, Tile, Vinyl, Wood
- Kitchen Description:Built-In Electric Oven, Dishwasher, Disposal, Double Oven, ENERGY STAR Qualified Dishwasher, Exhaust Fan, Gas Cooktop, Plumbed For Ice Maker, Stainless Steel Appliance(s), Vented Exhaust Fan
Heating and cooling
- Cooling:Central, Zoned
- Heating:Central, Natural Gas, Zoned
- Central air:Yes
Structure and exterior
- Roof:Composition
- Year built:2026
- Lot Features:Back Yard, Cul-De-Sac, Interior Lot, Landscaped, Trees-Small (Under 20 Ft)
- Construction Materials:Brick
- Foundation Description:Slab
Schools
- High school:Marble Falls
- Elementary school:Spicewood (Marble Falls ISD)
Utilities
- Water:Public
- Sewer:Public Sewer
Finances and disclosures
- Price:$535,000
- Tax amount:$728 (2025)
Features and amenities
- Appliances:Built-In Electric Oven, Dishwasher, Disposal, Double Oven, ENERGY STAR Qualified Dishwasher, Exhaust Fan, Gas Cooktop, Plumbed For Ice Maker, Stainless Steel Appliance(s), Tankless Water Heater, Vented Exhaust Fan, Water Heater
- Amenities:Pantry, Storage
Parking
- Total parking spaces:3
- Parking description:Driveway, Garage, Garage Door Opener, Garage Faces Front, Oversized
- Garage:Yes
- Garage spaces:3
New listings near 101 Firethorn Rd
- New
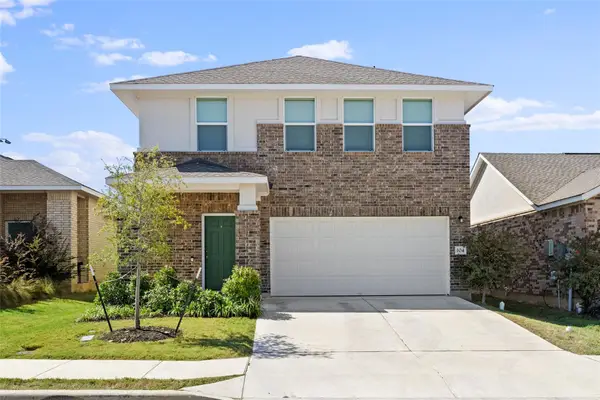 $330,000Active4 beds 3 baths1,997 sq. ft.
104 Standing Rock Ln, Marble Falls, TX 78654
MLS# 5539243Listed by: COMPASS RE TEXAS, LLC - New
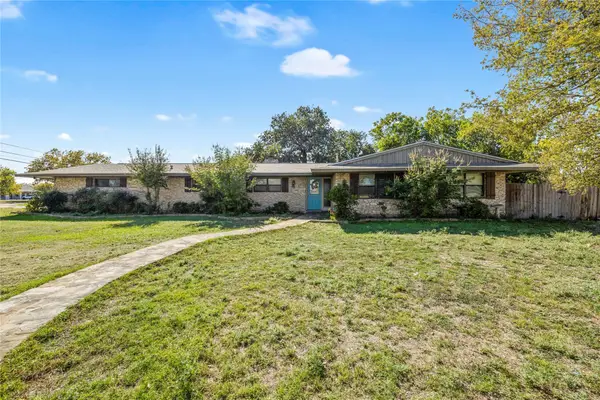 $275,000Active6 beds 2 baths2,132 sq. ft.
1401 Brazos St, Marble Falls, TX 78654
MLS# 1309714Listed by: COMPASS RE TEXAS, LLC - New
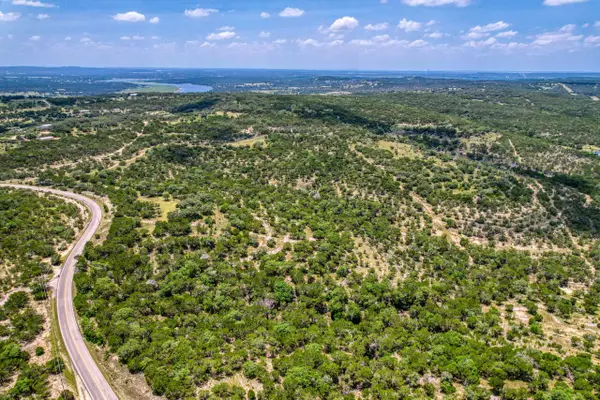 $2,900,000Active-- beds -- baths
6724 Singleton Bend, Marble Falls, TX 78654
MLS# 7881929Listed by: MY TEXAS HOME BROKER - New
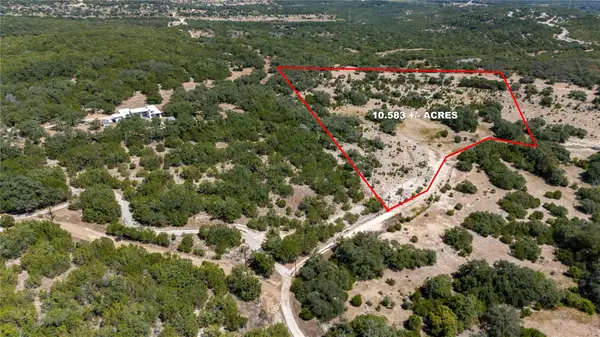 $429,000Active10.58 Acres
26528 Post Oak Bend Loop, Marble Falls, TX 78654
MLS# 2525220Listed by: SKY REALTY - New
 $409,000Active13 Acres
002 Post Oak Bend Loop, Marble Falls, TX 78654
MLS# 5770874Listed by: SKY REALTY - New
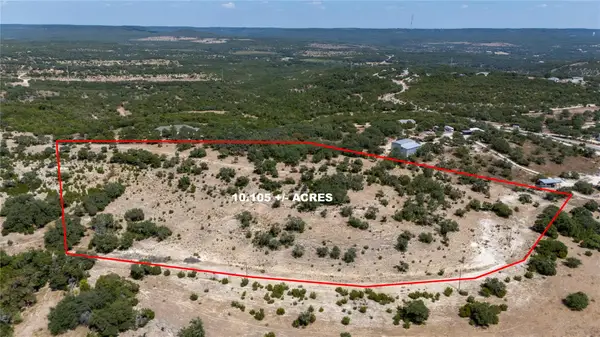 $399,000Active-- beds -- baths
005 Post Oak Bend Loop, Marble Falls, TX 78654
MLS# 9887937Listed by: SKY REALTY - New
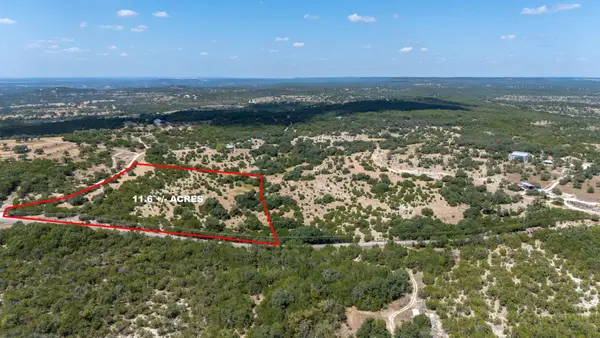 $359,000Active11.6 Acres
001 Post Oak Bend Loop, Marble Falls, TX 78654
MLS# 3357680Listed by: SKY REALTY - New
 $379,000Active12 Acres
003 Post Oak Bend Loop, Marble Falls, TX 78654
MLS# 7022962Listed by: SKY REALTY - New
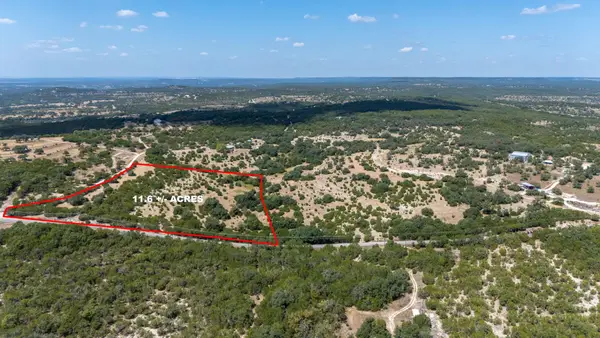 $359,000Active-- beds -- baths
001 Post Oak Bend Loop, Marble Falls, TX 78654
MLS# 9828709Listed by: SKY REALTY - New
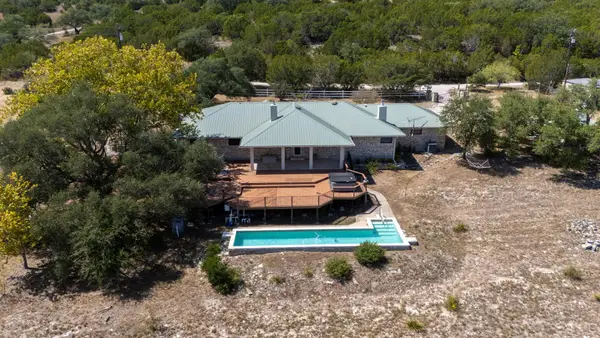 $739,000Active5 Acres
26633 Post Oak Bend Loop, Marble Falls, TX 78654
MLS# 6906283Listed by: SKY REALTY


Protect your home and budget from life's surprises with an Assurant Home Warranty, backed by a partner that supports you through every step of homeownership. Explore Plans.
© 2026 Better Homes and Gardens Real Estate LLC. An Anywhere Real Estate company. All rights reserved. Better Homes and Gardens® Real Estate is a registered trademark owned by Meredith Operations Corporation, licensed to Better Homes and Gardens Real Estate LLC and used with permission. Better Homes and Gardens Real Estate LLC fully supports the principles of the Fair Housing Act and the Equal Opportunity Act. Listing information is deemed reliable but is not guaranteed accurate.
Each office is independently owned and operated.
Any services or products provided by third parties are not provided by, affiliated with or related to Better Homes and Gardens Real Estate LLC, or its affiliated companies.