
101 Plumbago Ln, Marble Falls, TX 78654
Local realty services provided by:Better Homes and Gardens Real Estate Hometown
Listed by: jarrod covey
Office: keller williams realty
MLS#:9191921
Source:ACTRIS
101 Plumbago Ln,Marble Falls, TX 78654
$465,000
- 5 Beds
- 4 Baths
- 3,042 sq. ft.
- Single family
- Active
Price summary
- Price:$465,000
- Price per sq. ft.:$152.86
- Monthly HOA dues:$70
About this home
This thoughtfully designed two-story home offers 3042 square feet of well-appointed living space with 5 bedrooms, 3 full & one half bathrooms, two living areas, and a versatile floor plan. The main level features an open-concept kitchen with quartz countertops, a large center island, walk-in pantry, and spacious dining area overlooking the great room. A private guest suite with its own bedroom, bathroom, and living area provides excellent flexibility for guests, a home office, or multi-generational living.
Located in the desirable Gregg Ranch community, residents enjoy access to neighborhood amenities including a resort-style pool, splash pad, parks, sidewalks, and walking trails. Conveniently situated just minutes from downtown Marble Falls, shopping, dining, schools, and Lake Marble Falls, this home combines modern construction with a highly desirable location in the Texas Hill Country.
Combining modern design, functional living spaces, and exceptional community amenities, this home offers an outstanding opportunity in one of Marble Falls' most desirable new neighborhoods....
Contact an agent
Home facts
- Year built:2024
- Subdivision & Development:Gregg Ranch/Marble Falls Ph 2
- Listing ID #:9191921
- Updated:November 12, 2026 at 05:45 PM
Rooms and interior
- Bedrooms:5
- Total bathrooms:4
- Full bathrooms:3
- Half bathrooms:1
- Flooring:Carpet, Concrete, Tile, Wood
- Kitchen Description:Cooktop, Dishwasher, Gas Cooktop, Gas Range, Microwave, Oven, Range, Refrigerator, Stainless Steel Appliance(s)
- Living area:3,042 sq. ft.
Heating and cooling
- Cooling:Central
- Heating:Central
- Central air:Yes
Structure and exterior
- Roof:Composition, Shingle
- Year built:2024
- Building area:3,042 sq. ft.
- Lot area:0.19 Acres
- Lot Features:Back Yard, Public Maintained Road
- Construction Materials:Stone, Stucco
- Exterior Features:Private Entrance, Private Yard
- Foundation Description:Slab
Schools
- High school:Marble Falls
- Elementary school:Spicewood (Marble Falls ISD)
Utilities
- Water:Public
- Sewer:Public Sewer
Finances and disclosures
- Price:$465,000
- Price per sq. ft.:$152.86
- Tax amount:$7,556 (2026)
Features and amenities
- Appliances:Cooktop, Dishwasher, Gas Cooktop, Gas Range, Microwave, Oven, Range, Refrigerator, Stainless Steel Appliance(s)
Parking
- Total parking spaces:5
- Parking description:Attached, Driveway, Garage
- Garage:Yes
- Garage spaces:3
New listings near 101 Plumbago Ln
- New
 $144,000Active3.5 Acres
222 Cedar Mountain Drive, Marble Falls, TX 78654
MLS# 42434284Listed by: REEVE REAL ESTATE LLC - New
 $675,000Active3 beds 2 baths3,063 sq. ft.
351 Avenida Serena, Marble Falls, TX 78654
MLS# 629689Listed by: ZINA & CO. REAL ESTATE - New
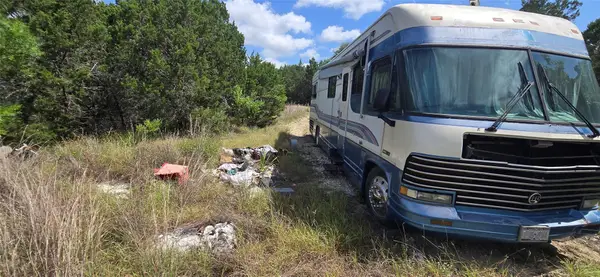 $580,000Active5.11 Acres
28921 Platinum Ln, Marble Falls, TX 78654
MLS# 4839758Listed by: RE/MAX FINE PROPERTIES - New
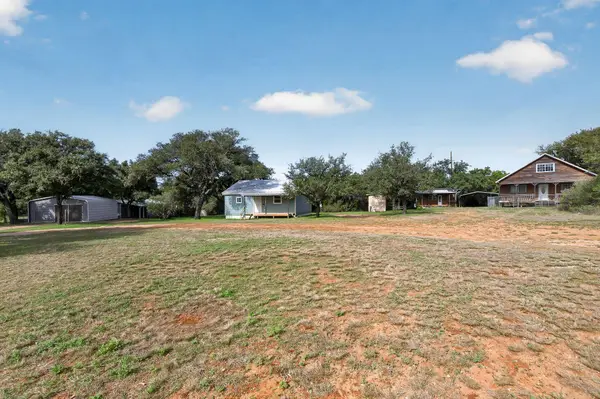 $447,000Active4 beds 4 baths3,038 sq. ft.
104 Helens Rd, Marble Falls, TX 78654
MLS# 1327082Listed by: HURST REALTY, LLC - New
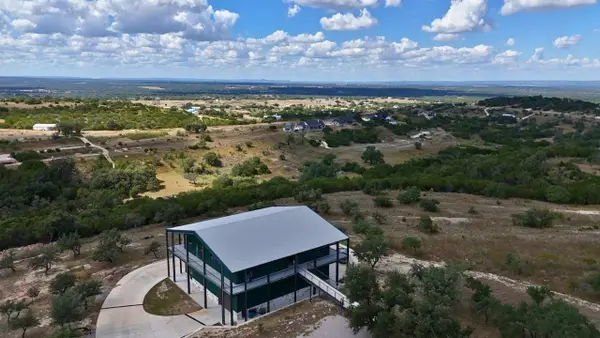 $1,395,000Active3 Acres
430 Cedar Mountain Dr, Marble Falls, TX 78654
MLS# 9691670Listed by: REAL BROKER, LLC - New
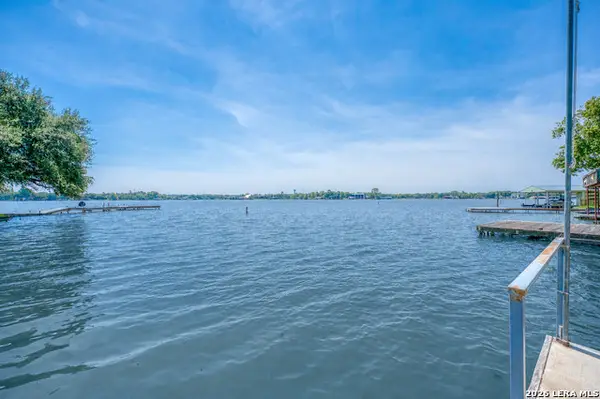 $1,349,000Active3 beds 2 baths1,832 sq. ft.
1815 Highland Dr, Marble Falls, TX 78654
MLS# 2028677Listed by: SAN ANTONIO PORTFOLIO KW RE - New
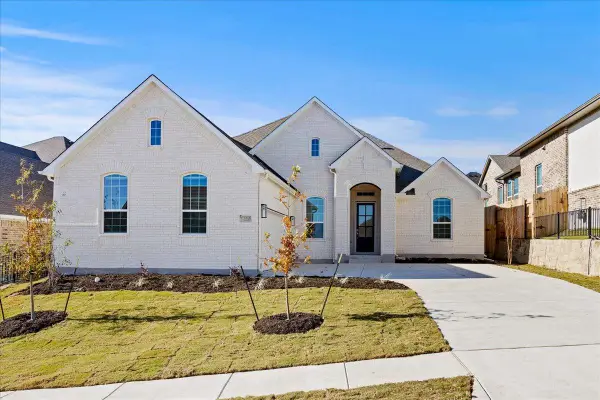 $495,000Active4 beds 3 baths2,598 sq. ft.
208 Firethorn Rd, Marble Falls, TX 78654
MLS# 1942886Listed by: CHESMAR HOMES - New
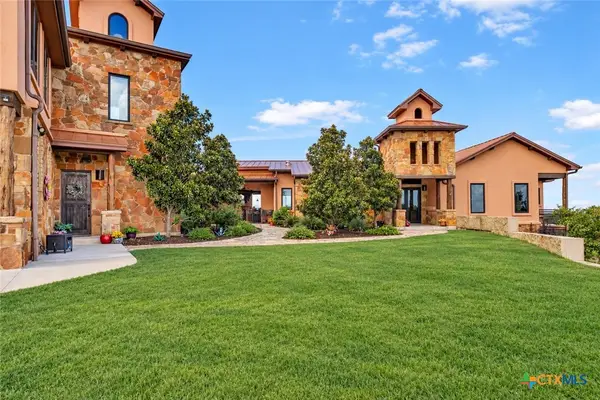 $1,699,000Active4 beds 5 baths4,938 sq. ft.
281 Cedar Mountain Drive, Marble Falls, TX 78654
MLS# 622880Listed by: EXP REALTY LLC - New
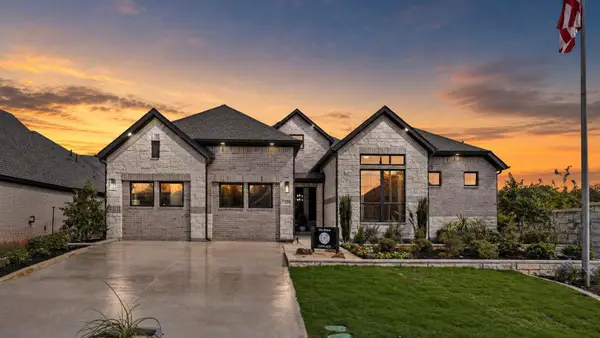 $539,000Active4 beds 4 baths2,846 sq. ft.
105 Firethorn Cv, Marble Falls, TX 78654
MLS# 3769661Listed by: CHESMAR HOMES - New
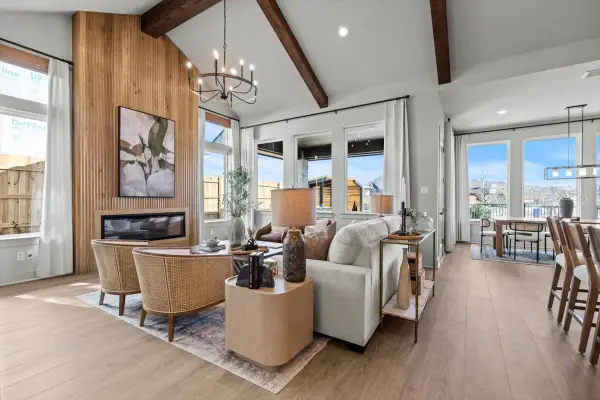 $499,000Active4 beds 4 baths2,632 sq. ft.
212 Firethorn Rd, Marble Falls, TX 78654
MLS# 7334987Listed by: CHESMAR HOMES


Protect your home and budget from life's surprises with an Assurant Home Warranty, backed by a partner that supports you through every step of homeownership. Explore Plans.
© 2026 Better Homes and Gardens Real Estate LLC. An Anywhere Real Estate company. All rights reserved. Better Homes and Gardens® Real Estate is a registered trademark owned by Meredith Operations Corporation, licensed to Better Homes and Gardens Real Estate LLC and used with permission. Better Homes and Gardens Real Estate LLC fully supports the principles of the Fair Housing Act and the Equal Opportunity Act. Listing information is deemed reliable but is not guaranteed accurate.
Each office is independently owned and operated.
Any services or products provided by third parties are not provided by, affiliated with or related to Better Homes and Gardens Real Estate LLC, or its affiliated companies.