
137 Jasmine Ln, Marble Falls, TX 78654
Local realty services provided by:Better Homes and Gardens Real Estate Hometown
Listed by: amarachi denning
Office: realty texas llc.
MLS#:6030589
Source:ACTRIS
Price summary
- Price:$590,000
- Price per sq. ft.:$176.38
- Monthly HOA dues:$85
About this home
Gabled rooflines and a stone-accented facade anchor the exterior of this two-story residence at 137 Jasmine Ln. Spanning 3,412 square feet on a 0.23-acre lot, this home features four bedrooms, three bathrooms, a three-car garage, and an office space.
An entrance foyer with high ceilings and wood flooring leads into an open floor plan. The kitchen is outfitted with granite counters, dark cabinetry, an island, and stainless steel appliances updated within the last five years, including a double oven and cooktop. The main living space features vinyl flooring, recessed lighting, and ceiling fans.
Living areas include two large family rooms, a theater room with built-in speakers, and a carpeted bonus room. The primary suite features four bay windows, a double vanity, stone counters, a walk-in shower, a soaking tub, and a walk-in closet.
Outside, a covered patio overlooks a private, fenced backyard with a grassy lawn, wood and stone fencing, and rain gutters, offering a serene setting for relaxation. Gregg Ranch includes neighborhood amenities such as community pool, playgrounds, pickleball, sand volleyball, horseshoe pit, bocce ball, gaga pit and miles of trails....
Contact an agent
Home facts
- Year built:2022
- Subdivision & Development:Gregg Ranch
- Listing ID #:6030589
- Updated:November 12, 2026 at 05:45 PM
Rooms and interior
- Bedrooms:4
- Total bathrooms:3
- Full bathrooms:3
- Flooring:Carpet, Tile, Vinyl
- Kitchen Description:Built-In Oven(s), Disposal, Microwave, Refrigerator
- Living area:3,345 sq. ft.
Heating and cooling
- Cooling:Central
- Heating:Central
- Central air:Yes
Structure and exterior
- Roof:Composition
- Year built:2022
- Building area:3,345 sq. ft.
- Lot area:0.23 Acres
- Lot Features:Back Yard, Sprinkler - Automatic
- Construction Materials:Brick Veneer, Masonry All Sides, Vinyl Siding
- Exterior Features:Gutters Full, Private Yard
- Foundation Description:Slab
Schools
- High school:Marble Falls
- Elementary school:Spicewood (Marble Falls ISD)
Utilities
- Water:Public
- Sewer:Public Sewer
Finances and disclosures
- Price:$590,000
- Price per sq. ft.:$176.38
- Tax amount:$8,132 (2026)
Features and amenities
- Appliances:Built-In Oven(s), Disposal, Electric Water Heater, Microwave, RNGHD, Refrigerator, Washer/Dryer
- Laundry features:Washer/Dryer
- Amenities:Pantry
Parking
- Total parking spaces:5
- Parking description:Attached, Door-Multi, Driveway, Garage, Garage Door Opener, Garage Faces Front, Side By Side
- Garage:Yes
- Garage spaces:3
New listings near 137 Jasmine Ln
- New
 $144,000Active3.5 Acres
222 Cedar Mountain Drive, Marble Falls, TX 78654
MLS# 42434284Listed by: REEVE REAL ESTATE LLC - New
 $675,000Active3 beds 2 baths3,063 sq. ft.
351 Avenida Serena, Marble Falls, TX 78654
MLS# 629689Listed by: ZINA & CO. REAL ESTATE - New
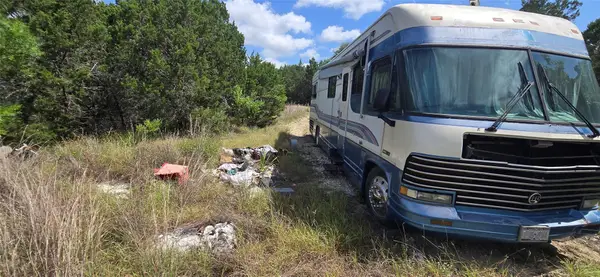 $580,000Active5.11 Acres
28921 Platinum Ln, Marble Falls, TX 78654
MLS# 4839758Listed by: RE/MAX FINE PROPERTIES - New
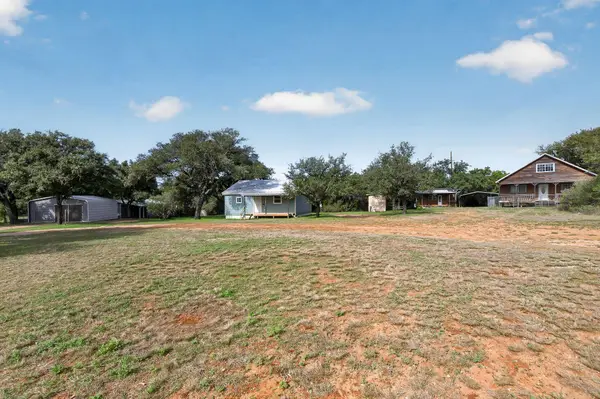 $447,000Active4 beds 4 baths3,038 sq. ft.
104 Helens Rd, Marble Falls, TX 78654
MLS# 1327082Listed by: HURST REALTY, LLC - New
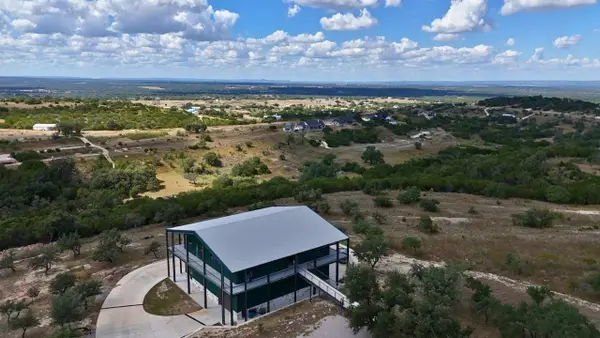 $1,395,000Active3 Acres
430 Cedar Mountain Dr, Marble Falls, TX 78654
MLS# 9691670Listed by: REAL BROKER, LLC - New
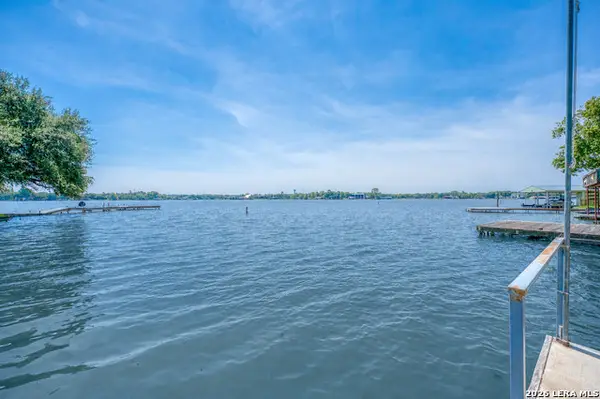 $1,349,000Active3 beds 2 baths1,832 sq. ft.
1815 Highland Dr, Marble Falls, TX 78654
MLS# 2028677Listed by: SAN ANTONIO PORTFOLIO KW RE - New
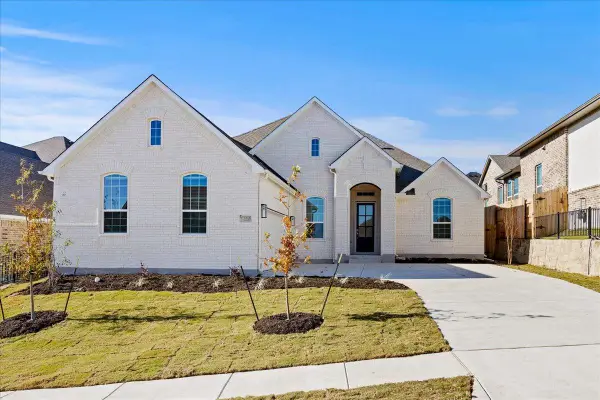 $495,000Active4 beds 3 baths2,598 sq. ft.
208 Firethorn Rd, Marble Falls, TX 78654
MLS# 1942886Listed by: CHESMAR HOMES - New
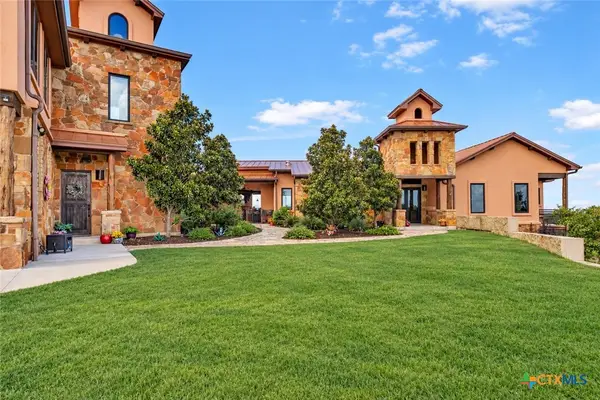 $1,699,000Active4 beds 5 baths4,938 sq. ft.
281 Cedar Mountain Drive, Marble Falls, TX 78654
MLS# 622880Listed by: EXP REALTY LLC - New
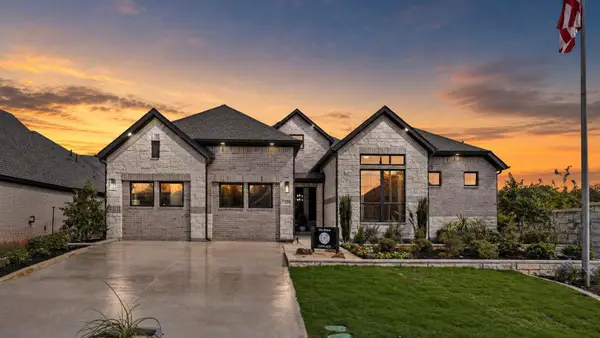 $539,000Active4 beds 4 baths2,846 sq. ft.
105 Firethorn Cv, Marble Falls, TX 78654
MLS# 3769661Listed by: CHESMAR HOMES - New
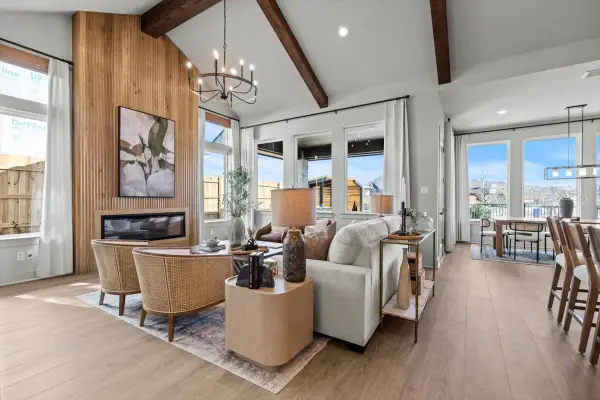 $499,000Active4 beds 4 baths2,632 sq. ft.
212 Firethorn Rd, Marble Falls, TX 78654
MLS# 7334987Listed by: CHESMAR HOMES


Protect your home and budget from life's surprises with an Assurant Home Warranty, backed by a partner that supports you through every step of homeownership. Explore Plans.
© 2026 Better Homes and Gardens Real Estate LLC. An Anywhere Real Estate company. All rights reserved. Better Homes and Gardens® Real Estate is a registered trademark owned by Meredith Operations Corporation, licensed to Better Homes and Gardens Real Estate LLC and used with permission. Better Homes and Gardens Real Estate LLC fully supports the principles of the Fair Housing Act and the Equal Opportunity Act. Listing information is deemed reliable but is not guaranteed accurate.
Each office is independently owned and operated.
Any services or products provided by third parties are not provided by, affiliated with or related to Better Homes and Gardens Real Estate LLC, or its affiliated companies.