
200 Firethorn Cv, Marble Falls, TX 78654
Local realty services provided by:Better Homes and Gardens Real Estate Winans
Listed by: katie craig
Office: chesmar homes
MLS#:2603185
Source:ACTRIS
Price summary
- Price:$530,000
- Price per sq. ft.:$201.37
- Monthly HOA dues:$85
About this home
Welcome to the Malia by Chesmar Homes! This thoughtfully designed one-story home offers 2,632 sq. ft. of open-concept living with 4 bedrooms, 3.5 baths, a private study, and a 3-car tandem garage. Brick exterior elevation. The spacious kitchen features a large island and walk-in pantry, flowing seamlessly into the dining and family room with an electric fireplace. Enjoy a luxurious primary suite with dual walk-in closets and a spa-like bath, plus a covered patio perfect for entertaining and relaxing outdoors. Spacious, functional, and designed for modern living. HOME IS UNDER CONSTRUCTION, est. completion November. Some photos are **REPRESENTATIVE** of the floorplan.
Contact an agent
Home facts
- Year built:2026
- Subdivision & Development:Gregg Ranch/Marble Falls Ph 2
- Listing ID #:2603185
- Updated:September 24, 2026 at 08:25 AM
Rooms and interior
- Bedrooms:4
- Total bathrooms:4
- Full bathrooms:3
- Half bathrooms:1
- Flooring:Carpet, Tile, Vinyl, Wood
- Kitchen Description:Built-In Electric Oven, Dishwasher, Disposal, Double Oven, ENERGY STAR Qualified Dishwasher, Exhaust Fan, Gas Cooktop, Plumbed For Ice Maker, Stainless Steel Appliance(s), Vented Exhaust Fan
- Living area:2,632 sq. ft.
Heating and cooling
- Cooling:Central, Zoned
- Heating:Central, Natural Gas, Zoned
- Central air:Yes
Structure and exterior
- Roof:Composition
- Year built:2026
- Building area:2,632 sq. ft.
- Lot area:0.2 Acres
- Lot Features:Back Yard, Corner Lot, Landscaped, Trees-Small (Under 20 Ft)
- Construction Materials:Brick
- Foundation Description:Slab
Schools
- High school:Marble Falls
- Elementary school:Spicewood (Marble Falls ISD)
Utilities
- Water:Public
- Sewer:Public Sewer
Finances and disclosures
- Price:$530,000
- Price per sq. ft.:$201.37
- Tax amount:$728 (2025)
Features and amenities
- Appliances:Built-In Electric Oven, Dishwasher, Disposal, Double Oven, ENERGY STAR Qualified Dishwasher, Exhaust Fan, Gas Cooktop, Plumbed For Ice Maker, Stainless Steel Appliance(s), Tankless Water Heater, Vented Exhaust Fan, Water Heater
- Amenities:Pantry, Storage
Parking
- Total parking spaces:3
- Parking description:Driveway, Garage, Garage Door Opener, Garage Faces Front, Oversized, Tandem
- Garage:Yes
- Garage spaces:3
New listings near 200 Firethorn Cv
- New
 $519,400Active14.84 Acres
000 County Road 120, Marble Falls, TX 78654
MLS# 2018743Listed by: EXP REALTY - New
 $750,000Active3 beds 2 baths2,145 sq. ft.
2633 County Road 120, Marble Falls, TX 78654
MLS# 2018683Listed by: EXP REALTY - New
 $450,000Active10.01 Acres
6411 County Rd 120, Marble Falls, TX 78654
MLS# 3925555Listed by: TEXAS ALLY REAL ESTATE GROUP - New
 $500,000Active3 beds 2 baths1,800 sq. ft.
6417 County Road 120, Marble Falls, TX 78654
MLS# 6938904Listed by: TEXAS ALLY REAL ESTATE GROUP - New
 $287,499Active3 beds 2 baths1,798 sq. ft.
405 Hailstone Ln, Marble Falls, TX 78654
MLS# 1527681Listed by: KELLER WILLIAMS CITY-VIEW - New
 $249,999Active4 beds 2 baths1,720 sq. ft.
409 Hailstone Ln, Marble Falls, TX 78666
MLS# 7702920Listed by: KELLER WILLIAMS CITY-VIEW - New
 $304,499Active4 beds 2 baths2,060 sq. ft.
413 Hailstone Ln, Marble Falls, TX 78666
MLS# 7965839Listed by: KELLER WILLIAMS CITY-VIEW - New
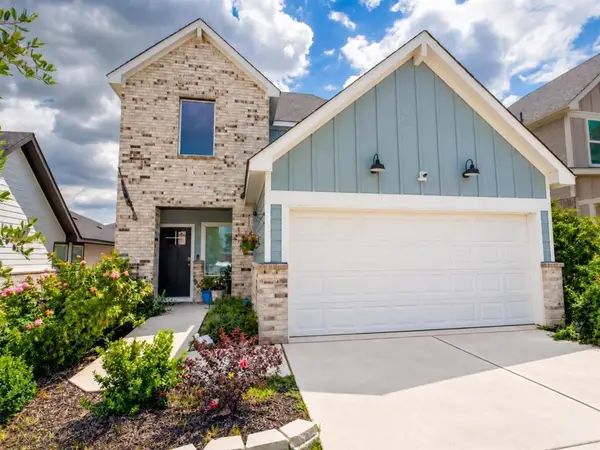 $375,000Active4 beds 3 baths2,525 sq. ft.
189 Standing Rock Ln, Marble Falls, TX 78654
MLS# 4582786Listed by: RE/MAX OF MARBLE FALLS - New
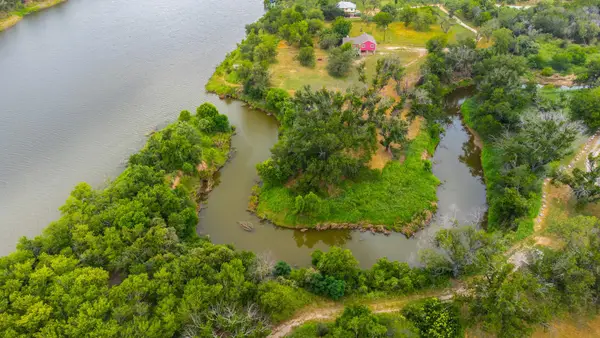 $498,000Active3.44 Acres
1557 County Road 343, Marble Falls, TX 78654
MLS# 1647901Listed by: ELITE TEXAS PROPERTIES - New
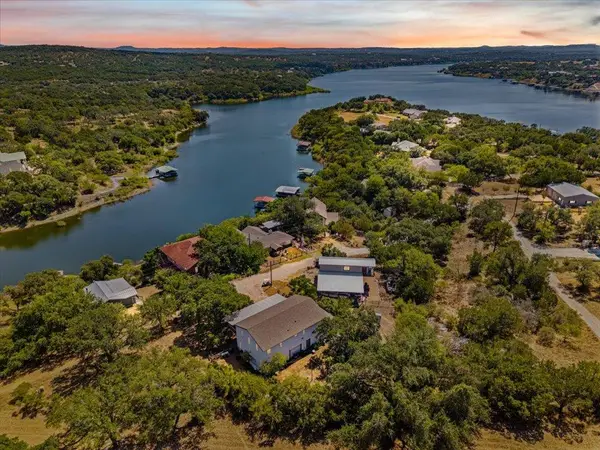 $1,200,000Active6 beds 6 baths4,192 sq. ft.
3615 Peninsular Dr, Marble Falls, TX 78654
MLS# 5794027Listed by: KELLER WILLIAMS REALTY


Protect your home and budget from life's surprises with an Assurant Home Warranty, backed by a partner that supports you through every step of homeownership. Explore Plans.
© 2026 Better Homes and Gardens Real Estate LLC. An Anywhere Real Estate company. All rights reserved. Better Homes and Gardens® Real Estate is a registered trademark owned by Meredith Operations Corporation, licensed to Better Homes and Gardens Real Estate LLC and used with permission. Better Homes and Gardens Real Estate LLC fully supports the principles of the Fair Housing Act and the Equal Opportunity Act. Listing information is deemed reliable but is not guaranteed accurate.
Each office is independently owned and operated.
Any services or products provided by third parties are not provided by, affiliated with or related to Better Homes and Gardens Real Estate LLC, or its affiliated companies.