
28543 Paradise Manor Dr, Marble Falls, TX 78654
Local realty services provided by:Better Homes and Gardens Real Estate Hometown
Listed by: adelina rotar, amber elgindy
Office: keller williams realty
MLS#:7957280
Source:ACTRIS
28543 Paradise Manor Dr,Marble Falls, TX 78654
$414,000
- 2 Beds
- 3 Baths
- 1,364 sq. ft.
- Single family
- Active
Price summary
- Price:$414,000
- Price per sq. ft.:$303.52
About this home
Whether it’s your weekend getaway or the place you come home to every day, this one makes it easy to slow down. Step out onto the oversized deck and you’ve got Hill Country all around and a peek of Lake Travis in the distance The primary bedroom is on the main level, and the upstairs loft bedroom gives friends and family a space of their own when they visit, with a private balcony and its own glimpse of the water. Two full baths and a half bath keep things easy when the house is full. It sits on just over an acre, close to Lake Travis and Marble Falls but quiet enough to feel like you got away. Photos help, but this one really needs to be seen in person.
Contact an agent
Home facts
- Year built:2003
- Subdivision & Development:Cornelius Lane Surv 7 Abs 482
- Listing ID #:7957280
- Updated:October 22, 2026 at 02:44 AM
Rooms and interior
- Bedrooms:2
- Total bathrooms:3
- Full bathrooms:2
- Half bathrooms:1
- Flooring:Laminate, Tile
- Kitchen Description:Free-Standing Electric Range, Microwave, Oven, Refrigerator, Stainless Steel Appliance(s)
- Living area:1,364 sq. ft.
Heating and cooling
- Cooling:Electric
- Heating:Electric
Structure and exterior
- Roof:Metal
- Year built:2003
- Building area:1,364 sq. ft.
- Lot area:1.12 Acres
- Lot Features:Open Lot, Rolling Slope
- Construction Materials:HardiPlank Type
- Exterior Features:Balcony, Exterior Steps
- Foundation Description:Slab
Schools
- High school:Marble Falls
- Elementary school:Colt
Utilities
- Water:Well
- Sewer:Septic Tank
Finances and disclosures
- Price:$414,000
- Price per sq. ft.:$303.52
- Tax amount:$4,621 (2026)
Features and amenities
- Appliances:Electric Water Heater, Free-Standing Electric Range, Microwave, Oven, Refrigerator, Stainless Steel Appliance(s)
Parking
- Total parking spaces:2
- Parking description:Carport
New listings near 28543 Paradise Manor Dr
- Open Sat, 2 to 4pmNew
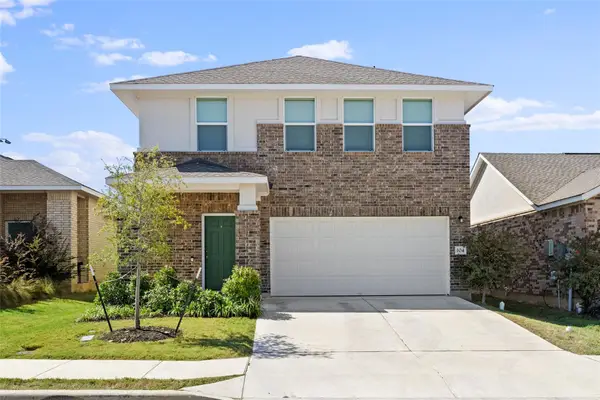 $330,000Active4 beds 3 baths1,997 sq. ft.
104 Standing Rock Ln, Marble Falls, TX 78654
MLS# 5539243Listed by: COMPASS RE TEXAS, LLC - New
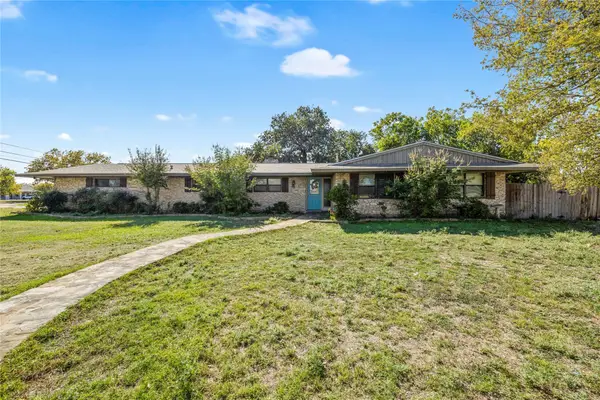 $275,000Active6 beds 2 baths2,132 sq. ft.
1401 Brazos St, Marble Falls, TX 78654
MLS# 1309714Listed by: COMPASS RE TEXAS, LLC - New
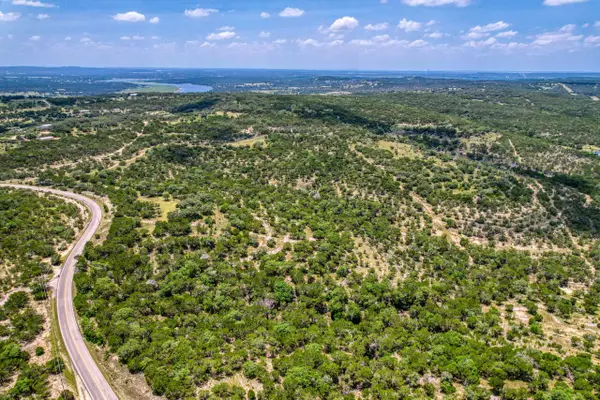 $2,900,000Active-- beds -- baths
6724 Singleton Bend, Marble Falls, TX 78654
MLS# 7881929Listed by: MY TEXAS HOME BROKER - New
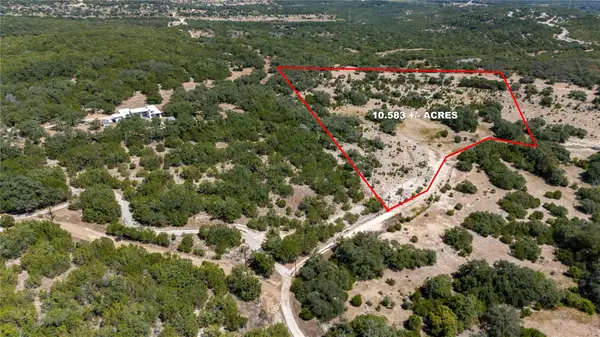 $429,000Active10.58 Acres
26528 Post Oak Bend Loop, Marble Falls, TX 78654
MLS# 2525220Listed by: SKY REALTY - New
 $409,000Active13 Acres
002 Post Oak Bend Loop, Marble Falls, TX 78654
MLS# 5770874Listed by: SKY REALTY - New
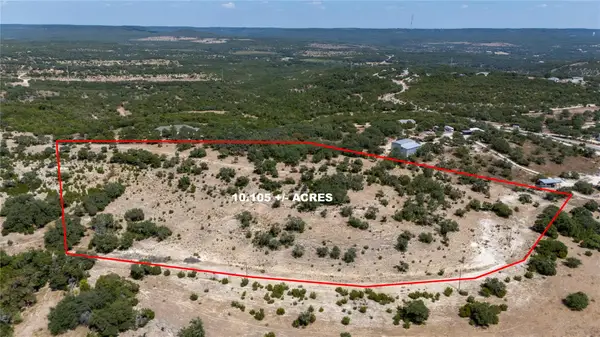 $399,000Active10.11 Acres
005 Post Oak Bend Loop, Marble Falls, TX 78654
MLS# 7780347Listed by: SKY REALTY - New
 $379,000Active-- beds -- baths
003 Post Oak Bend Loop, Marble Falls, TX 78654
MLS# 1957363Listed by: SKY REALTY - New
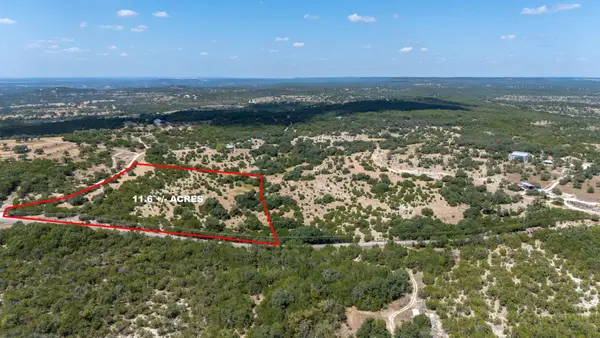 $359,000Active11.6 Acres
001 Post Oak Bend Loop, Marble Falls, TX 78654
MLS# 3357680Listed by: SKY REALTY - New
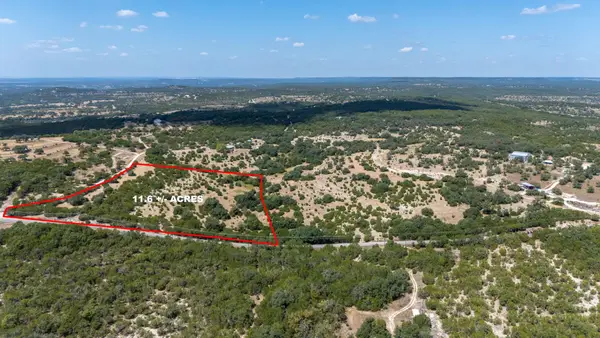 $359,000Active-- beds -- baths
001 Post Oak Bend Loop, Marble Falls, TX 78654
MLS# 9828709Listed by: SKY REALTY


Protect your home and budget from life's surprises with an Assurant Home Warranty, backed by a partner that supports you through every step of homeownership. Explore Plans.
© 2026 Better Homes and Gardens Real Estate LLC. An Anywhere Real Estate company. All rights reserved. Better Homes and Gardens® Real Estate is a registered trademark owned by Meredith Operations Corporation, licensed to Better Homes and Gardens Real Estate LLC and used with permission. Better Homes and Gardens Real Estate LLC fully supports the principles of the Fair Housing Act and the Equal Opportunity Act. Listing information is deemed reliable but is not guaranteed accurate.
Each office is independently owned and operated.
Any services or products provided by third parties are not provided by, affiliated with or related to Better Homes and Gardens Real Estate LLC, or its affiliated companies.